5121 Moore Street, St Cloud (Magnolia Square), FL 34771
- $485,000
- 3
- BD
- 2
- BA
- 1,792
- SqFt




- List Price
- $485,000
- Status
- ACTIVE
- MLS#
- O6430499
- Bedrooms
- 3
- Bathrooms
- 2
- Living Area
- 1,792
- Subdivision
- Narcoossee New Map Of
Property Description
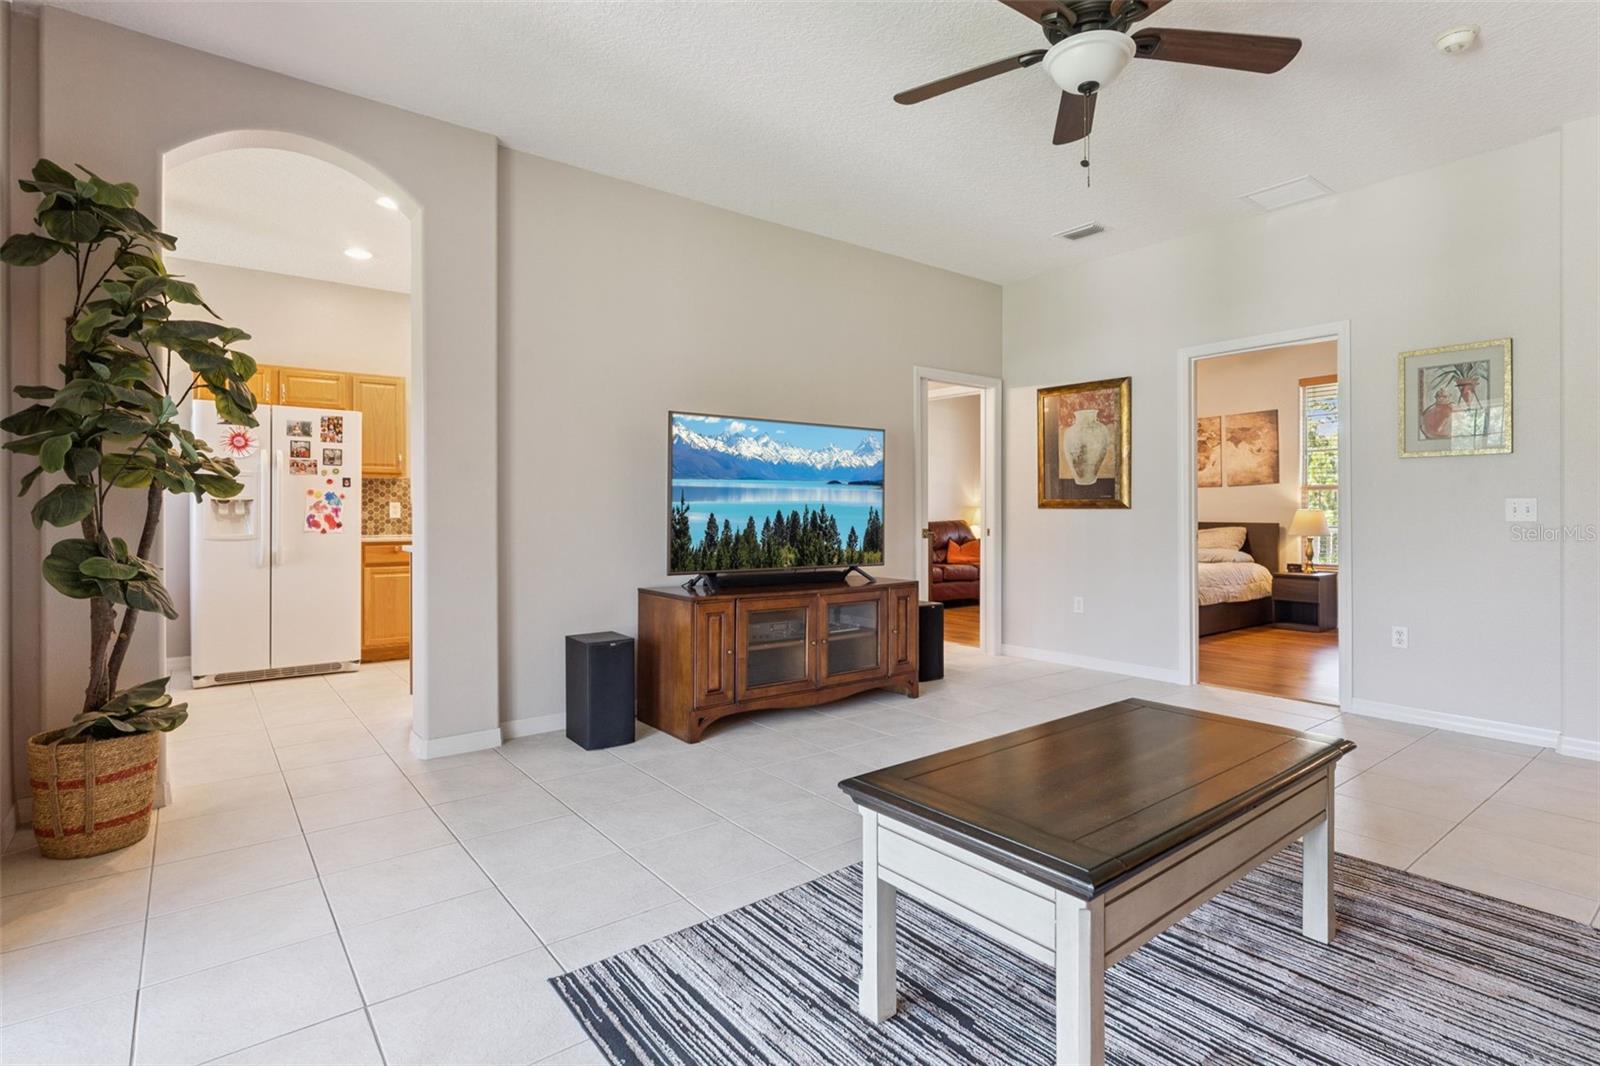
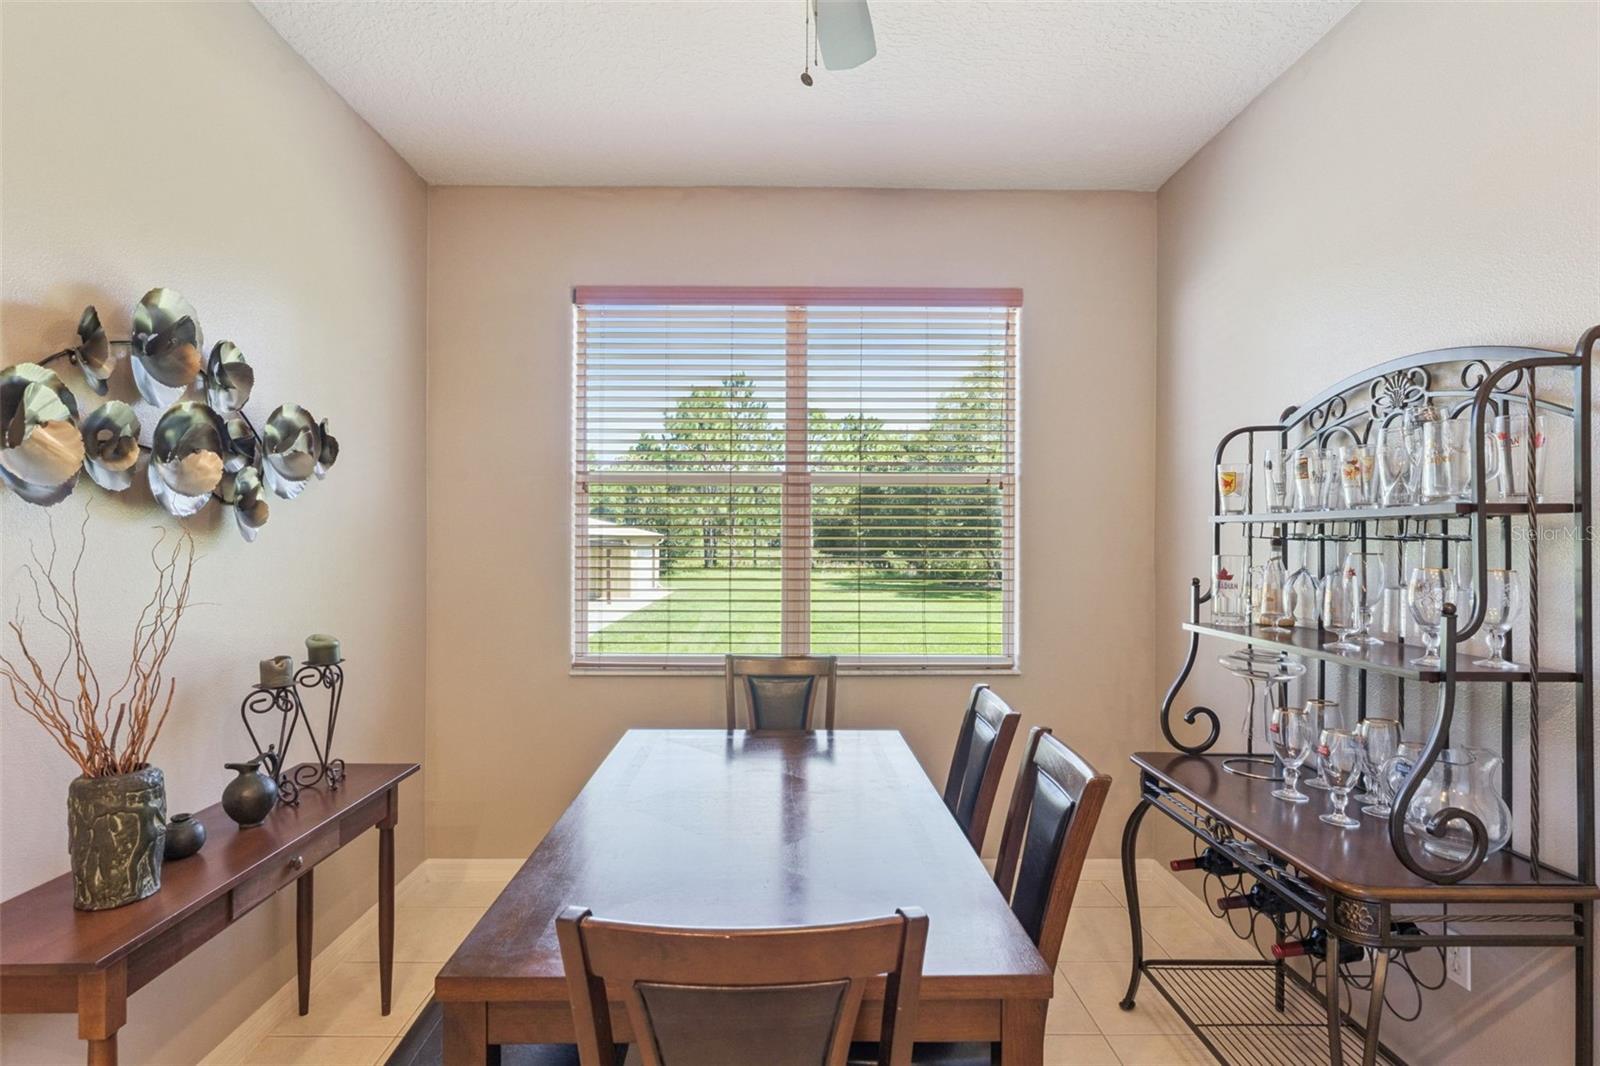
Experience the perfect blend of privacy, luxury, and convenience with this impeccably maintained estate, ideally situated on nearly 2/3 of an acre with NO HOA and NO CDD fees. Tucked away in a peaceful setting, this exceptional property offers the freedom to bring your boat, RV, work trailers, and recreational vehicles without compromise. A sprawling, inviting front porch welcomes you home, while soaring ceilings throughout create an open, elegant atmosphere filled with natural light. Designed for those who appreciate both comfort and functionality, the impressive detached metal garage features four oversized bays with the potential for a fifth, complete with Wi-Fi, making it an exceptional space for collectors, hobbyists, entrepreneurs, or anyone seeking premium workshop and storage capabilities. A large generator, back wired to the house by certified electrician, is included by the seller to provide added confidence and peace of mind. Thoughtfully updated for years of worry-free ownership, the home features a new roof and water heater (2021), new A/C (2022), and a new well bladder tank, water softener, and updated plumbing (2026). Perfectly positioned just minutes from Lake Nona's premier shopping, dining, and entertainment, Orlando International Airport, and highly sought-after A-rated Narcoossee Elementary and Middle Schools, this remarkable property delivers the rare combination of estate-style living, modern upgrades, and unmatched flexibility. Opportunities like this are few and far between.
/t.realgeeks.media/resize/300x/https://u.realgeeks.media/todayshomevalue%252FFullLogo_Transparent_NoBuffer.png)
Additional Information
- Year Built
- 2004
- Construction
- Block, Stucco
- Living Area
- 1,792
- Acres
- 0.63
- Interior Features
- Ceiling Fans(s), Eat-in Kitchen, High Ceilings, Primary Bedroom Main Floor, Solid Surface Counters, Walk-In Closet(s)
- Cooling
- Central Air
- Heating
- Central, Electric
- Parking
- Covered, Ground Level, Oversized, Workshop in Garage
- Garage Spaces
- 2
- Garage Description
- 2 Car Carport, 2 Car Garage
- Exterior Features
- Lighting, Private Mailbox, Rain Gutters, Storage
- View
- Park/Greenbelt, Trees/Woods
- Sewer
- Septic Tank
- Stories
- 1
- Pets
- Yes
Listing courtesy of CREEGAN GROUP.
Mortgage Calculator
All listing information is deemed reliable but not guaranteed and should be independently verified through personal inspection by appropriate professionals. Listings displayed on this website may be subject to prior sale or removal from sale. Availability of any listing should always be independently verified. Listing information is provided for consumer personal, non-commercial use, solely to identify potential properties for potential purchase. All other use is strictly prohibited and may violate relevant federal and state law. Data last updated on