1845 Farrington Drive, Lakeland, FL 33809
- $465,000
- 4
- BD
- 2
- BA
- 2,247
- SqFt










- List Price
- $465,000
- Status
- ACTIVE
- MLS#
- O6430334
- Bedrooms
- 4
- Bathrooms
- 2
- Living Area
- 2,247
- Subdivision
- Sherwood Lakes
Property Description
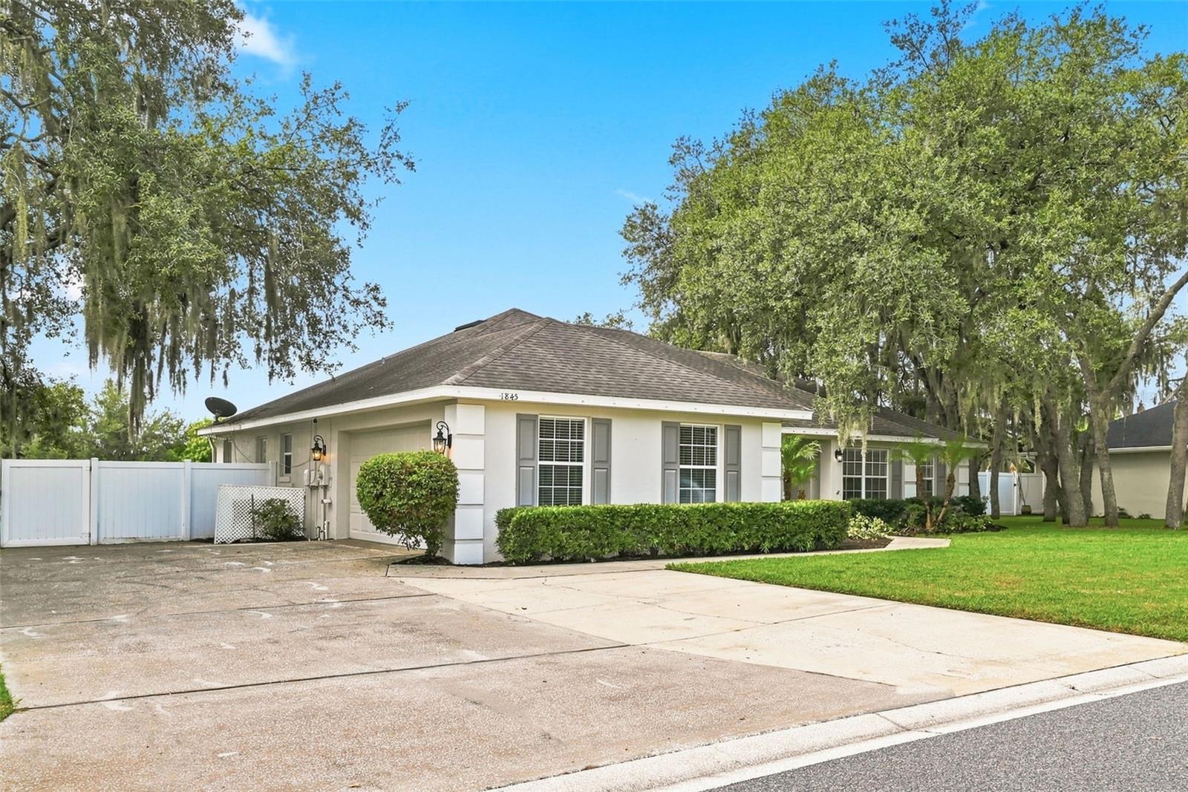
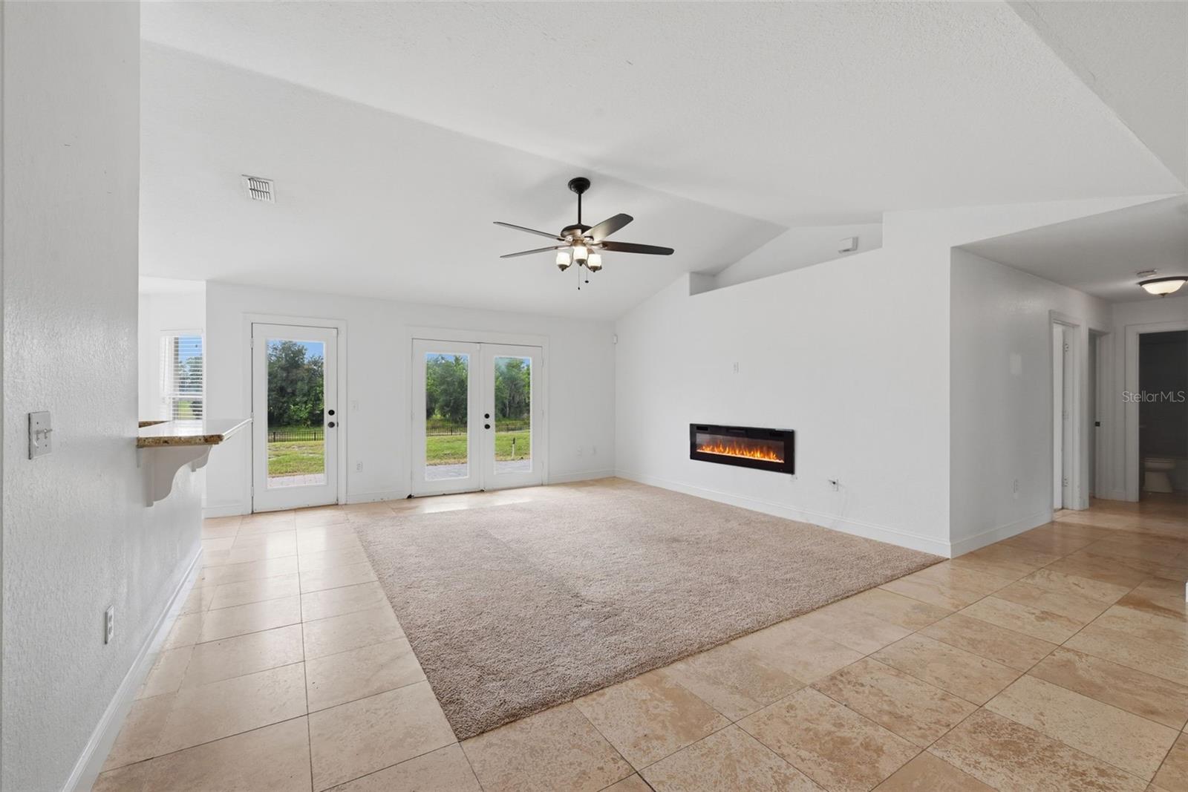
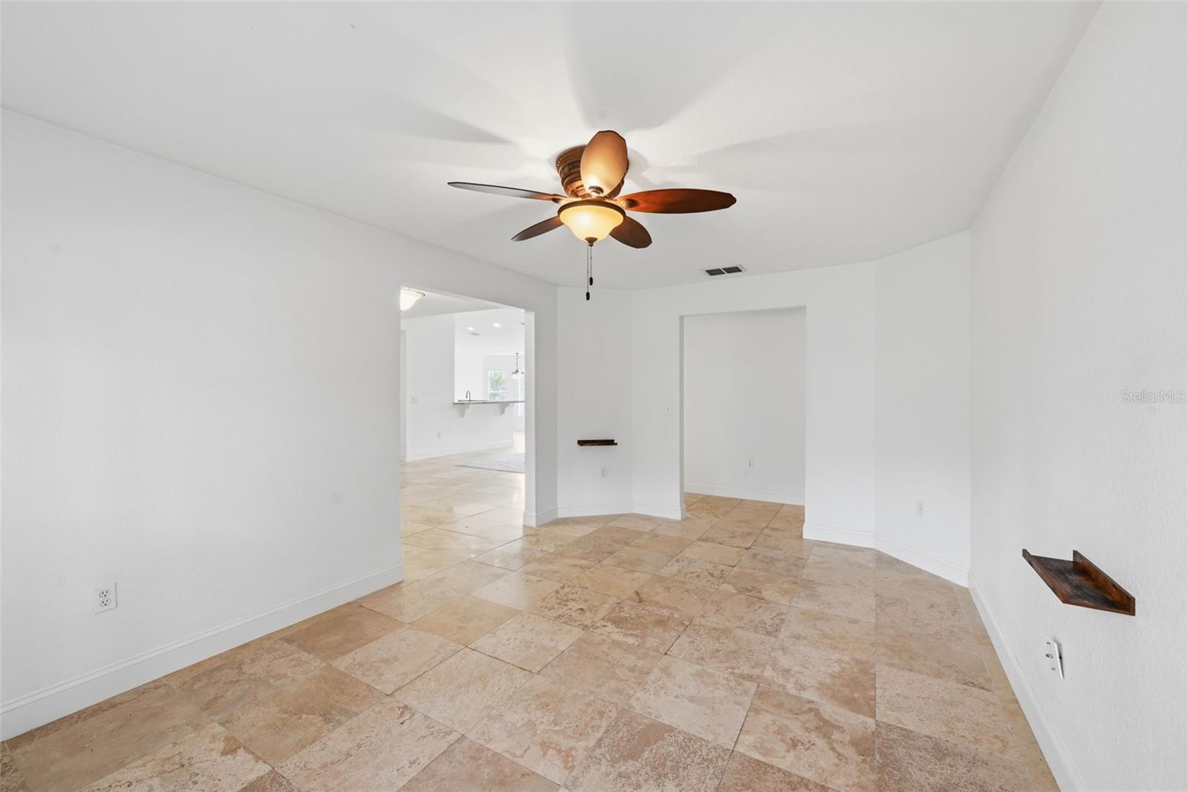
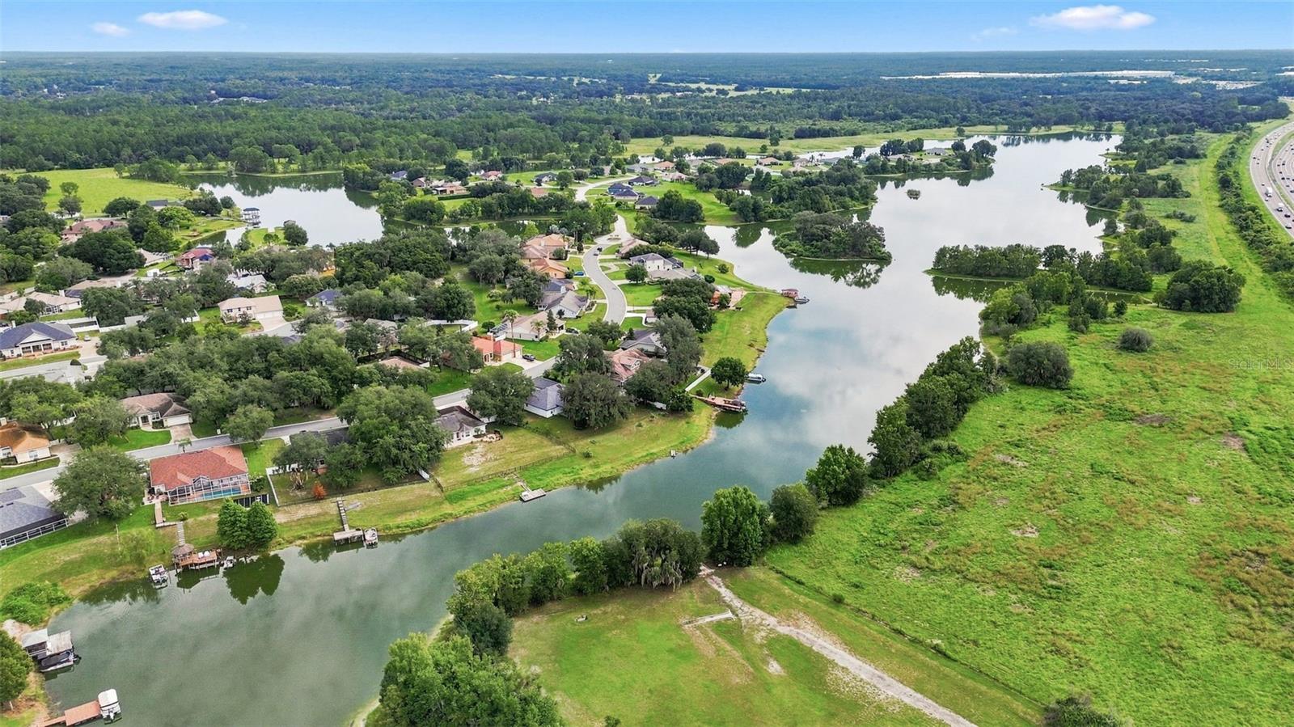
Welcome to 1845 Farrington Drive, a beautifully remodeled lakefront gem located in the desirable Sherwood Lakes community. This stunning 4-bedroom, 2-bathroom home offers 2,247 square feet of living space on an oversized 36,000+ square foot lot, a spacious front yard, and a long driveway leading to a 2-car garage. Step inside this fully remodeled home featuring elegant travertine flooring, custom accent walls, an updated kitchen with granite countertops, and stainless steel appliances. Both bathrooms have been tastefully renovated, including the spacious primary suite featuring a beautifully updated walk-in shower, dual sink vanity, and an oversized master closet. The true highlight of this property is the breathtaking backyard oasis. Enjoy peaceful lake views from your private fenced-in backyard, featuring a spacious paver patio with a fire pit seating area and a floating dock perfect for fishing, relaxing, or enjoying the serene lakefront setting. Whether entertaining guests, enjoying your morning coffee, or unwinding at the end of the day, this outdoor space offers the perfect private retreat. Sherwood Lakes is known for its peaceful surroundings, mature oak trees, oversized lots, and beautiful lake views. Ideally positioned between Tampa and Orlando, this home is just minutes from Downtown Lakeland, Lake Mirror, and Hollis Garden offering easy access to local dining, community events, waterfront views, and outdoor recreation. Don’t miss the opportunity to make this exceptional lakefront property your new home! **This property comes with a reduced rate through the seller's preferred lender**
/t.realgeeks.media/resize/300x/https://u.realgeeks.media/todayshomevalue%252FFullLogo_Transparent_NoBuffer.png)
Additional Information
- HOA Fee
- $174
- Year Built
- 2002
- Construction
- Block, Stucco
- Living Area
- 2,247
- Acres
- 0.85
- Hoa Fee
- $174
- Interior Features
- Ceiling Fans(s), Primary Bedroom Main Floor, Stone Counters, Thermostat
- Cooling
- Central Air
- Heating
- Electric
- Garage Spaces
- 2
- Garage Description
- 2 Car Garage
- Exterior Features
- Lighting, Other
- Waterfront
- Yes
- Waterfront Description
- Lake Front
- Water
- Lake Front
- Sewer
- Septic Tank
- Stories
- 1
- Pets
- Yes
Listing courtesy of RE/MAX DOWNTOWN.
Mortgage Calculator
All listing information is deemed reliable but not guaranteed and should be independently verified through personal inspection by appropriate professionals. Listings displayed on this website may be subject to prior sale or removal from sale. Availability of any listing should always be independently verified. Listing information is provided for consumer personal, non-commercial use, solely to identify potential properties for potential purchase. All other use is strictly prohibited and may violate relevant federal and state law. Data last updated on