16222 Egret Hill Street, Clermont, FL 34714
- $499,999
- 6
- BD
- 4
- BA
- 3,018
- SqFt




- List Price
- $499,999
- Status
- ACTIVE
- MLS#
- O6430145
- Price Change
- ▼ $35,001 1787730537
- Bedrooms
- 6
- Bathrooms
- 4
- Living Area
- 3,018
- Subdivision
- Orange Tree Ph 04 Lt 401 Being In 15-24-2
Property Description
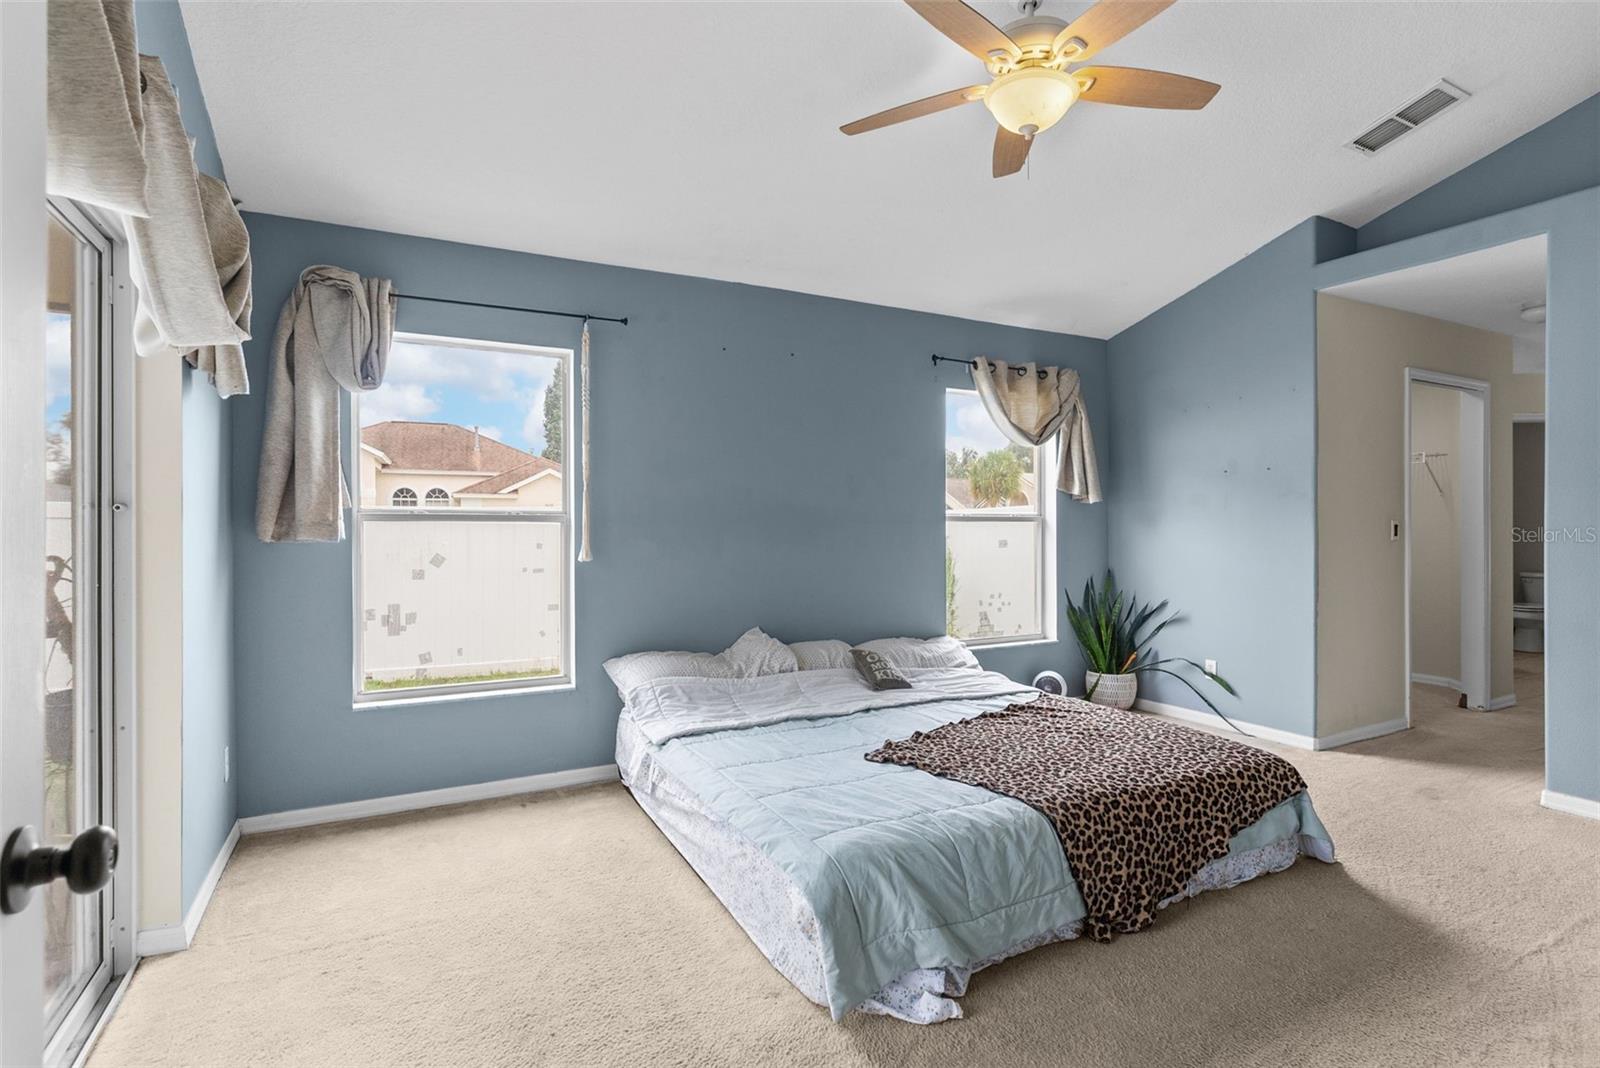
Virtually Staged. Price Improvement! **BIG HOME. BIG OPPORTUNITY. BIG MEMORIES WAITING TO BE MADE!** Welcome to one of the largest homes in the Orange Tree community, offering an impressive 3,018 square feet of living space with 6 bedrooms and 4 full bathrooms—perfect for large families, multi-generational living, vacation getaways, or investors looking for an exceptional short-term rental opportunity. The spacious primary suite features a private en suite bath and direct access to the covered pool area, creating the perfect retreat after a day enjoying everything Central Florida has to offer. Step outside and enjoy the screened, resort style pool—ideal for entertaining family and friends, relaxing in the Florida sunshine, or hosting unforgettable gatherings year-round. Situated on a desirable corner lot with a fenced backyard this home offers plenty of room both inside and out. Orange Tree residents also enjoy community amenities including tennis courts and a playground. Location is everything! Just minutes from US-192, everything Disney, world-famous attractions, shopping, dining, golf, and entertainment, this property is perfectly positioned as a primary residence, vacation home, or income-producing investment. The home has already undergone a recent home inspection, with repairs completed—giving buyers added confidence and peace of mind. If you've been searching for a spacious Florida home with endless possibilities in an unbeatable location, THIS IS THE ONE Don't miss your chance to own one of Orange Tree's largest homes!
/t.realgeeks.media/resize/300x/https://u.realgeeks.media/todayshomevalue%252FFullLogo_Transparent_NoBuffer.png)
Additional Information
- HOA Fee
- $700
- Year Built
- 2006
- Construction
- Block, Brick, Stucco
- Living Area
- 3,018
- Acres
- 0.24
- Hoa Fee
- $700
- Interior Features
- Ceiling Fans(s), High Ceilings, Kitchen/Family Room Combo, Open Floorplan, Primary Bedroom Main Floor, Split Bedroom, Walk-In Closet(s)
- Amenities
- Park, Playground, Tennis Court(s)
- Cooling
- Central Air
- Heating
- Electric
- Garage Spaces
- 3
- Garage Description
- 3 Car Garage
- Exterior Features
- Lighting, Other, Private Yard
- Sewer
- Public Sewer
- Pool Description
- In Ground
- Stories
- 2
- Pets
- Yes
Listing courtesy of JASON MITCHELL REAL ESTATE FLO.
Mortgage Calculator
All listing information is deemed reliable but not guaranteed and should be independently verified through personal inspection by appropriate professionals. Listings displayed on this website may be subject to prior sale or removal from sale. Availability of any listing should always be independently verified. Listing information is provided for consumer personal, non-commercial use, solely to identify potential properties for potential purchase. All other use is strictly prohibited and may violate relevant federal and state law. Data last updated on