4201 Isabella Circle, Windermere, FL 34786
- $3,990,000
- 6
- BD
- 7
- BA
- 6,896
- SqFt






- List Price
- $3,990,000
- Status
- ACTIVE
- MLS#
- O6430081
- Price Change
- ▼ $10,000 1786494264
- Bedrooms
- 6
- Bathrooms
- 7
- Living Area
- 6,896
- Subdivision
- Casabella
Property Description
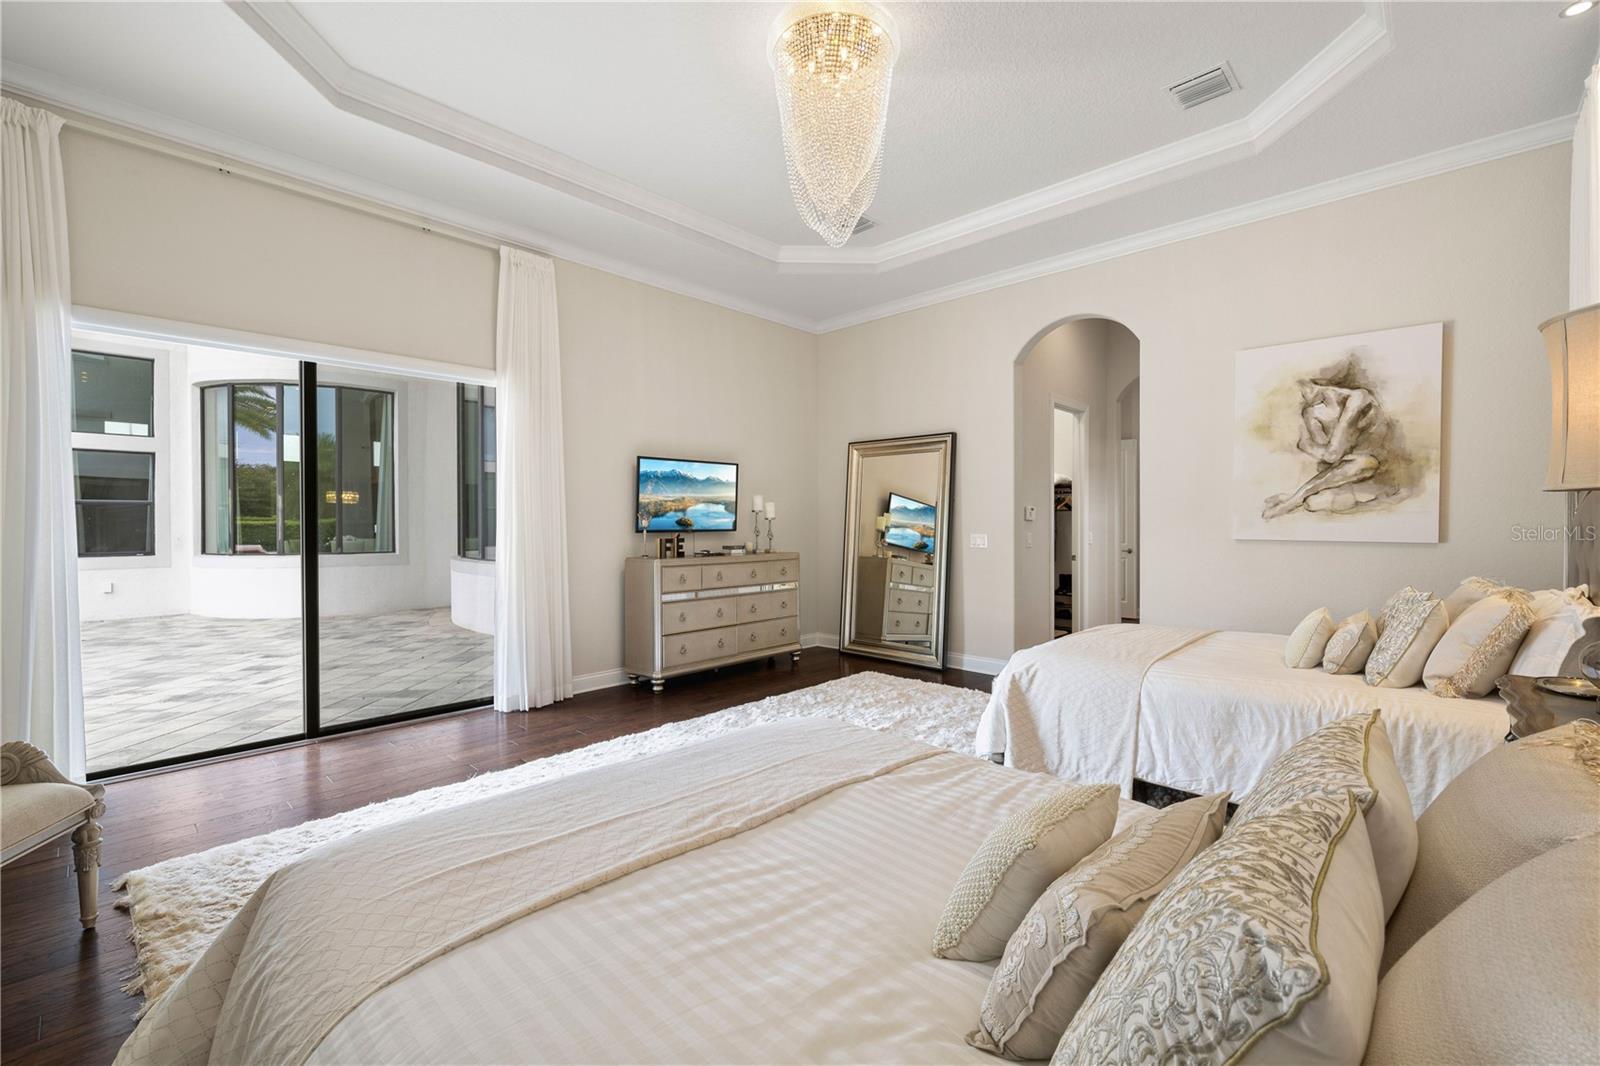
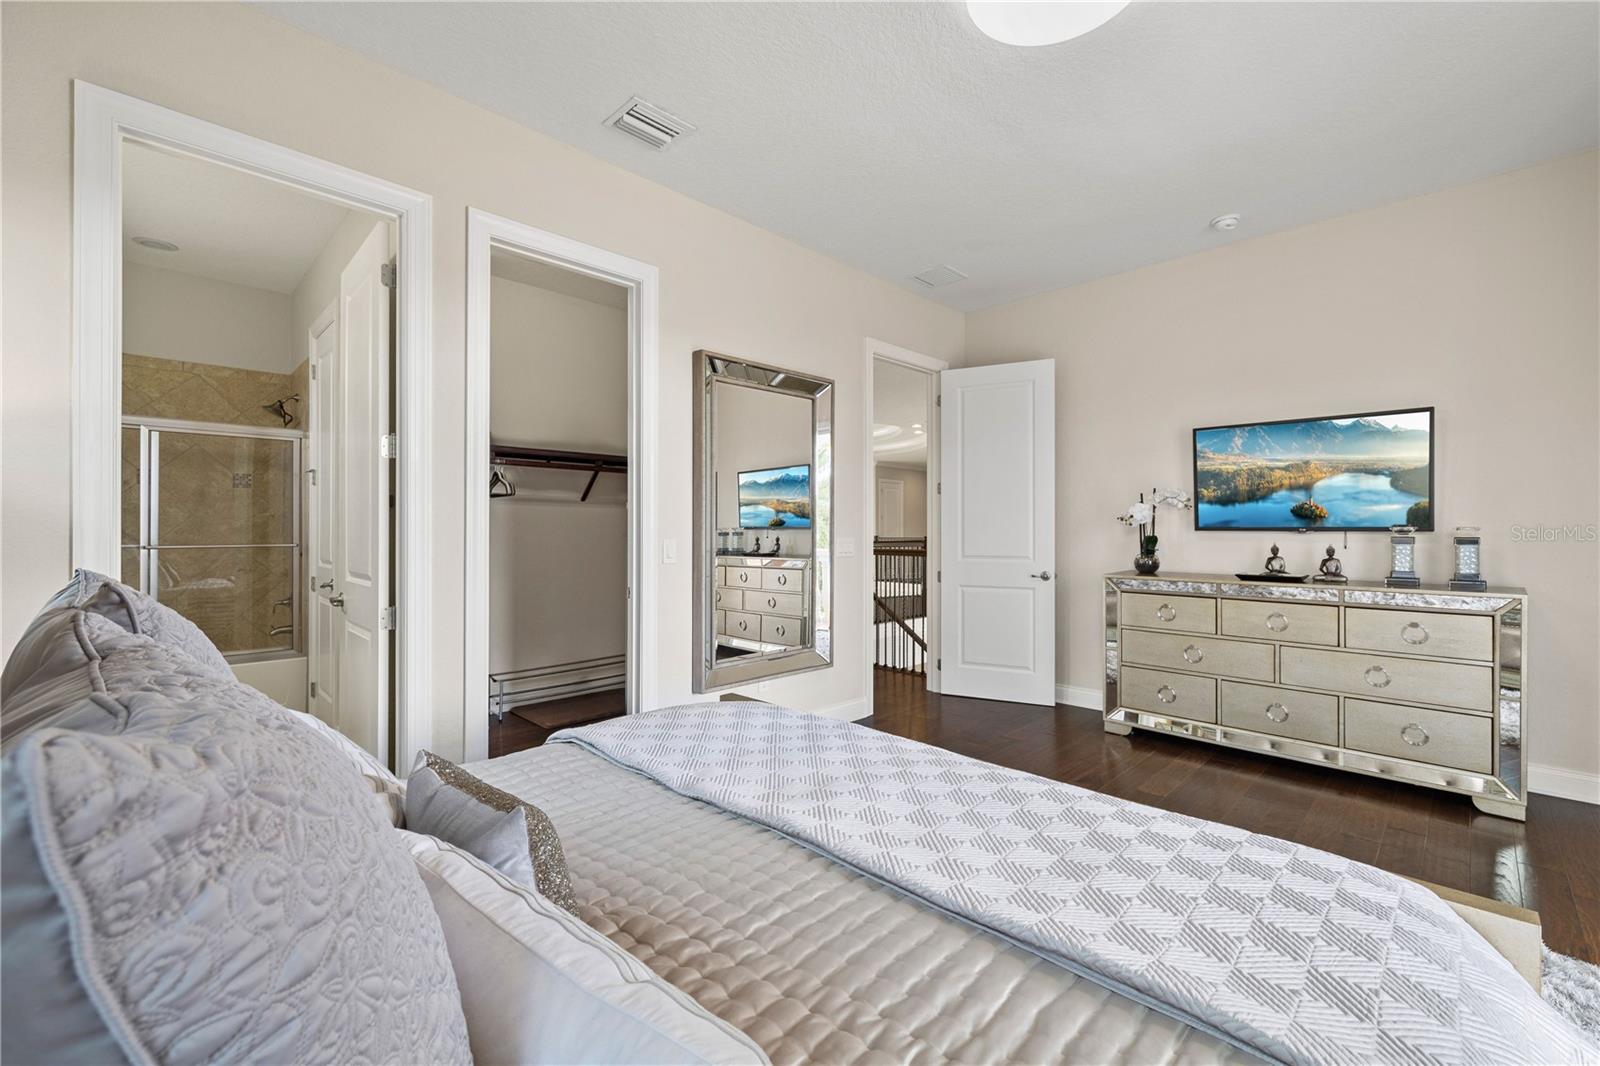
Welcome to this beautifully furnished luxury residence in the guard-gated community of Casabella in Windermere. Situated on a private half-acre homesite, this impressive Toll Brothers Villa Divina model offers approximately 6,881 square feet of thoughtfully designed living space featuring 6 bedrooms, and 7 full bathrooms. The home showcases elegant architectural details, soaring ceilings, abundant natural light, and expansive living areas designed for both everyday comfort and entertaining. The gourmet kitchen features premium appliances, custom cabinetry, an oversized island, generous workspace, and a seamless connection to the family room and dining areas. The first-floor primary suite provides a private retreat with a spa-inspired bathroom featuring dual vanities, a walk-in shower, and spacious closet areas. Additional bedrooms, a second-floor media room, loft, office, and flexible living spaces provide exceptional versatility. The outdoor living area features a private in-ground pool, covered lanai, and beautifully landscaped surroundings. Additional highlights include a three-car garage, tile roof, refined finishes, abundant storage, and carefully selected furnishings throughout. Offered fully furnished, this residence provides a seamless opportunity to enjoy Windermere living in one of Central Florida’s desirable gated communities. Conveniently located near premier shopping, dining, golf, entertainment, major roadways, and area attractions, this Casabella estate combines elegance, comfort, and convenience.
/t.realgeeks.media/resize/300x/https://u.realgeeks.media/todayshomevalue%252FFullLogo_Transparent_NoBuffer.png)
Additional Information
- HOA Fee
- $1,611
- Year Built
- 2016
- Construction
- Stucco
- Living Area
- 6,896
- Acres
- 0.50
- Hoa Fee
- $1,611
- Interior Features
- Built-in Features, Ceiling Fans(s), Eat-in Kitchen, High Ceilings, Kitchen/Family Room Combo, Open Floorplan, Primary Bedroom Main Floor, Walk-In Closet(s)
- Cooling
- Central Air
- Heating
- Central, Electric
- Parking
- Driveway, Garage Door Opener
- Garage Spaces
- 3
- Garage Description
- 3 Car Garage
- Exterior Features
- Balcony, French Doors, Rain Gutters, Sliding Doors
- Sewer
- Public Sewer
- Pool Description
- In Ground
- Pets
- Yes
Listing courtesy of WRA BUSINESS & REAL ESTATE.
Mortgage Calculator
All listing information is deemed reliable but not guaranteed and should be independently verified through personal inspection by appropriate professionals. Listings displayed on this website may be subject to prior sale or removal from sale. Availability of any listing should always be independently verified. Listing information is provided for consumer personal, non-commercial use, solely to identify potential properties for potential purchase. All other use is strictly prohibited and may violate relevant federal and state law. Data last updated on