604 Chestnut Oak Circle Unit 106, Altamonte Springs, FL 32701
- $284,000
- 3
- BD
- 3
- BA
- 1,779
- SqFt




- List Price
- $284,000
- Status
- ACTIVE
- MLS#
- O6429916
- Bedrooms
- 3
- Bathrooms
- 3
- Half-baths
- 1
- Living Area
- 1,779
- Subdivision
- Oak Harbour Sec 3 A Condo
Property Description
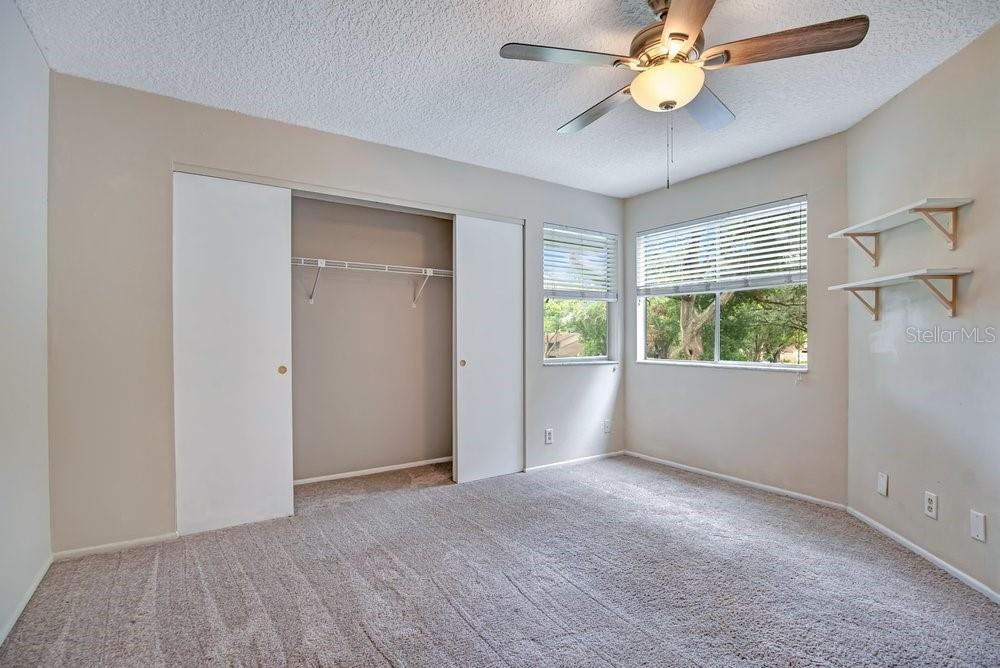
If you're looking for comfort, style, and low-maintenance living in one of Altamonte Springs' most desirable communities . . . look no further. This exceptionally well-maintained two story, 3-bedroom, 2.5-bath townhome with a versatile loft offers an inviting layout with soaring cathedral ceilings that create a bright, open feel from the moment you step inside. Fresh interior paint and updated tile flooring give the home a clean, modern look, while the spacious floor plan offers the perfect balance of openness and cozy living. Whether you're relaxing in the private courtyard, entertaining guests, or enjoying a quiet evening at home, every space has been thoughtfully cared for. Offering one of the best values in Oak Harbour, this move-in-ready home provides an incredible opportunity to enjoy a resort-inspired lifestyle without the maintenance. Oak Harbour is a gated, waterfront community known for its outstanding amenities. Residents enjoy private access to Lake Orienta with a community boat dock, fishing pier, and boat parking, along with two swimming pools, a clubhouse, fitness center, sauna, tennis courts, pickleball courts, basketball, and shuffleboard. The association also takes care of exterior maintenance, grounds maintenance, and professional community management, making everyday living simple and stress-free. Ideally located in the heart of Altamonte Springs, you'll be just minutes from Altamonte Mall, AdventHealth, Cranes Roost Park, top-rated restaurants, shopping, entertainment, and convenient access to major roadways. Come discover why so many people love calling Oak Harbour home.
/t.realgeeks.media/resize/300x/https://u.realgeeks.media/todayshomevalue%252FFullLogo_Transparent_NoBuffer.png)
Additional Information
- Year Built
- 1984
- Construction
- Frame, Wood Siding
- Living Area
- 1,779
- Interior Features
- Cathedral Ceiling(s), Ceiling Fans(s), Primary Bedroom Main Floor, Stone Counters, Thermostat, Walk-In Closet(s)
- Amenities
- Clubhouse, Fitness Center, Playground, Pool
- Cooling
- Central Air
- Heating
- Central, Electric
- Parking
- Garage Door Opener, Guest
- Garage Spaces
- 1
- Garage Description
- 1 Car Garage
- Exterior Features
- Courtyard, Rain Gutters
- Water
- Boatable Water, Lake Front
- Sewer
- Public Sewer
- Stories
- 2
- Pets
- Yes
Listing courtesy of EXP REALTY LLC.
Mortgage Calculator
All listing information is deemed reliable but not guaranteed and should be independently verified through personal inspection by appropriate professionals. Listings displayed on this website may be subject to prior sale or removal from sale. Availability of any listing should always be independently verified. Listing information is provided for consumer personal, non-commercial use, solely to identify potential properties for potential purchase. All other use is strictly prohibited and may violate relevant federal and state law. Data last updated on