204 Hyacinth Court, Poinciana, FL 34759
- $289,900
- 4
- BD
- 2
- BA
- 1,869
- SqFt






- List Price
- $289,900
- Status
- ACTIVE
- MLS#
- O6429889
- Bedrooms
- 4
- Bathrooms
- 2
- Living Area
- 1,869
- Subdivision
- Poinciana Nbrhd 02 Village 08
Property Description
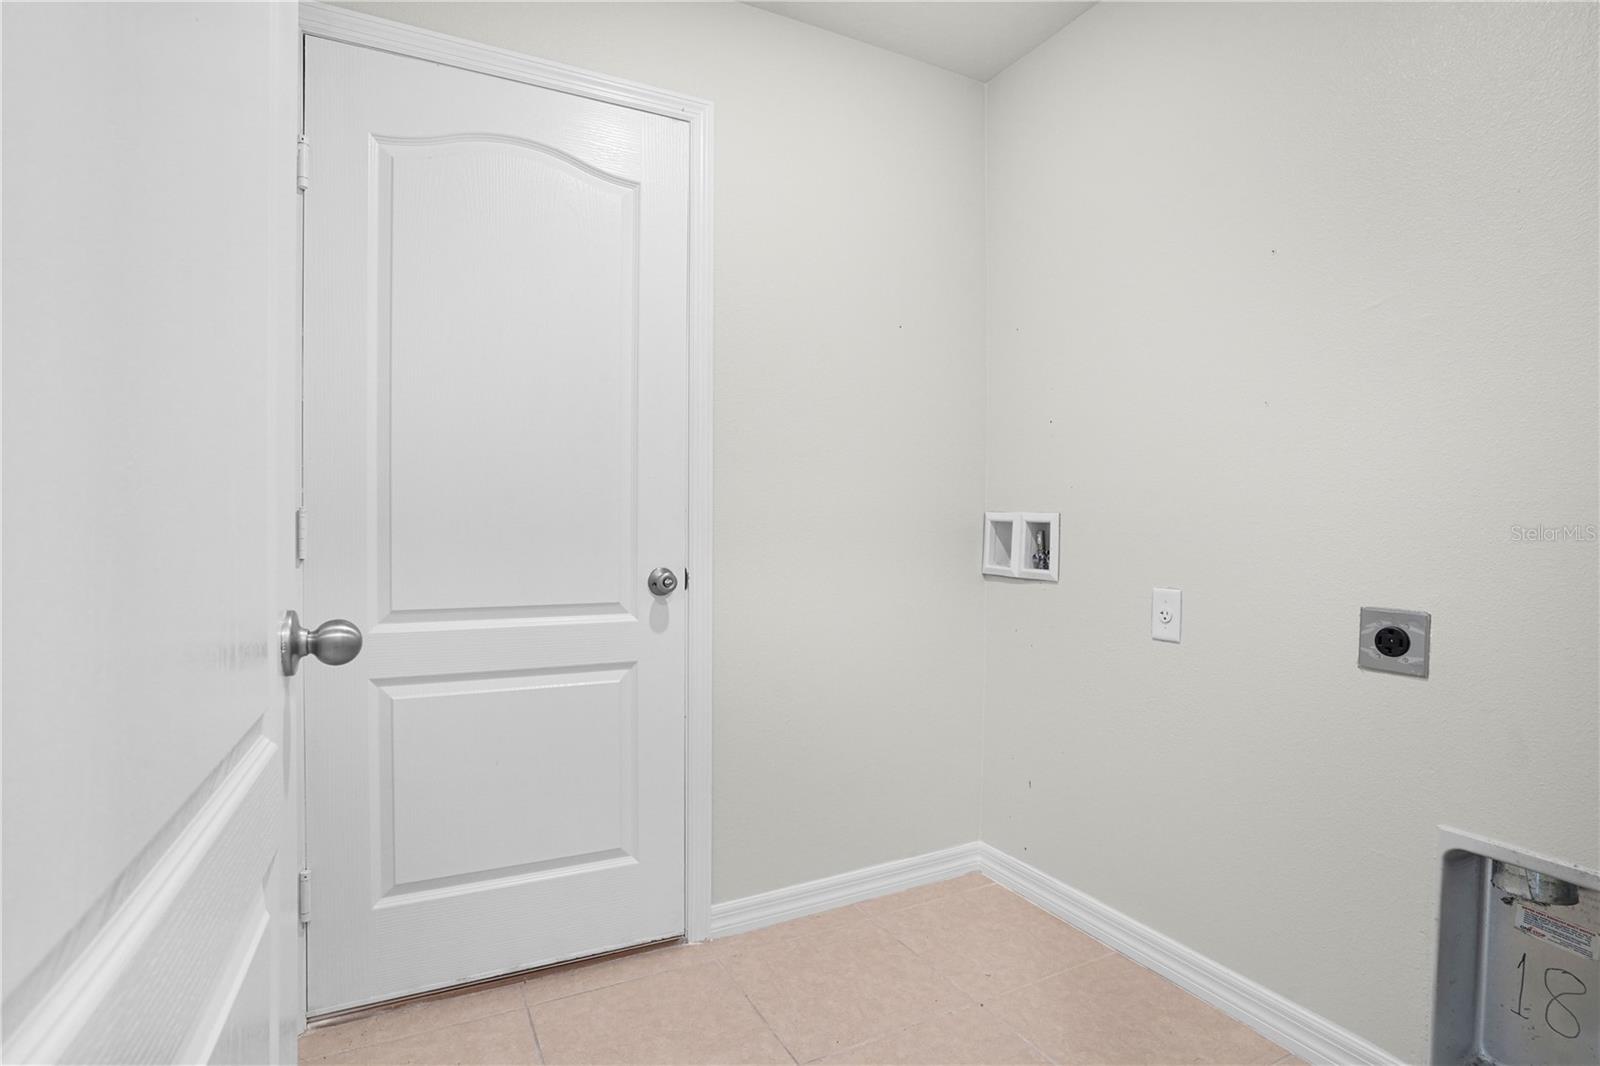
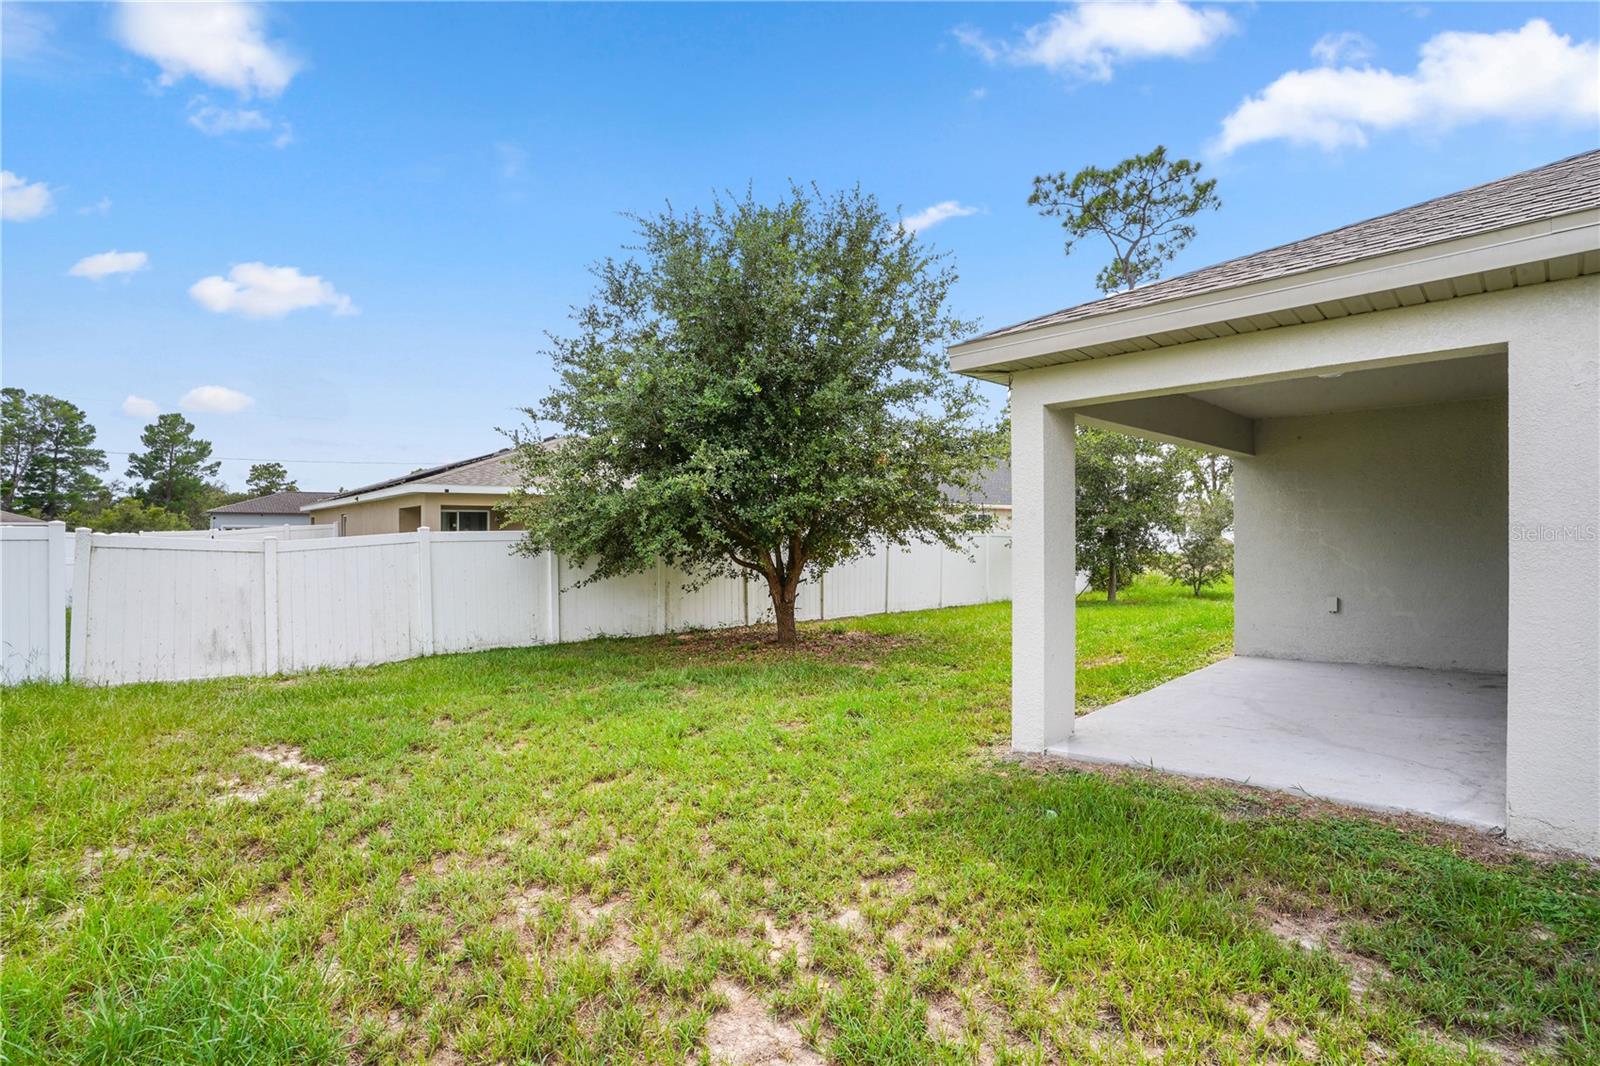
Welcome to 204 Hyacinth Court, a spacious 4-bedroom, 2-bath home offering a flexible layout with both a formal living room and a separate family room. The welcoming exterior features a covered front entry, attached two-car garage, spacious driveway, low-maintenance landscaping, and clean architectural details that create attractive curb appeal. Inside, the bright foyer and open living areas feature tile flooring, recessed lighting, neutral finishes, and abundant natural light. The spacious kitchen offers granite countertops, rich wood cabinetry, stainless steel appliances, a double sink, and an oversized breakfast bar with ample seating—perfect for casual dining and entertaining. The adjoining family room includes sliding glass doors that provide easy access to the backyard. The primary suite features plush carpeting, neutral finishes, a walk-in closet, and a private en-suite bathroom with a dual-sink vanity, generous storage, an oversized mirror, a walk-in shower with built-in shelving, and a separate soaking tub. Bedrooms two through four offer plush carpeting, ample closet space, and plenty of natural light, providing comfortable options for family, guests, or a home office. The shared secondary bathroom includes a spacious vanity, tile flooring, and a tub-and-shower combination. Outside, the covered patio offer plenty of potential for outdoor living, gardening, play, or future enhancements. Conveniently located near shopping, dining, schools, parks, and major roadways, this Poinciana home is ready for its next owner. Schedule your private showing today!
/t.realgeeks.media/resize/300x/https://u.realgeeks.media/todayshomevalue%252FFullLogo_Transparent_NoBuffer.png)
Additional Information
- HOA Fee
- $100
- Year Built
- 2020
- Construction
- Block, Stucco
- Living Area
- 1,869
- Acres
- 0.18
- Hoa Fee
- $100
- Interior Features
- Ceiling Fans(s), Eat-in Kitchen, Kitchen/Family Room Combo, Living Room/Dining Room Combo, Solid Surface Counters, Thermostat, Walk-In Closet(s)
- Cooling
- Central Air
- Heating
- Central, Electric
- Garage Spaces
- 2
- Garage Description
- 2 Car Garage
- Exterior Features
- Lighting
- Sewer
- Public Sewer
- Pets
- Yes
Listing courtesy of EXP REALTY LLC.
Mortgage Calculator
All listing information is deemed reliable but not guaranteed and should be independently verified through personal inspection by appropriate professionals. Listings displayed on this website may be subject to prior sale or removal from sale. Availability of any listing should always be independently verified. Listing information is provided for consumer personal, non-commercial use, solely to identify potential properties for potential purchase. All other use is strictly prohibited and may violate relevant federal and state law. Data last updated on