16890 Forge Surf Street, Land O Lakes, FL 34638
- $299,000
- 2
- BD
- 2
- BA
- 1,615
- SqFt






- List Price
- $299,000
- Status
- ACTIVE
- MLS#
- O6429625
- Bedrooms
- 2
- Bathrooms
- 2
- Living Area
- 1,615
- Subdivision
- Angeline Ph 1a 1b 1c & 1d
Property Description
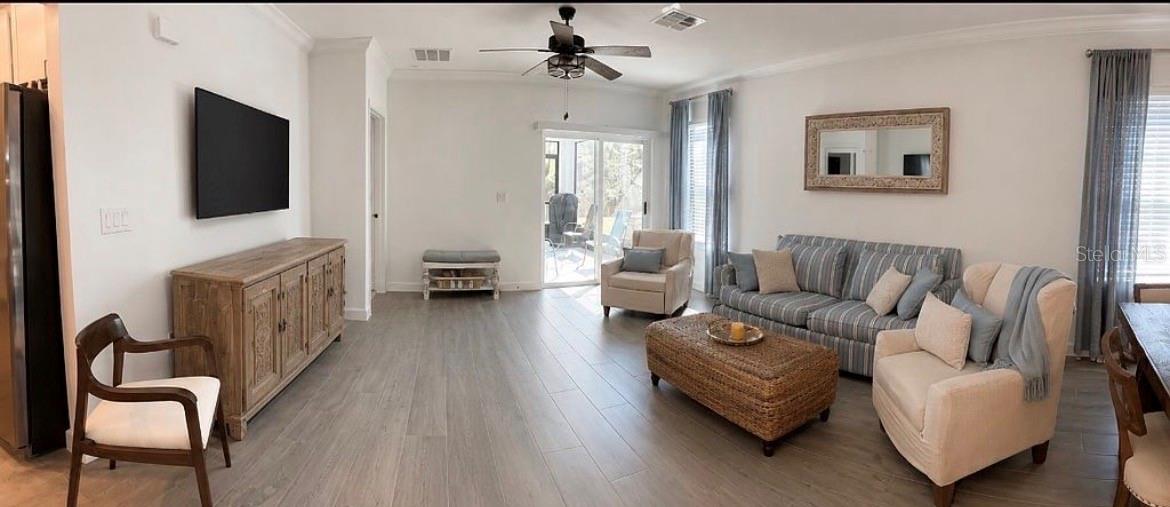
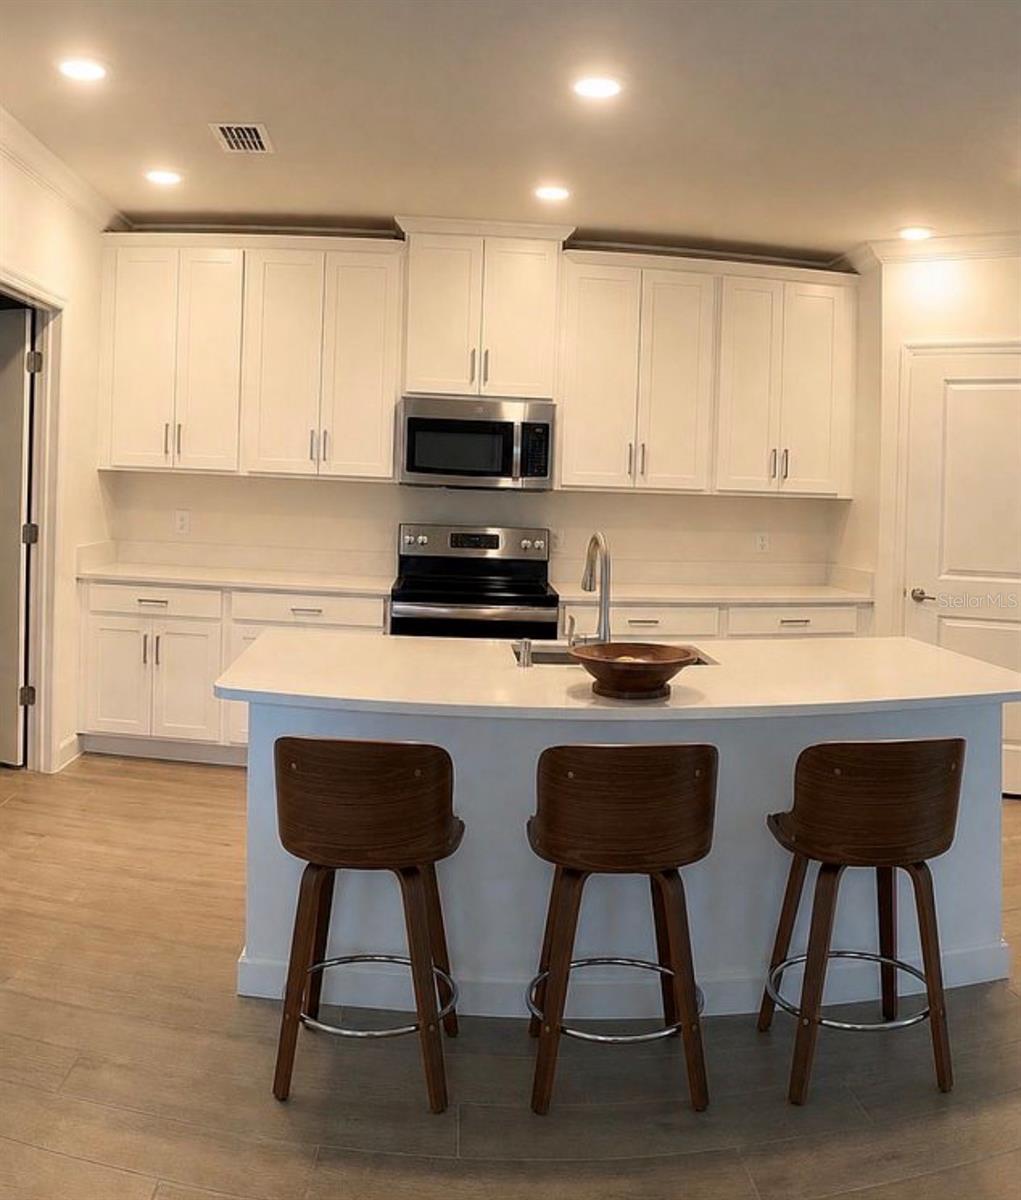
BETTER THAN NEW! Immaculate Premium End-Unit Villa with Beautiful Tile Roof in the Highly Sought-After Phase I Section of Angeline’s Premier 55+ Community. Completed in December 2023, this meticulously maintained villa offers nearly new construction with valuable post-closing improvements already completed. What truly sets this home apart is its exceptional positioning. The premium end-unit location provides added separation from the neighboring home and a more open, spacious feel, while the conservation area is beautifully set back from the residence, creating a natural backdrop with desirable open space. Owner improvements include: Screened lanai, Whole-house water filtration system, Reverse-osmosis drinking water system at kitchen sink, Enhanced primary suite walk-in closet, Garage storage shelving, Upgraded indoor ceiling fans, Outdoor fans, Sealed pavers. The home has been meticulously maintained and lightly used throughout. The second bedroom and bathroom have served as the primary living space, leaving the remainder of the home with minimal use and in pristine, move-in-ready condition. Enjoy convenient access by golf cart, bicycle, or walking to the clubhouse, resort-style pool, fitness center, pickleball courts, scenic walking trails, and social activities. Maintenance includes lawn care, clubhouse, pool, gym, and internet, making this affordable resort-style living. The versatile FLEX room, complete with a custom barn door, offers the perfect private space for a home office or overnight guests. You'll love the ease of low-maintenance living, with landscaping, clubhouse access, fitness center, resort-style pool, and internet service all included.
/t.realgeeks.media/resize/300x/https://u.realgeeks.media/todayshomevalue%252FFullLogo_Transparent_NoBuffer.png)
Additional Information
- Taxes
- $2,145
- HOA Fee
- $524
- Year Built
- 2023
- Construction
- Block, Stucco
- Living Area
- 1,615
- Acres
- 0.12
- Hoa Fee
- $524
- Interior Features
- Ceiling Fans(s), Crown Molding, Eat-in Kitchen, High Ceilings, In Wall Pest System, Living Room/Dining Room Combo, Open Floorplan, Primary Bedroom Main Floor, Smart Home, Solid Surface Counters, Solid Wood Cabinets, Split Bedroom, Thermostat, Walk-In Closet(s), Window Treatments
- Cooling
- Central Air
- Heating
- Heat Recovery Unit
- Parking
- Driveway
- Garage Spaces
- 1
- Garage Description
- 1 Car Garage
- Exterior Features
- Sprinkler Metered
- View
- Trees/Woods
- Sewer
- Public Sewer
- Pets
- Yes
Listing courtesy of CHEVON EATON.
Mortgage Calculator
All listing information is deemed reliable but not guaranteed and should be independently verified through personal inspection by appropriate professionals. Listings displayed on this website may be subject to prior sale or removal from sale. Availability of any listing should always be independently verified. Listing information is provided for consumer personal, non-commercial use, solely to identify potential properties for potential purchase. All other use is strictly prohibited and may violate relevant federal and state law. Data last updated on