1952 Rock Maple Bend, Kissimmee, FL 34746
- $485,000
- 4
- BD
- 3
- BA
- 2,334
- SqFt








- List Price
- $485,000
- Status
- ACTIVE
- MLS#
- O6429613
- Bedrooms
- 4
- Bathrooms
- 3
- Half-baths
- 1
- Living Area
- 2,334
- Subdivision
- Storey Creek 40s
Property Description
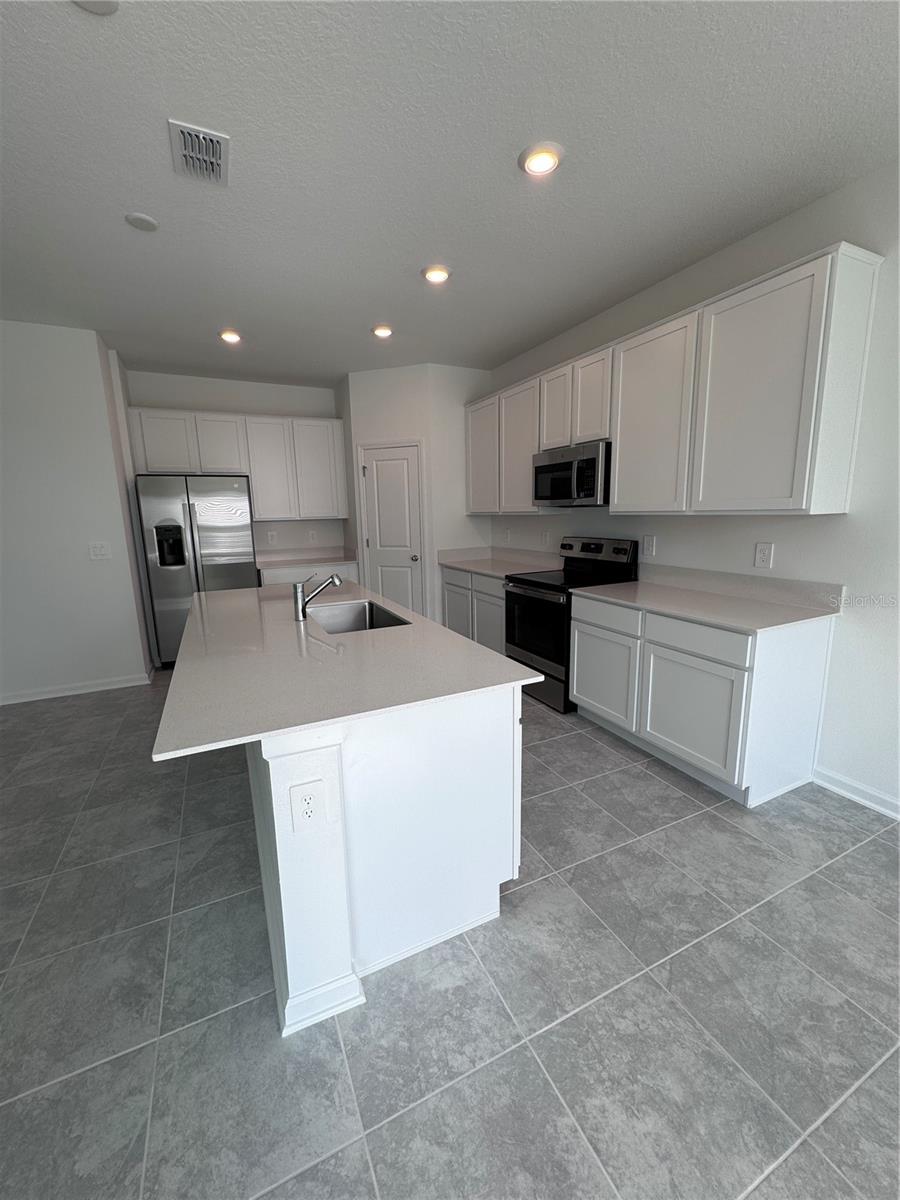
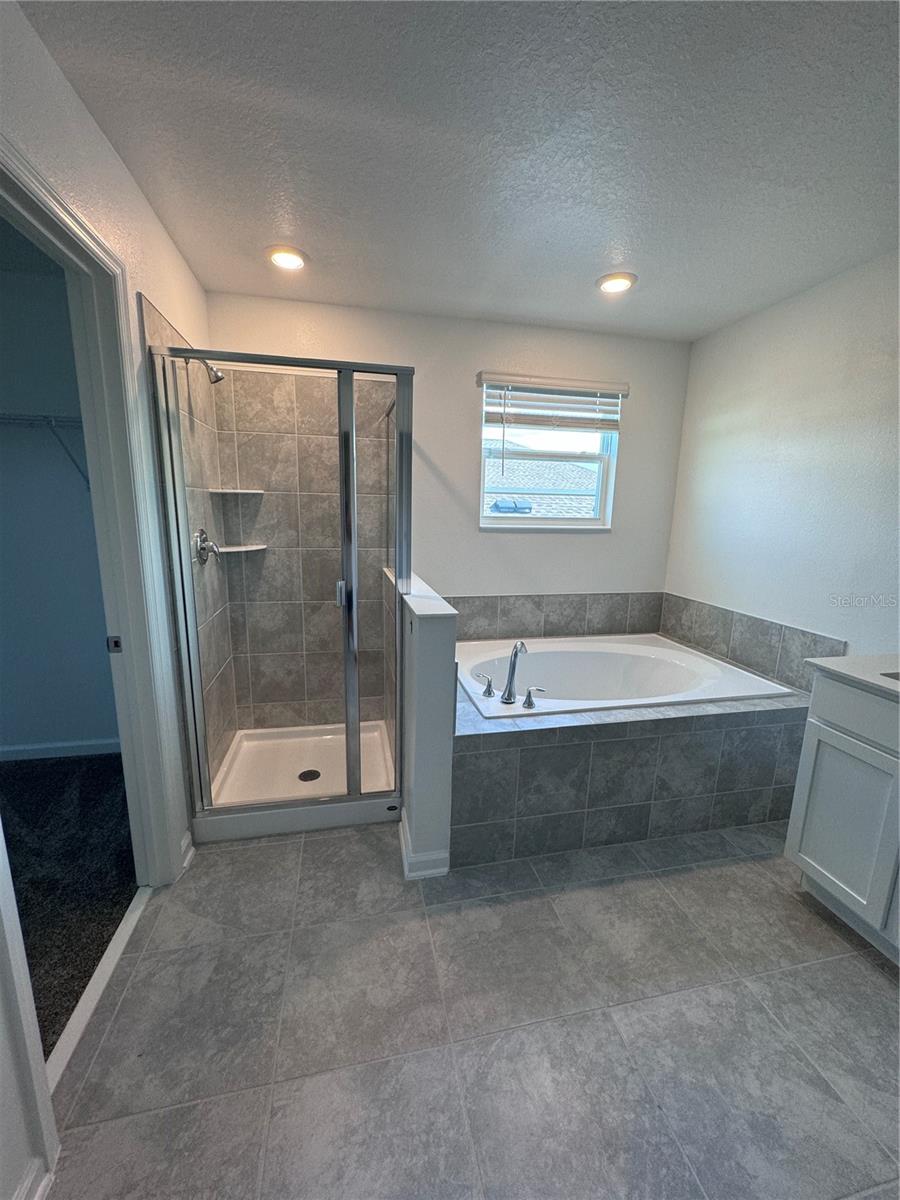
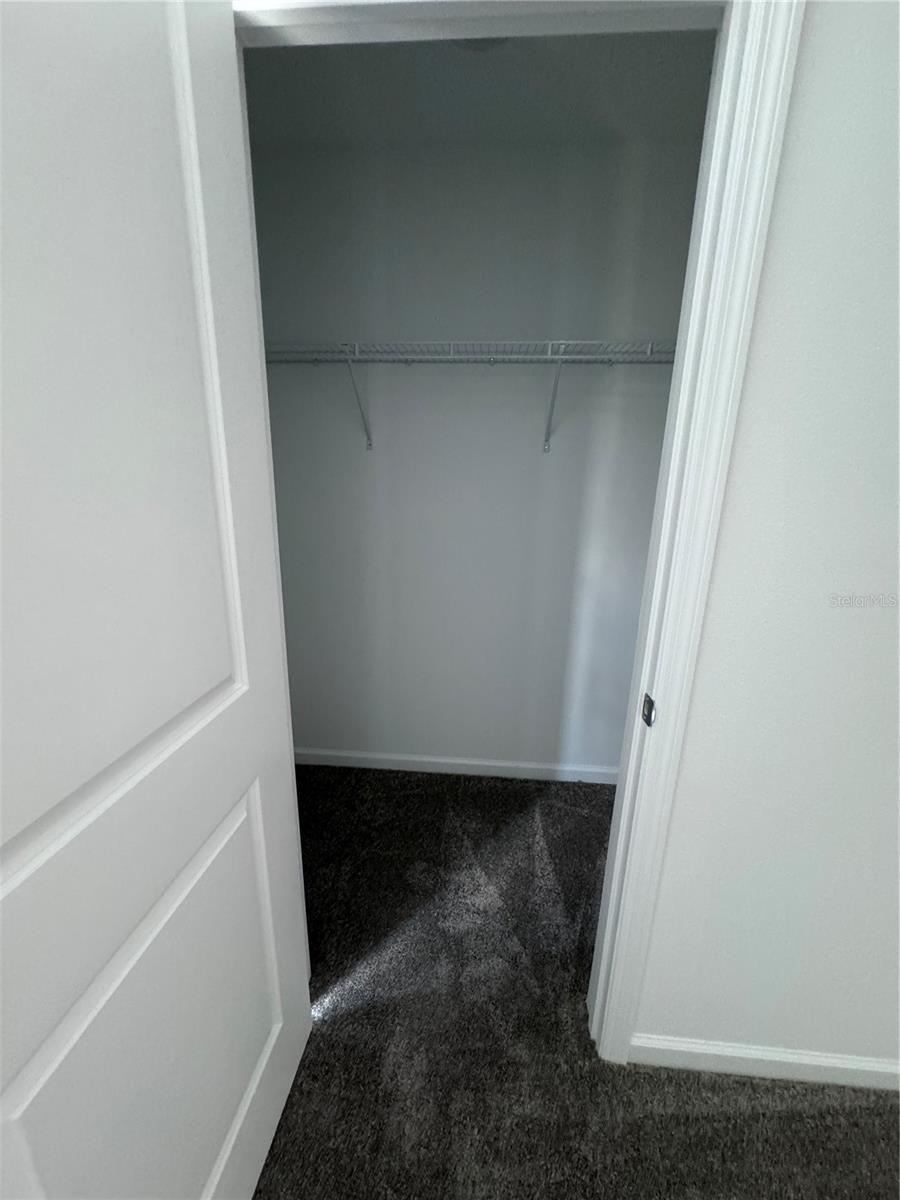
Welcome to 1952 Rock Maple Bend, Kissimmee, FL, a beautifully maintained home featuring a spacious and thoughtfully designed floor plan for comfortable Florida living. The open-concept layout seamlessly connects the living room, dining area, and modern kitchen, creating an inviting space for everyday living and entertaining. The private primary suite includes a well-appointed bathroom and a generous walk-in closet, while the additional bedrooms provide flexibility for family, guests, or a home office. Large windows bring in abundant natural light, creating a bright and welcoming atmosphere throughout the home. Located in a desirable community, residents enjoy exceptional amenities including a resort-style swimming pool, clubhouse, playground, walking trails, parks, and beautifully maintained common areas. The convenient Kissimmee location provides easy access to shopping, restaurants, schools, healthcare facilities, and Central Florida's renowned attractions, including Walt Disney World Resort. Nearby major highways such as US-192, US-17/92, and Florida's Turnpike make commuting to Orlando, Lake Nona, and surrounding areas simple and convenient. The application process is easy and straightforward, making it simple to take the next step toward making this beautiful property your new home.
/t.realgeeks.media/resize/300x/https://u.realgeeks.media/todayshomevalue%252FFullLogo_Transparent_NoBuffer.png)
Additional Information
- Taxes
- $2,474
- HOA Fee
- $156
- Year Built
- 2023
- Construction
- Stucco
- Living Area
- 2,334
- Acres
- 0.11
- Hoa Fee
- $156
- Interior Features
- Kitchen/Family Room Combo, Open Floorplan, Pest Guard System, Primary Bedroom Main Floor, Solid Surface Counters, Solid Wood Cabinets, Thermostat, Walk-In Closet(s)
- Amenities
- Fitness Center, Park, Playground, Tennis Court(s)
- Cooling
- Central Air
- Heating
- Central, Electric, Solar
- Parking
- Driveway, Garage Door Opener
- Garage Spaces
- 2
- Garage Description
- 2 Car Garage
- Exterior Features
- Sliding Doors
- Sewer
- Public Sewer
- Pets
- Yes
Listing courtesy of GLASSTONE GROUP INC.
Mortgage Calculator
All listing information is deemed reliable but not guaranteed and should be independently verified through personal inspection by appropriate professionals. Listings displayed on this website may be subject to prior sale or removal from sale. Availability of any listing should always be independently verified. Listing information is provided for consumer personal, non-commercial use, solely to identify potential properties for potential purchase. All other use is strictly prohibited and may violate relevant federal and state law. Data last updated on