2541 Martins Run, Tavares, FL 32778
- $285,000
- 3
- BD
- 2
- BA
- 1,425
- SqFt




- List Price
- $285,000
- Status
- ACTIVE
- MLS#
- O6429436
- Bedrooms
- 3
- Bathrooms
- 2
- Living Area
- 1,425
- Subdivision
- Tavares Martins Grove
Property Description
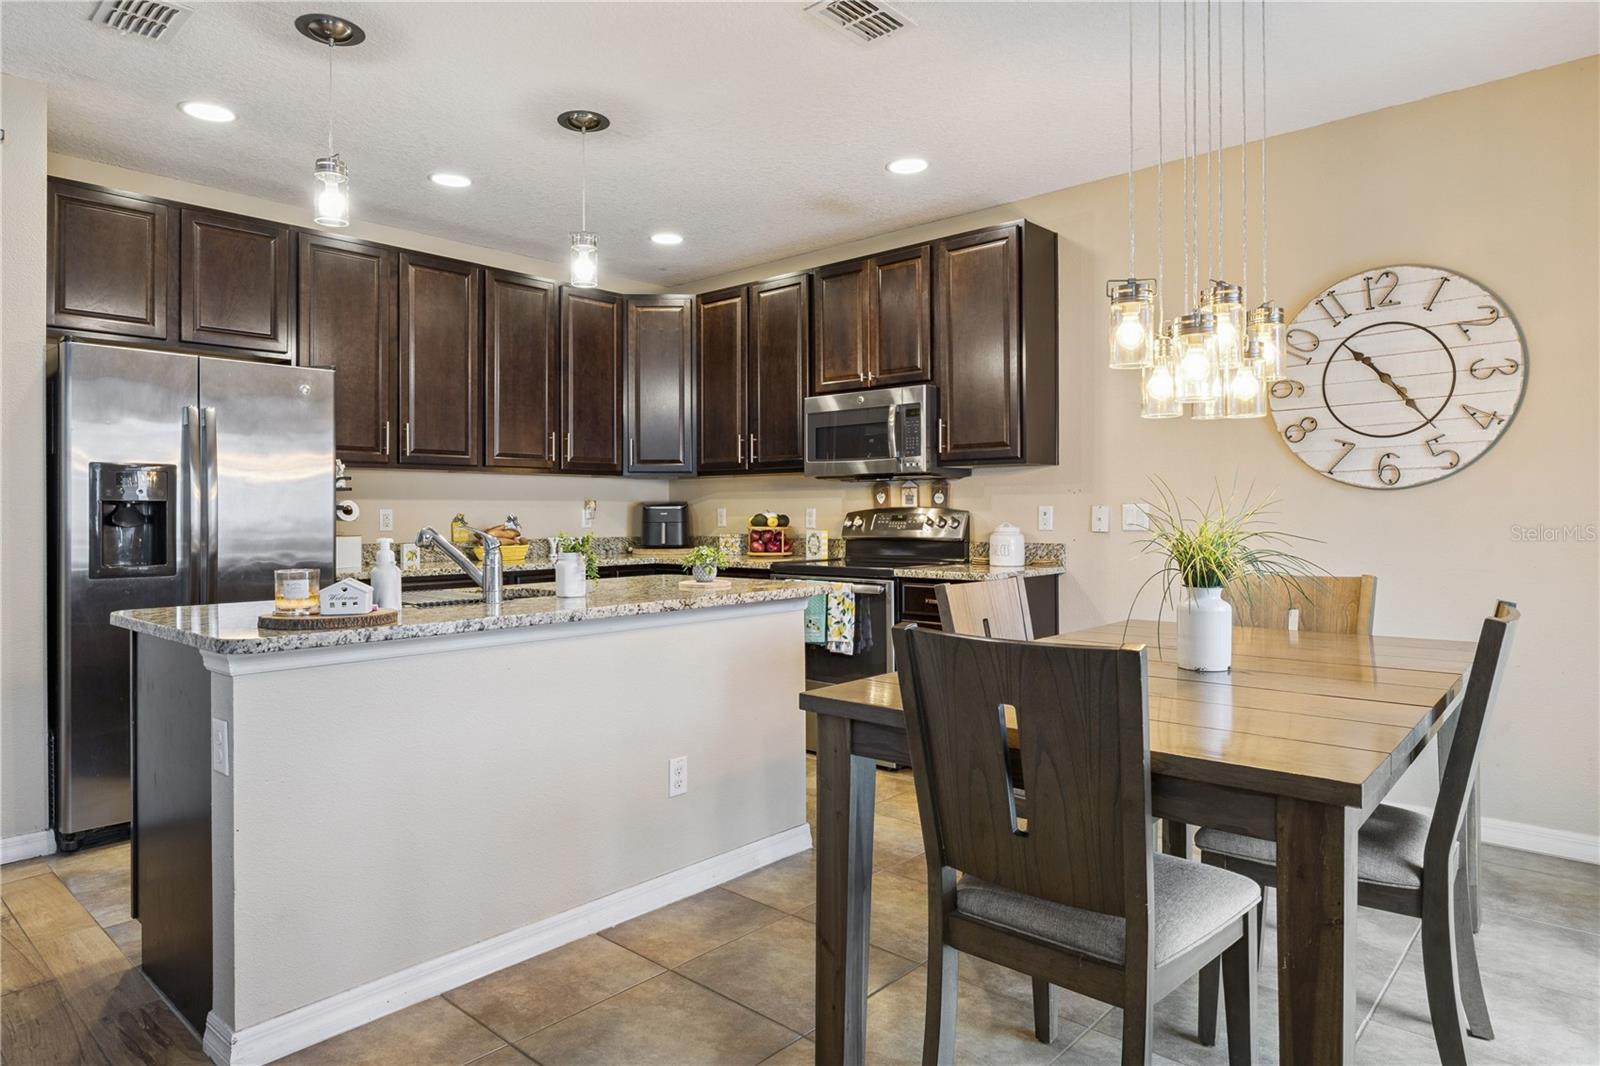
Welcome home to this charming 3-bedroom, 2-bathroom retreat offering 1,425 sq ft in the heart of the sought-after Martin's Run community. From the moment you arrive, this home feels brand new and ready to welcome you in. Step inside to a thoughtful split floorplan, where two cozy bedrooms and a guest bath sit tucked near the front, giving everyone their own comfortable space. Continue on and you'll fall in love with the large, open family room, warmed by beautiful tile plank flooring and flowing effortlessly into a bright kitchen and dining nook filled with natural light. The kitchen is truly the heart of this home, featuring gleaming granite countertops, upgraded cabinetry, a handy pantry, stainless steel appliances, and charming pendant lighting glowing above a large breakfast bar, ideal for morning coffee or gathering with loved ones. The dining nook offers plenty of room for family dinners and opens through sliding doors to the backyard beyond. Retreat to the spacious master suite, a peaceful escape with a tray ceiling, abundant windows, a generous walk-in closet, and a relaxing en-suite bath. Step outside to your fully fenced backyard, a private slice of Florida sunshine perfect for cookouts on the patio or simply unwinding in peace. Best of all, you're just minutes from historic downtown Tavares, founded in 1880 and known today as "America's Seaplane City." Stroll along Lake Dora's charming waterfront, where boutique hotels, local shops, and lakeside restaurants blend small-town history with modern-day charm, and you're only a short drive from Mount Dora and Eustis too. Immaculate, move-in ready, and full of warmth, this home is ready to become your next favorite place.
/t.realgeeks.media/resize/300x/https://u.realgeeks.media/todayshomevalue%252FFullLogo_Transparent_NoBuffer.png)
Additional Information
- HOA Fee
- $60
- Year Built
- 2015
- Construction
- Block, Stucco
- Living Area
- 1,425
- Acres
- 0.13
- Hoa Fee
- $60
- Interior Features
- Built-in Features, Ceiling Fans(s), Eat-in Kitchen, High Ceilings, Kitchen/Family Room Combo, Living Room/Dining Room Combo, Open Floorplan, Primary Bedroom Main Floor, Solid Surface Counters, Stone Counters, Thermostat, Walk-In Closet(s)
- Cooling
- Central Air
- Heating
- Central, Electric
- Parking
- Driveway, Garage Door Opener, Ground Level
- Garage Spaces
- 2
- Garage Description
- 2 Car Garage
- Exterior Features
- Lighting, Sidewalk, Sliding Doors
- View
- Garden
- Sewer
- Public Sewer
- Pets
- Yes
Listing courtesy of ABSOLUTE REALTY GROUP, LLC.
Mortgage Calculator
All listing information is deemed reliable but not guaranteed and should be independently verified through personal inspection by appropriate professionals. Listings displayed on this website may be subject to prior sale or removal from sale. Availability of any listing should always be independently verified. Listing information is provided for consumer personal, non-commercial use, solely to identify potential properties for potential purchase. All other use is strictly prohibited and may violate relevant federal and state law. Data last updated on