1109 N Platte Lane, Poinciana, FL 34759
- $280,000
- 4
- BD
- 2
- BA
- 1,747
- SqFt




- List Price
- $280,000
- Status
- ACTIVE
- MLS#
- O6429030
- Bedrooms
- 4
- Bathrooms
- 2
- Living Area
- 1,747
- Subdivision
- Poinciana Nbrhd 06 Village 07
Property Description
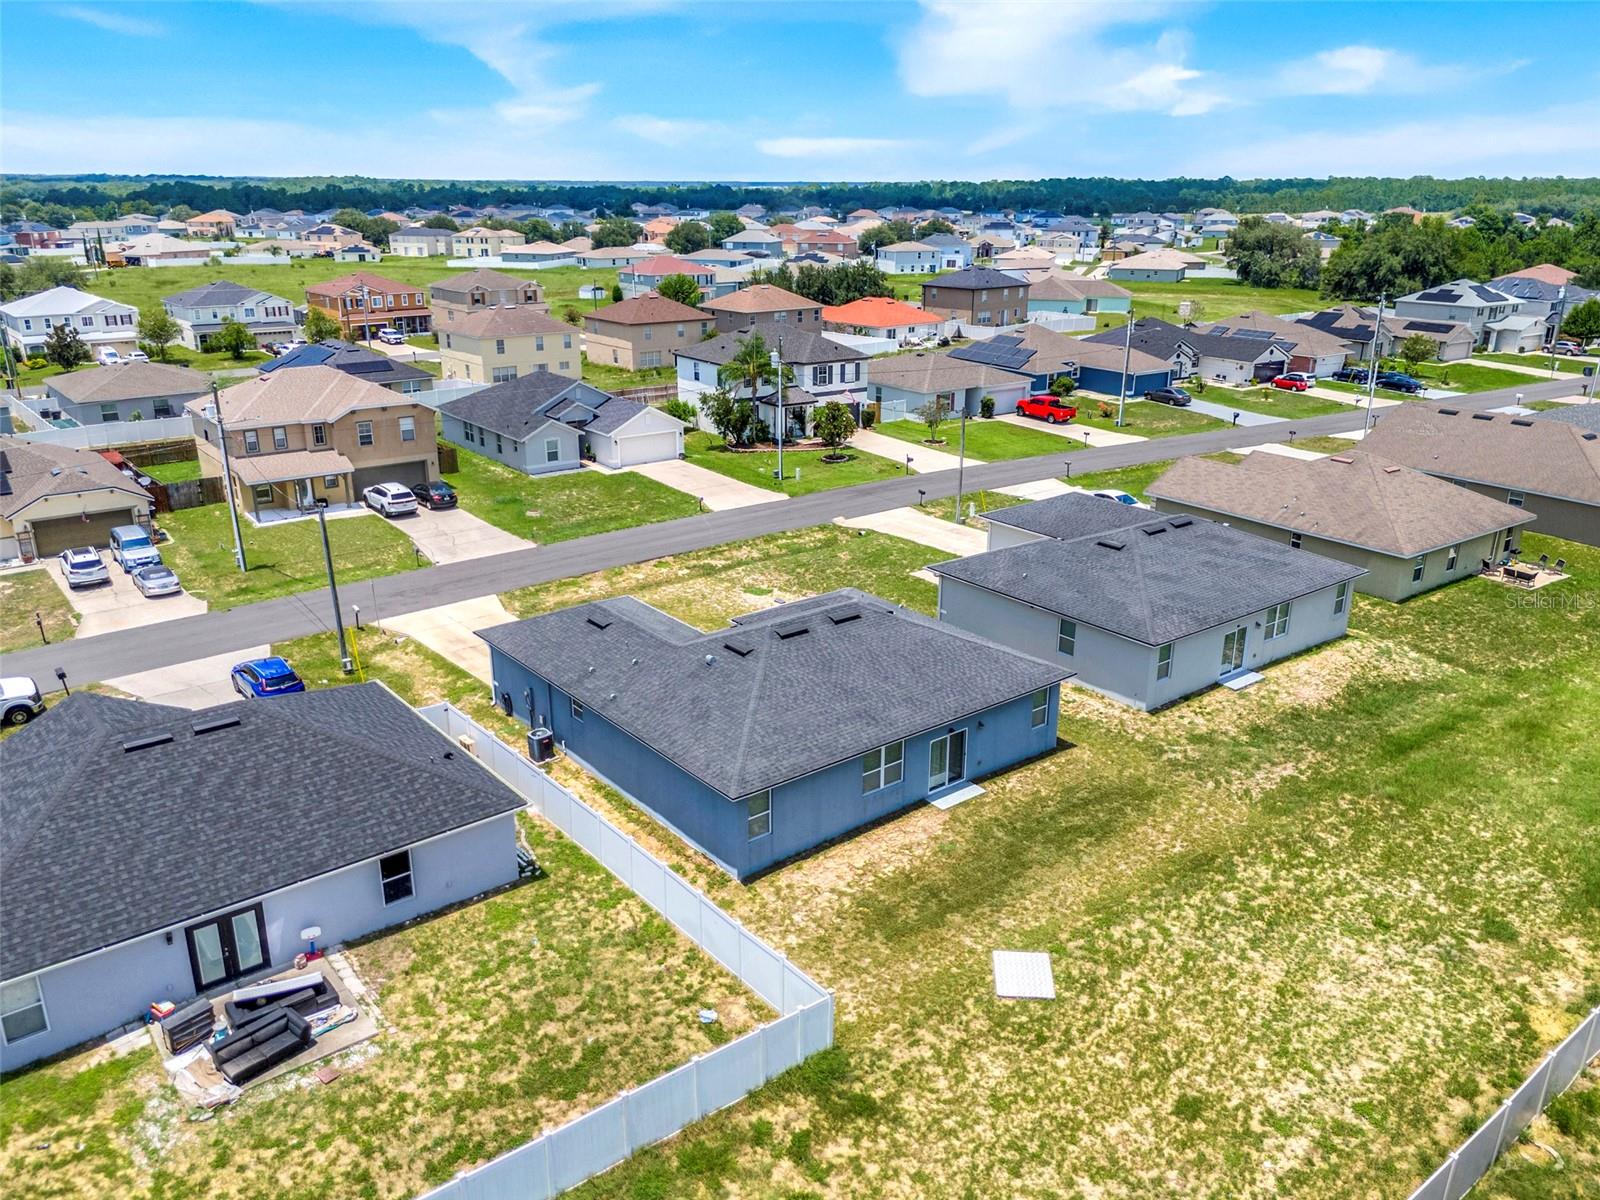
Built in 2020, this beautifully maintained 4-bedroom, 2-bath home offers 1,737 square feet of thoughtfully designed living space with a bright, open-concept floor plan that is ideal for both everyday living and entertaining.Constructed with durable concrete block, this home features high ceilings, abundant natural light, and a spacious kitchen complete with granite countertops, ample cabinetry, a large center island with seating, and a seamless flow into the dining and living areas. The split-bedroom layout provides privacy, with a generous primary suite featuring an en-suite bathroom and ample closet space.The attached two-car garage provides additional storage and convenience. The owner has also enhanced the attic with a plywood storage platform, creating valuable, easily accessible storage space for seasonal decorations, luggage, and other household items. Located in the desirable Poinciana Villages community with a low HOA, residents enjoy access to parks, playgrounds, walking trails, and recreational amenities. The home is just a short drive from shopping, dining, schools, medical facilities, and everyday conveniences, with easy access to Poinciana Parkway, Kissimmee, Haines City, and the greater Central Florida area. Whether you're searching for your first home, your next home, or a great investment opportunity, this move-in-ready property offers the perfect combination of comfort, style, and value. Don't miss your opportunity to make this exceptional home yours—schedule your private showing today!
/t.realgeeks.media/resize/300x/https://u.realgeeks.media/todayshomevalue%252FFullLogo_Transparent_NoBuffer.png)
Additional Information
- HOA Fee
- $100
- Year Built
- 2020
- Construction
- Block, Stucco
- Living Area
- 1,747
- Acres
- 0.15
- Hoa Fee
- $100
- Interior Features
- Ceiling Fans(s), Eat-in Kitchen, Kitchen/Family Room Combo, Split Bedroom, Thermostat, Walk-In Closet(s)
- Cooling
- Central Air
- Heating
- Central
- Garage Spaces
- 2
- Garage Description
- 2 Car Garage
- Exterior Features
- Rain Gutters, Sidewalk, Sliding Doors
- Sewer
- Public Sewer
- Stories
- 1
- Pets
- Yes
Listing courtesy of CONTINENTAL INVT INT'L NETWORK.
Mortgage Calculator
All listing information is deemed reliable but not guaranteed and should be independently verified through personal inspection by appropriate professionals. Listings displayed on this website may be subject to prior sale or removal from sale. Availability of any listing should always be independently verified. Listing information is provided for consumer personal, non-commercial use, solely to identify potential properties for potential purchase. All other use is strictly prohibited and may violate relevant federal and state law. Data last updated on