2752 N Juliet Drive, Deltona, FL 32738
- $360,000
- 4
- BD
- 3
- BA
- 2,255
- SqFt





- List Price
- $360,000
- Status
- ACTIVE
- MLS#
- O6429023
- Bedrooms
- 4
- Bathrooms
- 3
- Half-baths
- 1
- Living Area
- 2,255
- Subdivision
- Deltona Lakes Unit 32
Property Description
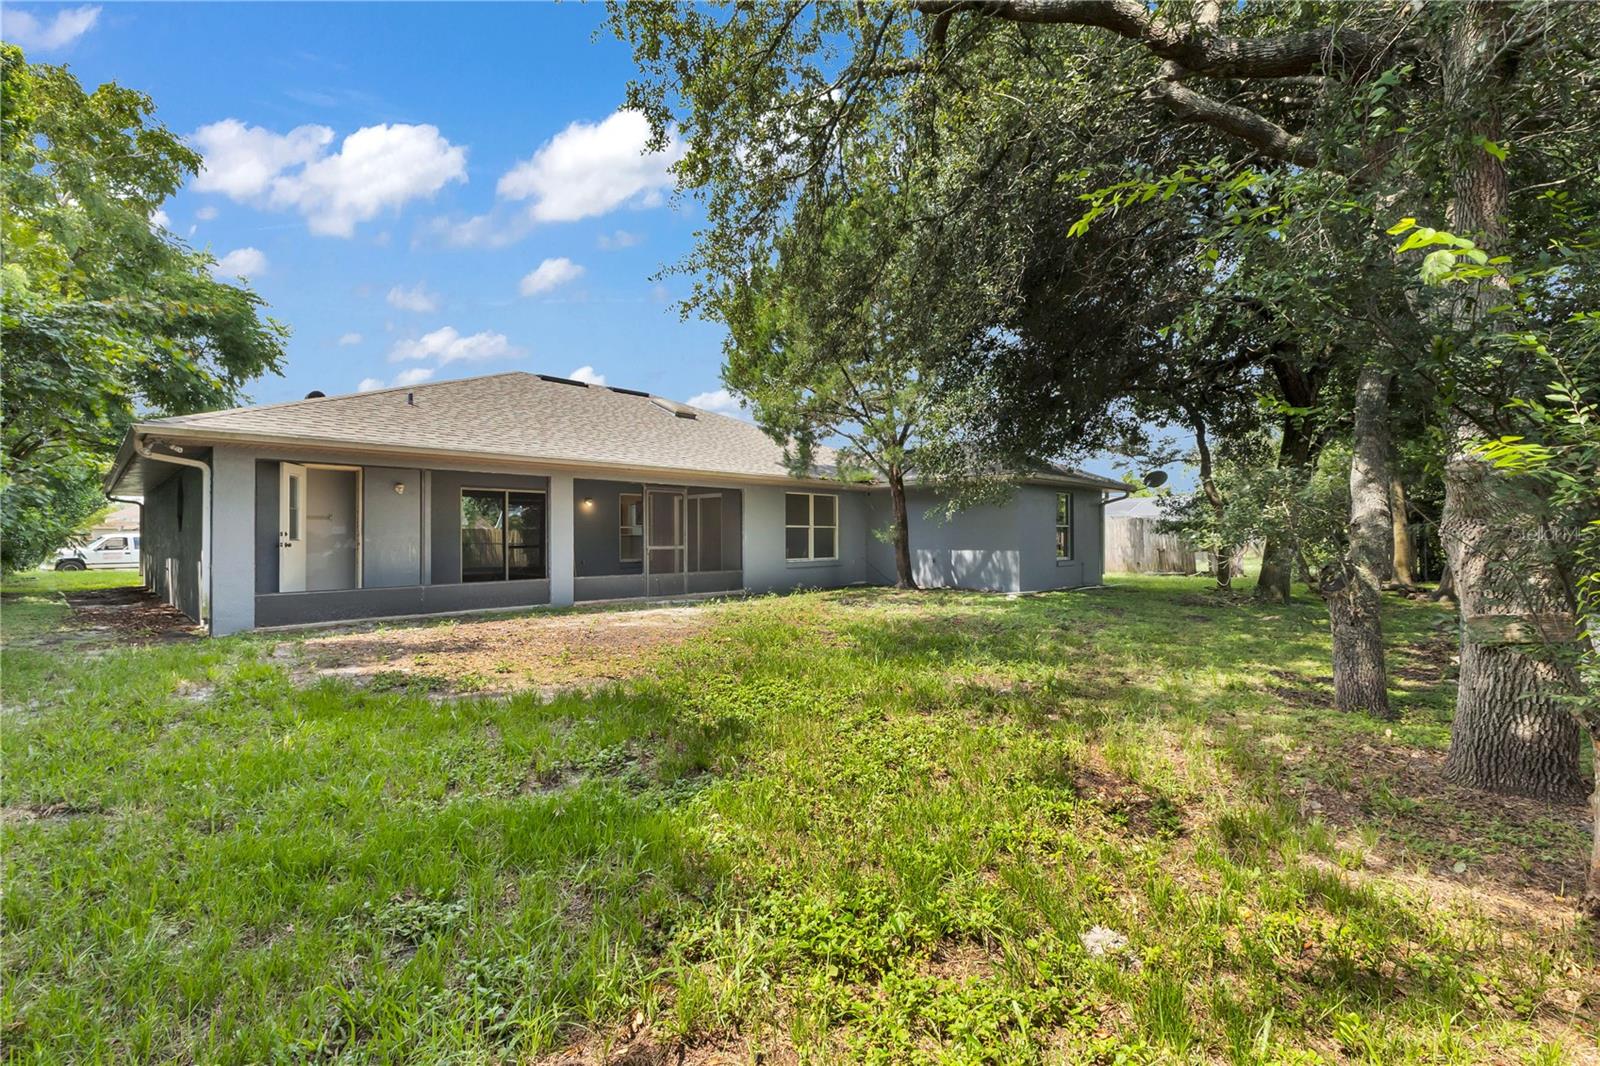
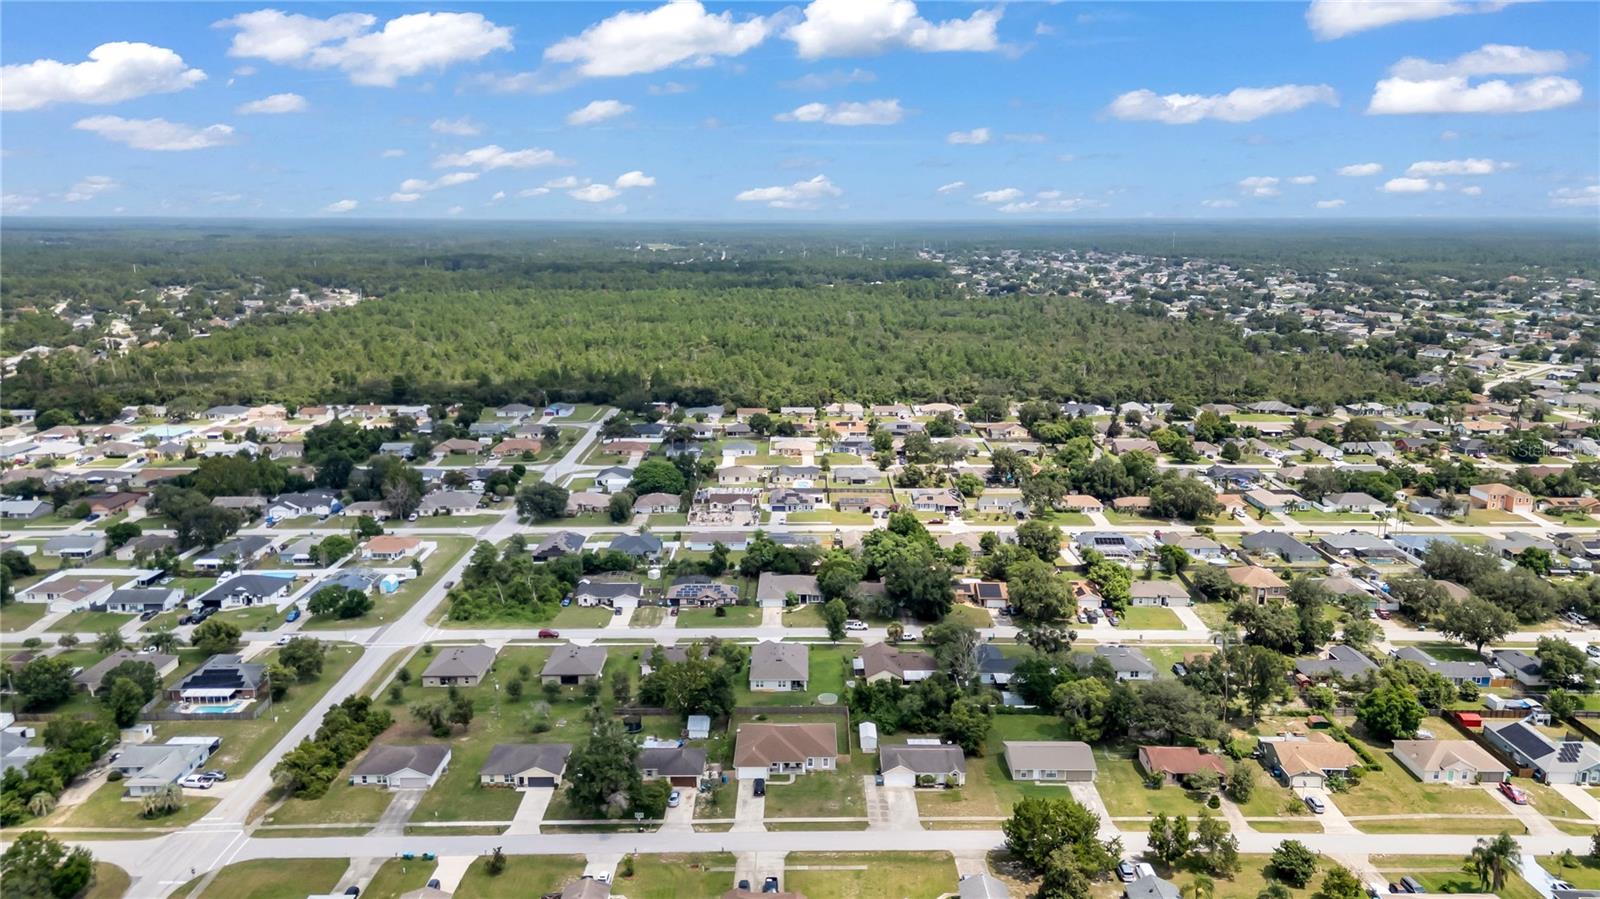
CONCESSIONS AVAILABLE!! Welcome to this beautifully renovated 4-bedroom, 2.5 bath residence nestled in the heart of Deltona Lakes! Offering over 2,000 square feet of move-in-ready living space, this home seamlessly blends modern finishes with spacious living designed for everyday comfort and effortless entertaining. Step inside to soaring vaulted ceilings, abundant natural light, and luxury vinyl plank flooring throughout. The stunning kitchen serves as the centerpiece of the home, featuring updated cabinetry, stainless steel appliances, a breakfast bar, and seamless sightlines into the expansive living and dining areas. The spacious primary suite provides a private retreat complete with a large walk-in closet, dual-sink vanity, relaxing garden tub, and separate walk-in shower. Three additional bedrooms offer flexibility for family, guests, or a home office, while the updated bathrooms showcase clean, contemporary finishes! Enjoy Florida living year-round from the screened lanai overlooking the fully fenced backyard with mature shade trees and plenty of space for entertaining, pets, or play. Additional highlights include an indoor laundry room, a two-car garage, and a complete renovation throughout the home, making it truly move-in ready. Offered vacant for immediate occupancy and conveniently located near shopping, dining, parks, schools, and major highways, this exceptional home is ready to welcome its next owners.
/t.realgeeks.media/resize/300x/https://u.realgeeks.media/todayshomevalue%252FFullLogo_Transparent_NoBuffer.png)
Additional Information
- Year Built
- 1996
- Construction
- Block, Concrete
- Living Area
- 2,255
- Acres
- 0.23
- Interior Features
- Accessibility Features, Ceiling Fans(s), High Ceilings, Kitchen/Family Room Combo, Other, Thermostat, Walk-In Closet(s)
- Cooling
- Central Air
- Heating
- Central
- Parking
- Common, Driveway, Garage Door Opener, Ground Level, Guest, Off Street, On Street, Oversized
- Garage Spaces
- 2
- Garage Description
- 2 Car Garage
- Exterior Features
- Dog Run, Lighting, Other, Private Mailbox, Private Yard, Sliding Doors
- View
- Trees/Woods
- Sewer
- Public Sewer
- Stories
- 1
Listing courtesy of EMPIRE NETWORK REALTY.
Mortgage Calculator
All listing information is deemed reliable but not guaranteed and should be independently verified through personal inspection by appropriate professionals. Listings displayed on this website may be subject to prior sale or removal from sale. Availability of any listing should always be independently verified. Listing information is provided for consumer personal, non-commercial use, solely to identify potential properties for potential purchase. All other use is strictly prohibited and may violate relevant federal and state law. Data last updated on