2562 Travida Drive, Deltona, FL 32738
- $350,000
- 3
- BD
- 2
- BA
- 1,421
- SqFt








- List Price
- $350,000
- Status
- ACTIVE
- MLS#
- O6429018
- Bedrooms
- 3
- Bathrooms
- 2
- Living Area
- 1,421
- Subdivision
- Deltona Lakes Unit 40
Property Description
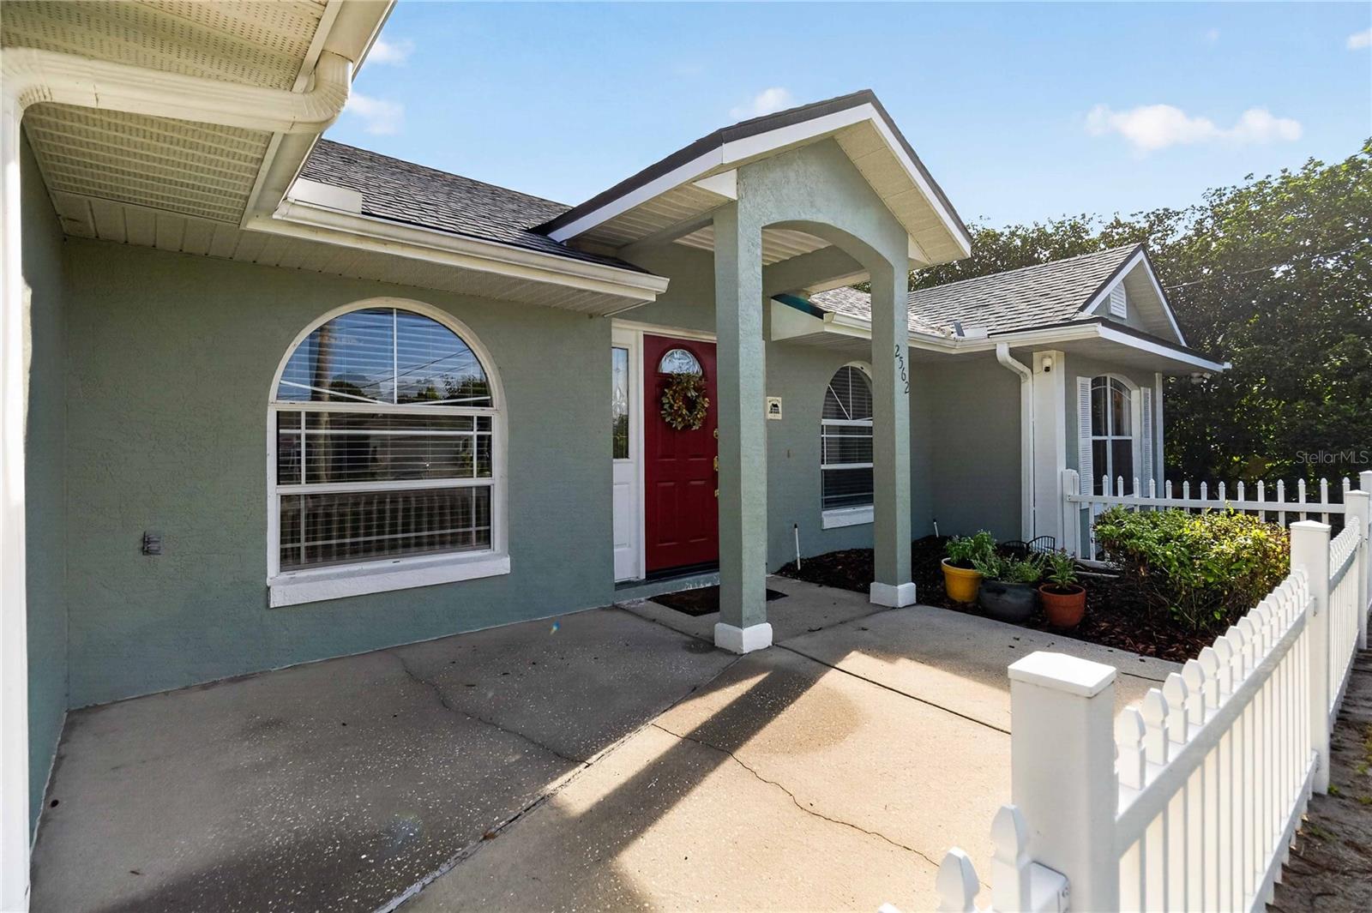
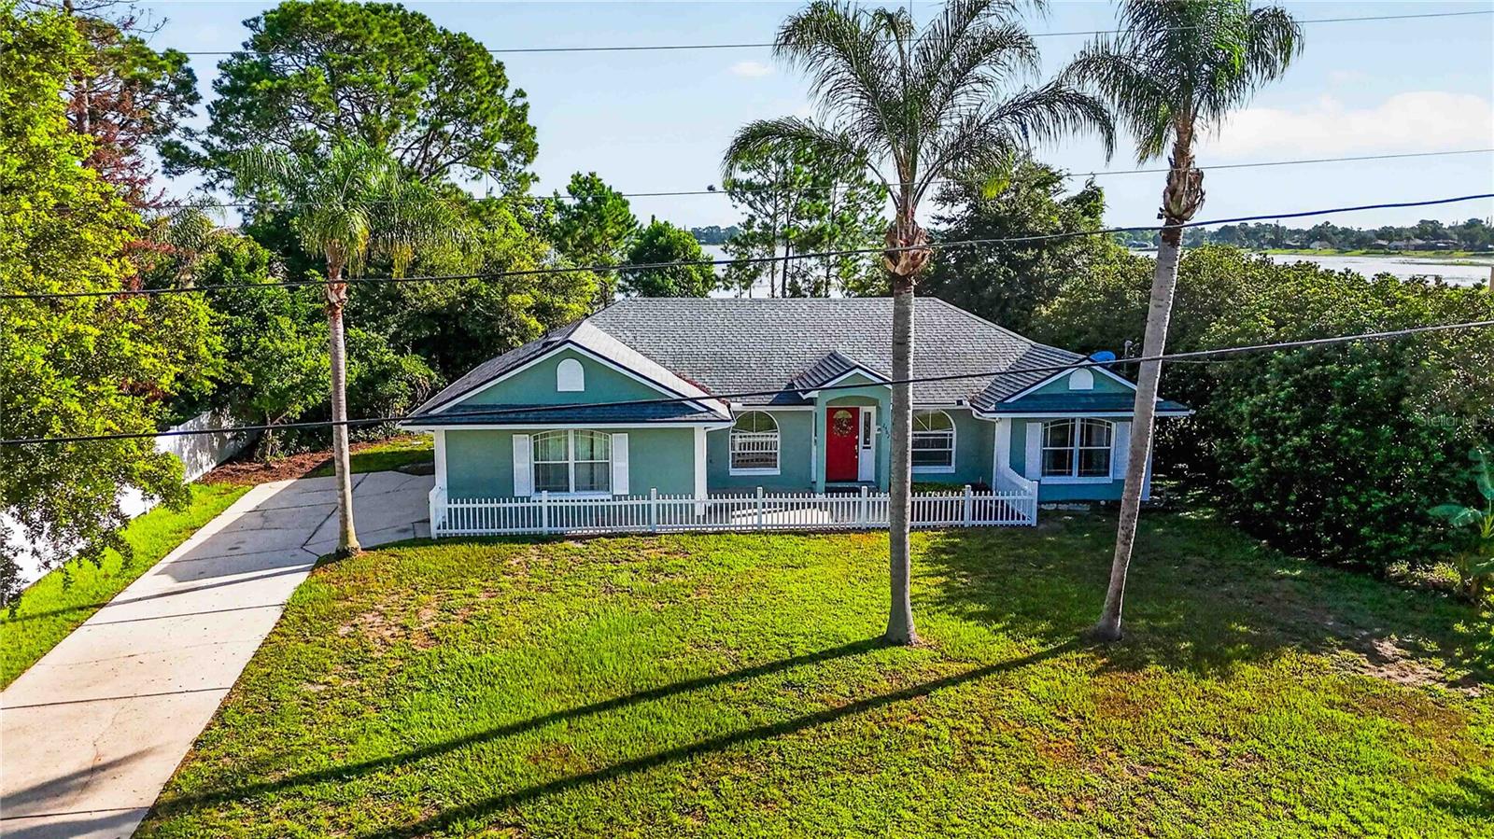
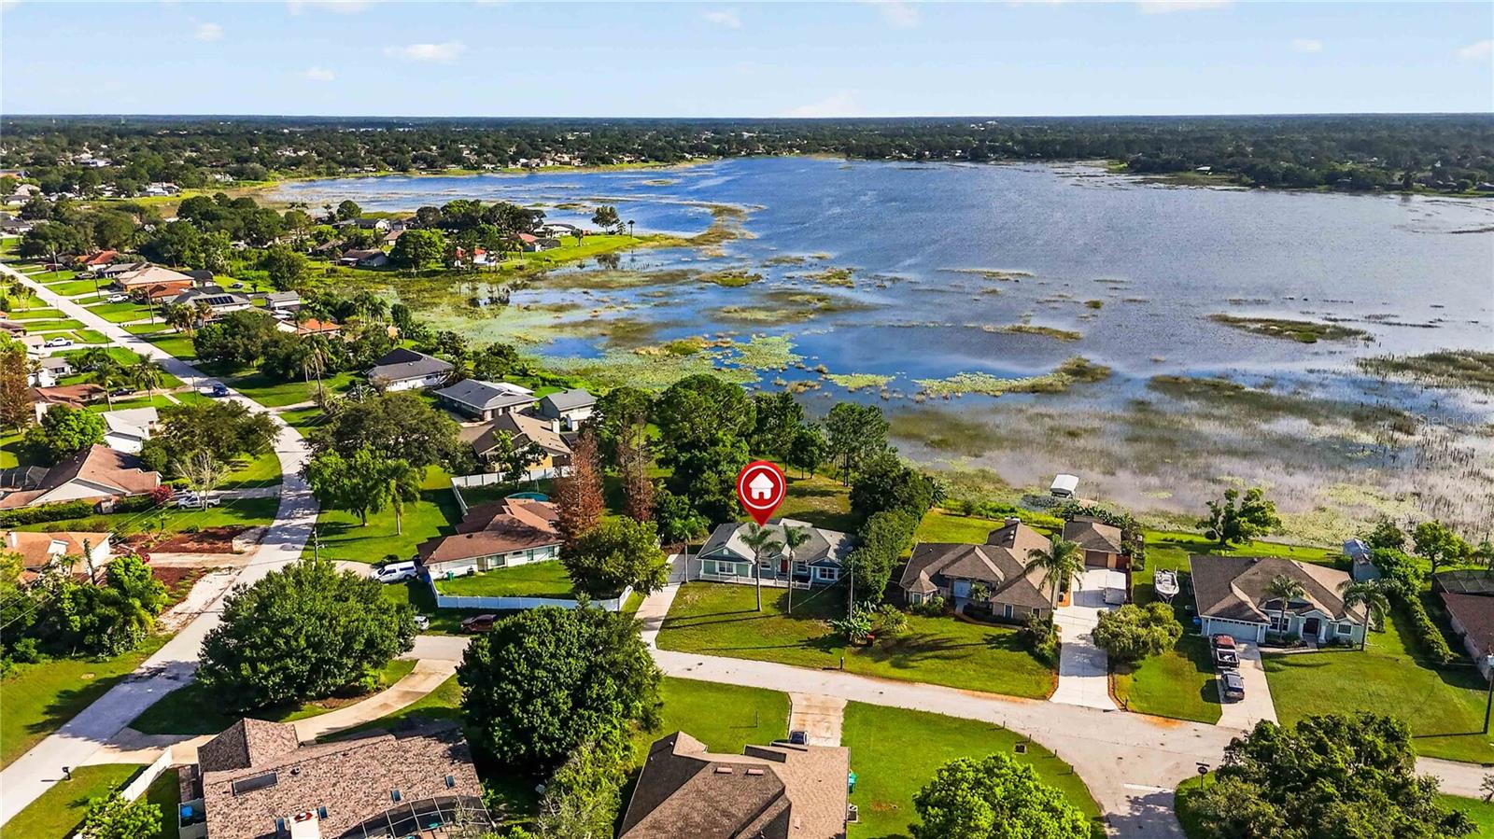
Wake up to sunrises, wind down with sunsets, and cast a line right from your backyard. This move-in ready home sits on 27 feet of true lakefront on Lake Teresa, a real bass-fed lake (not a retention pond) in Deltona. Step through the front door and walk back to the kitchen. Your eye goes straight to the backyard and lake beyond. Part of what sets this street apart is the neighborhood itself. Unlike much of Deltona's higher-traffic roads, this is a quiet, low-traffic street where you can park along the curb without worrying about passing cars. Inside, vaulted ceilings and an open floor plan connect the dining and living areas, all finished in ceramic tile. The kitchen offers a double-door pantry and comes stocked with brand new stainless refrigerator and stove. The split floor plan gives the primary suite privacy, with luxury vinyl plank flooring, a walk-in closet, and an updated bath with a single vanity and shower. Two additional bedrooms with dual closets and matching LVP flooring, and a flexible bonus room with extra shelving works as a home office, den, or library. Just imagine doing your work looking out the window onto the lake! Practical extras include a garage laundry setup, central electric HVAC, Spectrum internet access, public water with a private septic system (emptied April 2026), and a front video camera with motion lighting and smoke detectors for added peace of mind. Lakefront living like this does not come up often in Deltona. Roof 2018, newer hot water heater, updated lighting and vanities. Exterior paint 2021. Interior paint 2026. No HOA.
/t.realgeeks.media/resize/300x/https://u.realgeeks.media/todayshomevalue%252FFullLogo_Transparent_NoBuffer.png)
Additional Information
- Year Built
- 1998
- Construction
- Block
- Living Area
- 1,421
- Acres
- 0.34
- Interior Features
- Ceiling Fans(s), Open Floorplan, Primary Bedroom Main Floor, Split Bedroom, Thermostat, Vaulted Ceiling(s), Walk-In Closet(s), Window Treatments
- Cooling
- Central Air
- Heating
- Central, Electric
- Parking
- Driveway, Garage Door Opener, Garage Faces Side
- Garage Spaces
- 2
- Garage Description
- 2 Car Garage
- Exterior Features
- Fire Pit, Private Yard, Sliding Doors
- View
- Water
- Waterfront
- Yes
- Waterfront Description
- Lake Front
- Water
- Lake Front
- Sewer
- Septic Tank
- Pets
- Yes
Listing courtesy of KELLER WILLIAMS ADVANTAGE REALTY.
Mortgage Calculator
All listing information is deemed reliable but not guaranteed and should be independently verified through personal inspection by appropriate professionals. Listings displayed on this website may be subject to prior sale or removal from sale. Availability of any listing should always be independently verified. Listing information is provided for consumer personal, non-commercial use, solely to identify potential properties for potential purchase. All other use is strictly prohibited and may violate relevant federal and state law. Data last updated on