555 Artemis Street, Lake Wales, FL 33859
- $284,990
- 5
- BD
- 3
- BA
- 2,238
- SqFt






- List Price
- $284,990
- Status
- PENDING
- MLS#
- O6428938
- Price Change
- ▲ $1,000 1785436176
- Bedrooms
- 5
- Bathrooms
- 3
- Living Area
- 2,238
- Subdivision
- Hunt Club Groves 50s Gc
Property Description
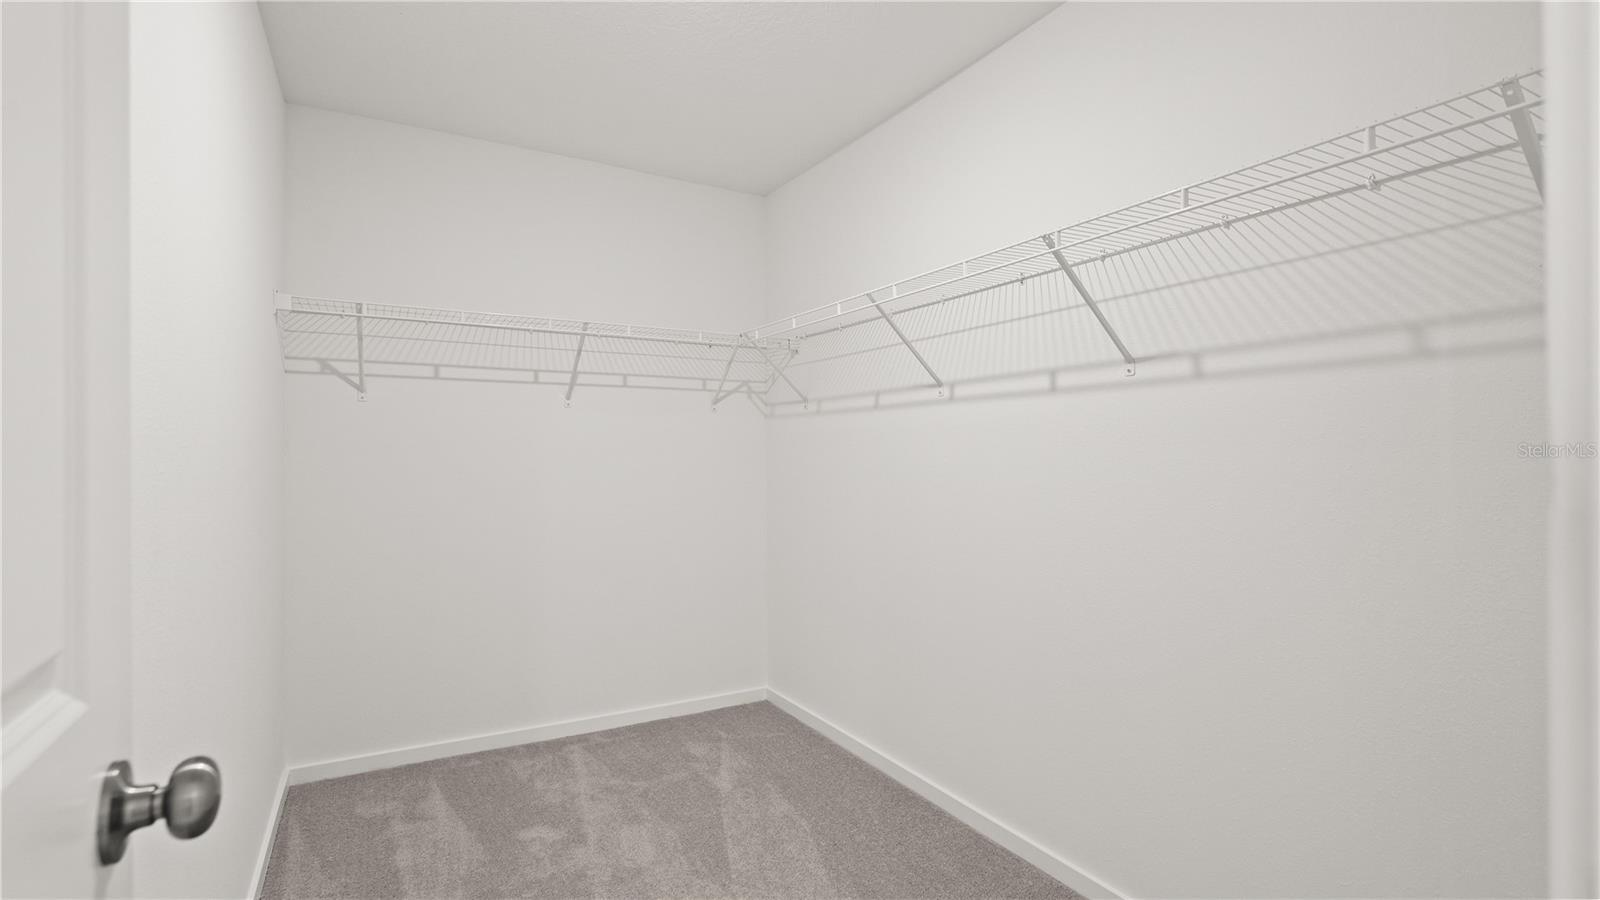
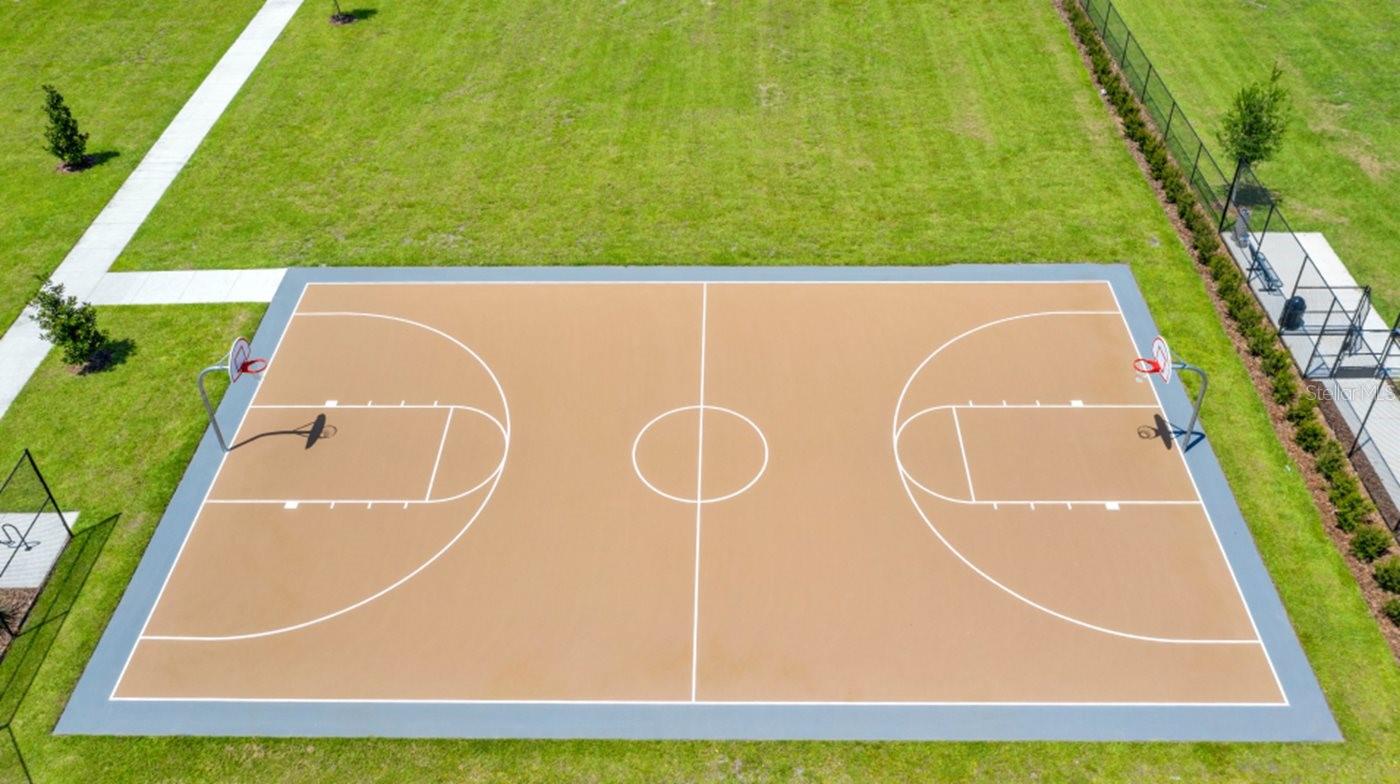
Under Construction. This new two-story Cobb offers the ultimate retreat with a luxurious first-floor owner’s suite, complete with a spacious bedroom, full bathroom and walk-in closet. An additional bedroom is located upon entry, leading to an inviting open plan that blends a modern kitchen with the living and dining areas. Three additional bedrooms suites can be found on the second floor, steps from a full bathroom and shared living space in the versatile loft. This home comes fully equipped with Everything’s included in your new dream home. Enjoy connectivity, green building features save you money and help the environment, plus brand-new energy conscious appliances, quartz countertops throughout and oversized tile flooring throughout living space, bedrooms are carpeted. Welcome to Hunt Club Groves! Residents will enjoy an active lifestyle with access to fantastic onsite amenities, including a resort-style swimming pool, fitness center and multiple sport courts. Hunt Club community features: Pickleball, Soccer field, Basketball court, and Fiber Optic High Speed Internet. The community is a short trip from local shopping, dining and more in historic downtown Lake Wales, with plenty of nearby recreation at Lake Wales Country Club and Bok Tower Gardens. Lake Wales is known for its lush hills, citrus groves, and botanical gardens. There are lots of shops, restaurants, bike paths. Hunt Club is what you have been looking for. A safe small town feel with nature, convenience, and amazing amenities!
/t.realgeeks.media/resize/300x/https://u.realgeeks.media/todayshomevalue%252FFullLogo_Transparent_NoBuffer.png)
Additional Information
- Taxes
- $2,007
- HOA Fee
- $80
- Year Built
- 2026
- Construction
- Block, Cement Siding
- Living Area
- 2,238
- Acres
- 0.15
- Hoa Fee
- $80
- Interior Features
- Kitchen/Family Room Combo, Open Floorplan, Pest Guard System, Primary Bedroom Main Floor, Solid Surface Counters, Thermostat, Walk-In Closet(s)
- Amenities
- Fitness Center, Pickleball Court(s), Pool, Trail(s)
- Cooling
- Central Air
- Heating
- Central, Electric
- Parking
- Driveway, Garage Door Opener
- Garage Spaces
- 2
- Garage Description
- 2 Car Garage
- Sewer
- Public Sewer
- Pets
- Yes
Listing courtesy of LENNAR REALTY.
Mortgage Calculator
All listing information is deemed reliable but not guaranteed and should be independently verified through personal inspection by appropriate professionals. Listings displayed on this website may be subject to prior sale or removal from sale. Availability of any listing should always be independently verified. Listing information is provided for consumer personal, non-commercial use, solely to identify potential properties for potential purchase. All other use is strictly prohibited and may violate relevant federal and state law. Data last updated on