2280 Lelani Circle, Davenport, FL 33897
- $799,000
- 10
- BD
- 9
- BA
- 4,399
- SqFt




- List Price
- $799,000
- Status
- ACTIVE
- MLS#
- O6428920
- Bedrooms
- 10
- Bathrooms
- 9
- Half-baths
- 1
- Living Area
- 4,399
- Subdivision
- Windsor Island Residence
Property Description
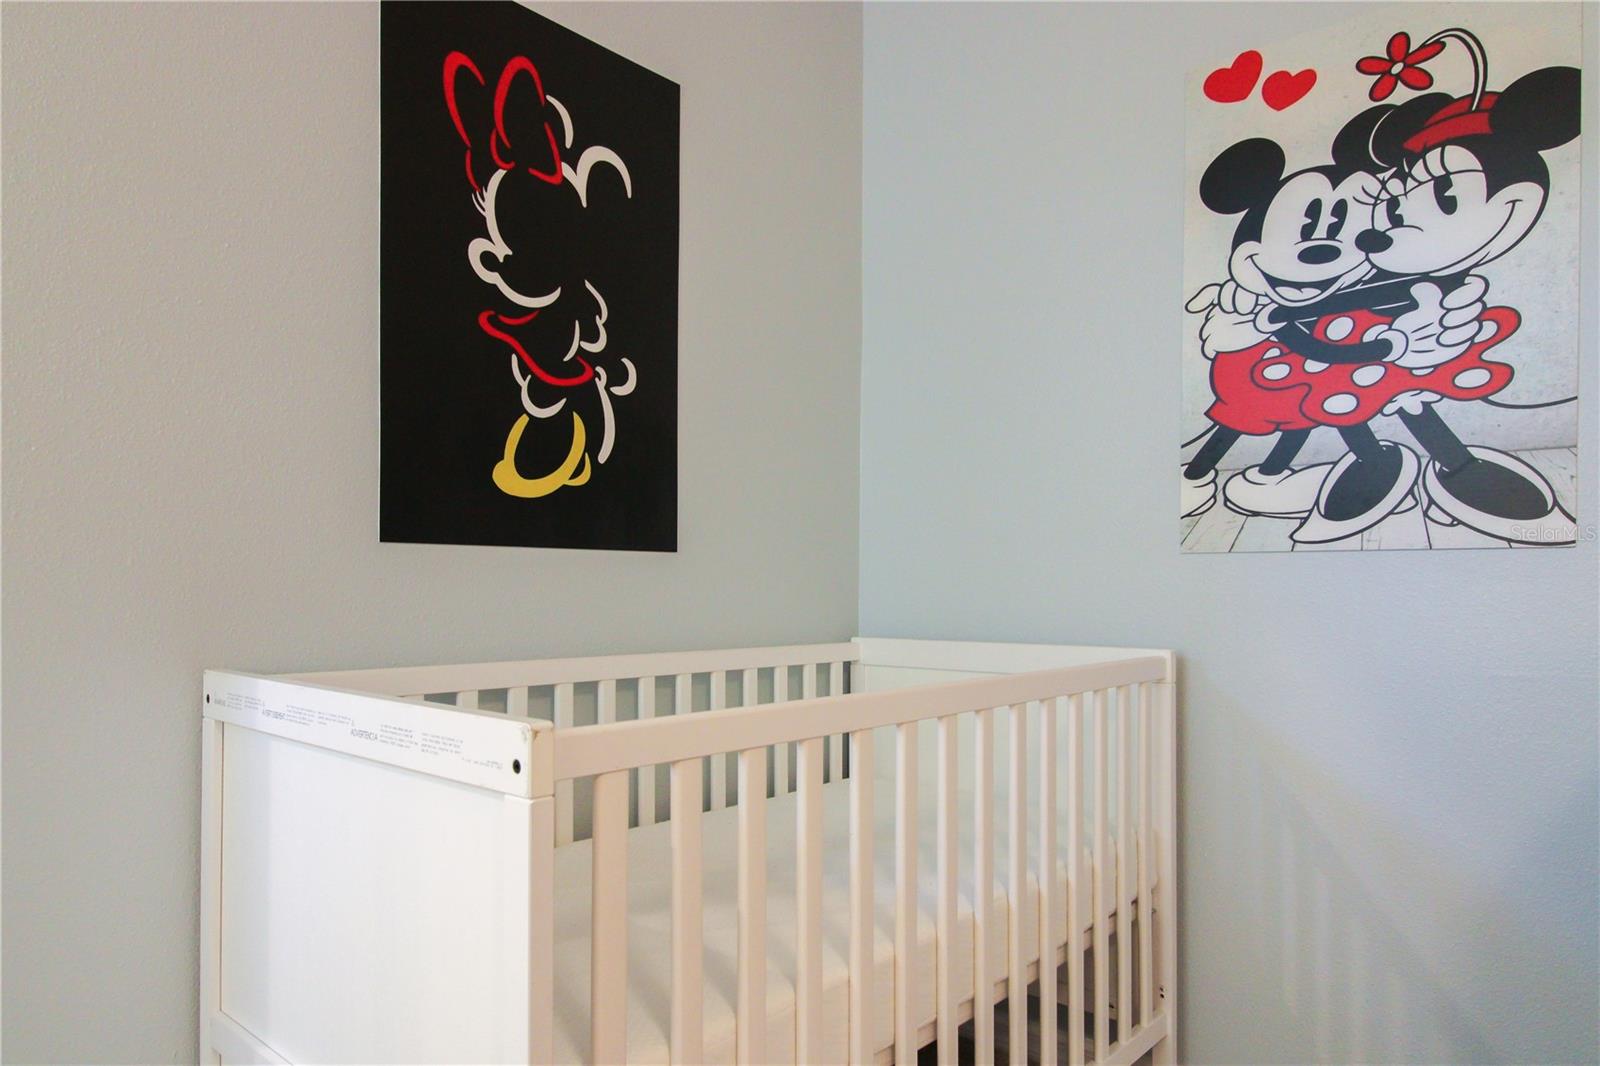
Where Central Florida vacations become the stories families retell for years. Tucked behind the gates of Windsor Island Resort, this 10-bedroom, 8.5-bath retreat (4,399 SqFt, built 2021) was made for the arrival — that moment when ten doors open onto ten different worlds and the whole group scatters, laughing, before anyone has unpacked a single bag. Professionally themed bedrooms turn bedtime into the best part of the day. The private game room keeps the energy alive long after the parks have closed. And when the evening finally slows down, the screened pool and spa glow quietly under the Florida sky — private, warm, unhurried, entirely yours. Inside, light moves freely across an open-concept main level where kitchen, living and dining spaces flow as one and slide open to the pool deck. Fully furnished and professionally decorated throughout, with a 2-car garage and every detail already in place. Beyond your door, Windsor Island Resort delivers the rest: a signature clubhouse, resort pool, fitness center, playground and on-site dining. Minutes from US-27 in Davenport and a short drive from Central Florida's world-famous attractions. Offered fully furnished and As-Is, income-ready with no minimum stay. Windsor Island is a short-term-rental resort community, and the home is designated for vacation-rental and owner vacation use rather than permanent residency. Buyer and buyer's agent to verify all measurements, figures, HOA rules and use restrictions. Schedule your private showing today.
/t.realgeeks.media/resize/300x/https://u.realgeeks.media/todayshomevalue%252FFullLogo_Transparent_NoBuffer.png)
Additional Information
- Taxes
- $2,703
- HOA Fee
- $259
- Year Built
- 2021
- Construction
- Stone, Stucco
- Living Area
- 4,399
- Acres
- 0.14
- Hoa Fee
- $259
- Interior Features
- High Ceilings, Kitchen/Family Room Combo, Solid Surface Counters, Thermostat, Walk-In Closet(s), Window Treatments
- Cooling
- Central Air
- Heating
- Central
- Parking
- Driveway
- Garage Spaces
- 2
- Garage Description
- 2 Car Garage
- Exterior Features
- Lighting
- Sewer
- Public Sewer
- Pool Description
- Gunite, Heated, In Ground, Lighting, Screen Enclosure
- Stories
- 2
- Pets
- Yes
Listing courtesy of POWERHOUSE REAL ESTATE NETWORK.
Mortgage Calculator
All listing information is deemed reliable but not guaranteed and should be independently verified through personal inspection by appropriate professionals. Listings displayed on this website may be subject to prior sale or removal from sale. Availability of any listing should always be independently verified. Listing information is provided for consumer personal, non-commercial use, solely to identify potential properties for potential purchase. All other use is strictly prohibited and may violate relevant federal and state law. Data last updated on