460 Oak Haven Drive, Altamonte Springs, FL 32701
- $329,000
- 3
- BD
- 2
- BA
- 1,817
- SqFt






- List Price
- $329,000
- Status
- ACTIVE
- MLS#
- O6428807
- Bedrooms
- 3
- Bathrooms
- 2
- Living Area
- 1,817
- Subdivision
- Oak Harbour Sec 2
Property Description
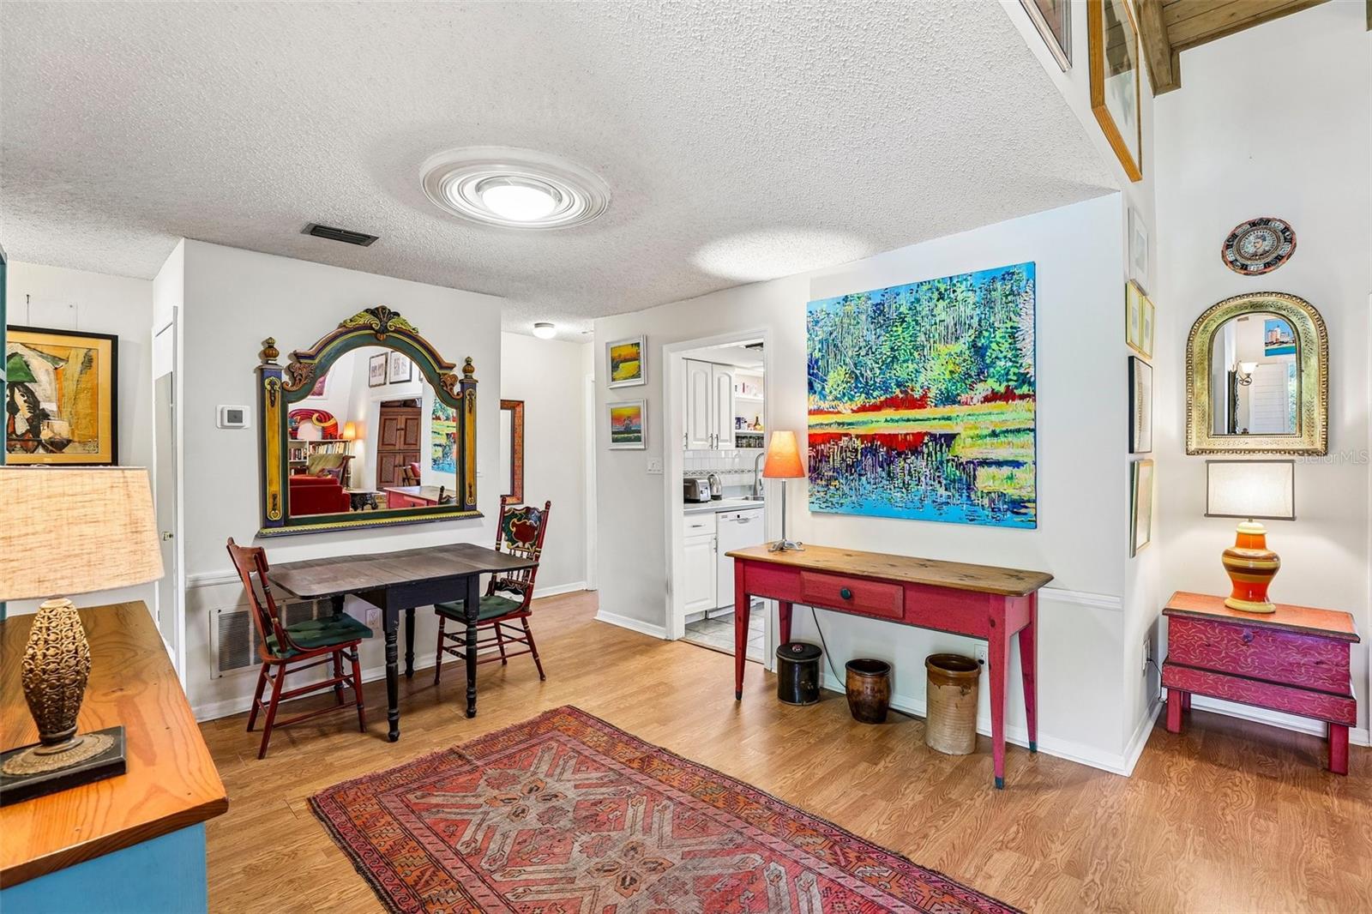
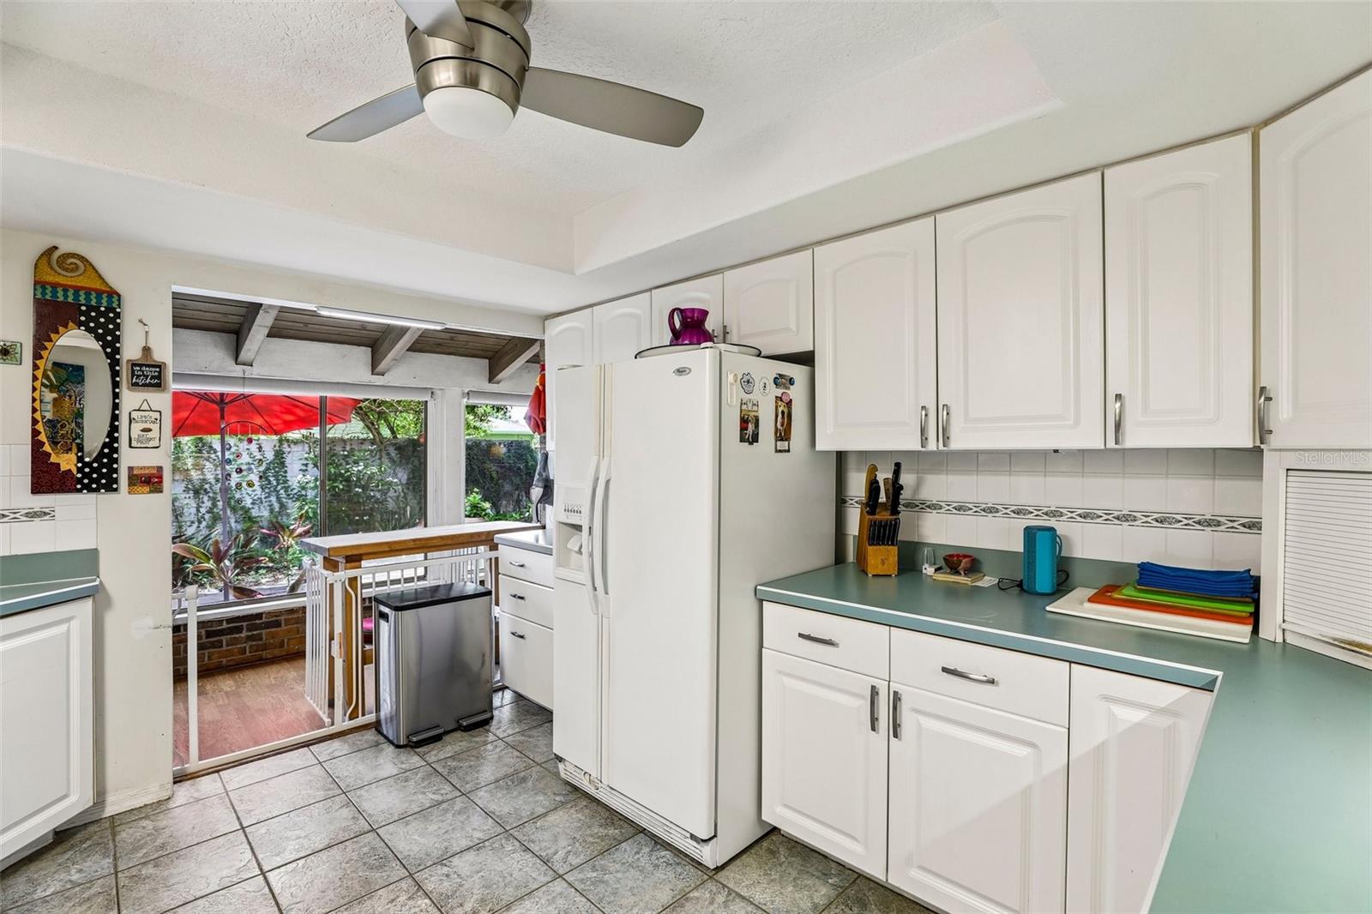
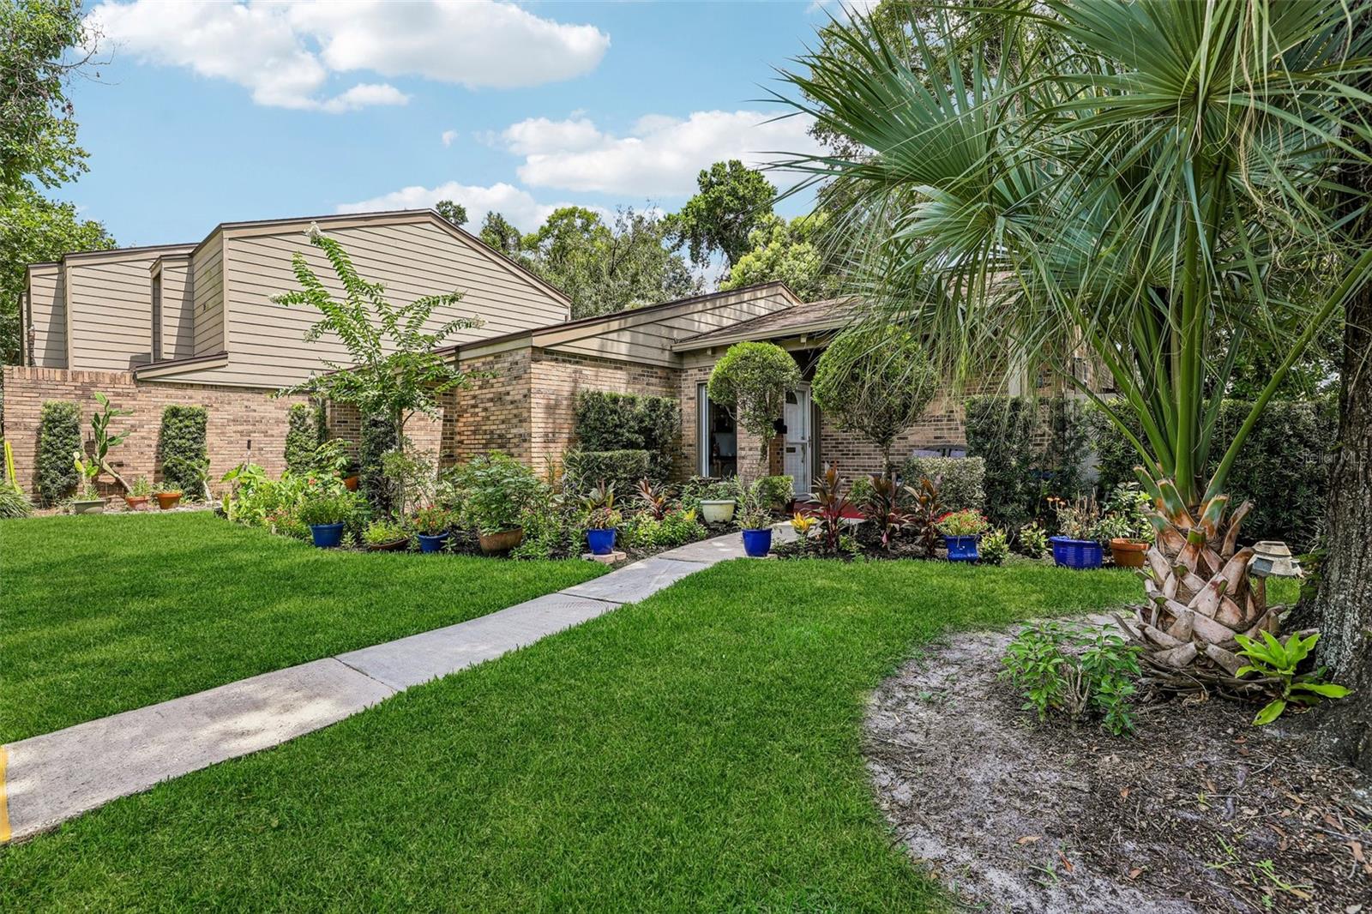
RARELY AVAILABLE ONE-STORY END-UNIT in the sought-after GATED WATERFRONT COMMUNITY of Oak Harbour. Distinctive architectural details define this exceptional residence, featuring soaring TONGUE-AND-GROOVE WOOD CEILINGS with exposed beams, CUSTOM BUILT-IN BOOKCASES, and walls of windows that fill the home with natural light. A versatile BONUS ROOM adapts to your lifestyle as a home office, library, studio, or den. The renovated primary bath showcases a beautifully updated WALK-IN SHOWER with timeless finishes. At the same time, the PRIVATE BACKYARD is highlighted by a majestic oak tree and an inviting deck designed for outdoor living. Ideally situated directly across from the COMMUNITY POOL and TENNIS COURTS, this home is also just steps from LAKE ORIENTA, where residents enjoy a covered fishing dock, PRIVATE BOAT LAUNCH, boat and watercraft storage, and direct lake access for boating, kayaking, canoeing, and paddleboarding. Oak Harbour offers a true RESORT-STYLE LIFESTYLE with TWO SWIMMING POOLS, a beautifully appointed clubhouse, fitness center, sauna, tennis, pickleball, basketball, and shuffleboard courts. Mature oak trees, beautifully maintained grounds, and HOA-COVERED EXTERIOR MAINTENANCE AND LANDSCAPING provide a carefree, low-maintenance lifestyle. Ideally located just minutes from ALTAMONTE MALL, CRANES ROOST PARK, ADVENTHEALTH, SUNRAIL, INTERSTATE 4, and WINTER PARK, this home offers an exceptional combination of architectural character, outstanding amenities, and one of Central Florida's most convenient locations.
/t.realgeeks.media/resize/300x/https://u.realgeeks.media/todayshomevalue%252FFullLogo_Transparent_NoBuffer.png)
Additional Information
- HOA Fee
- $808
- Year Built
- 1974
- Construction
- HardiPlank Type, Frame
- Living Area
- 1,817
- Interior Features
- Built-in Features, Cathedral Ceiling(s), Ceiling Fans(s), Eat-in Kitchen, High Ceilings, Open Floorplan, Primary Bedroom Main Floor, Split Bedroom, Vaulted Ceiling(s), Window Treatments
- Amenities
- Basketball Court, Clubhouse, Fitness Center, Gated, Pool, Recreation Facilities, Security, Shuffleboard Court, Tennis Court(s)
- Cooling
- Central Air
- Heating
- Electric
- Parking
- Guest, Reserved
- Exterior Features
- Lighting, Private Yard, Rain Gutters, Sidewalk, Storage
- Water
- Boatable Water, Lake Front
- Sewer
- Public Sewer
- Stories
- 1
- Pets
- Yes
Listing courtesy of COLDWELL BANKER REALTY.
Mortgage Calculator
All listing information is deemed reliable but not guaranteed and should be independently verified through personal inspection by appropriate professionals. Listings displayed on this website may be subject to prior sale or removal from sale. Availability of any listing should always be independently verified. Listing information is provided for consumer personal, non-commercial use, solely to identify potential properties for potential purchase. All other use is strictly prohibited and may violate relevant federal and state law. Data last updated on