Share this with your friends


239-220-1157
Real Estate Company
4697 Sunny Citrus Lane, Clermont, FL 34714
- $488,130
- 3
- BD
- 2
- BA
- 1,715
- SqFt




- List Price
- $488,130
- Status
- ACTIVE
- MLS#
- O6428514
- Price Change
- ▼ $22,000 1789198573
- Bedrooms
- 3
- Bathrooms
- 2
- Living Area
- 1,715
- Subdivision
- Parkside Trails
Property Description
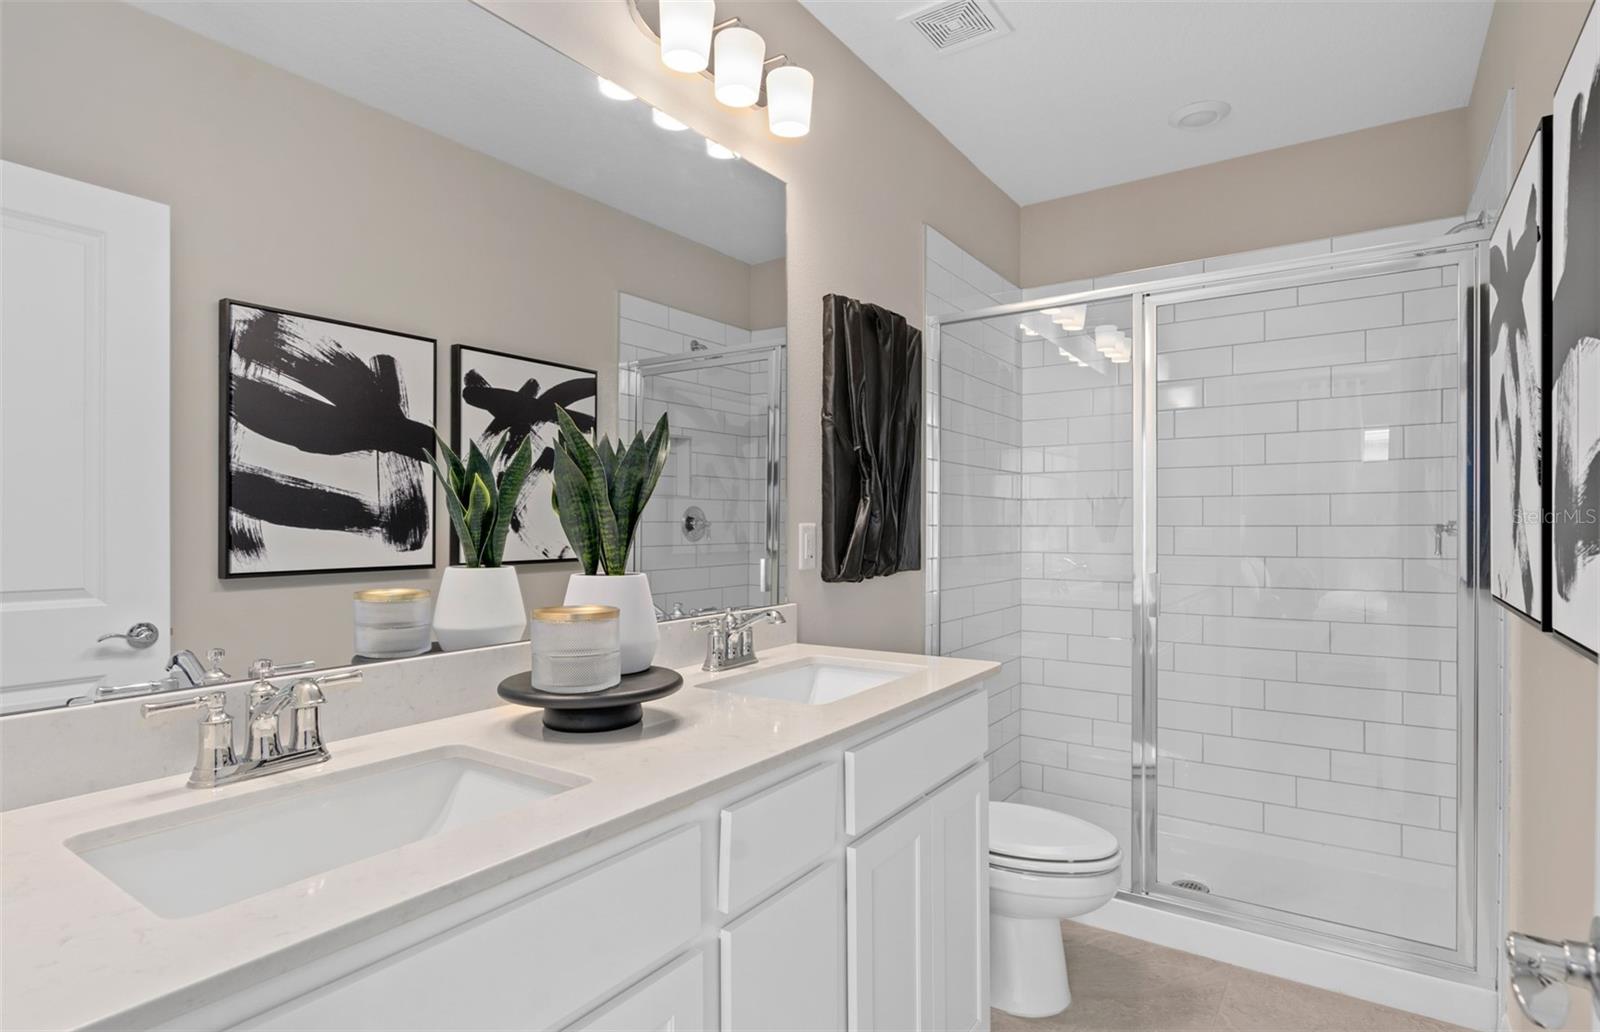
Under Construction. Welcome to Parkside Trails! Explore the charm of this premier Clermont location, offering exclusive amenities and quick access to shopping, dining, and entertainment. With a mix of new construction, single-family and townhomes, plus a variety of exclusive amenities, families will love coming home. The new construction Dylan bungalow embodies this vision, offering a seamless blend of convenience and elegance. Featuring 3 spacious bedrooms, 2 bathrooms, an enclosed flex room, and a 2-car rear garage. Step inside to discover a layout that prioritizes both function and flow. An enclosed flex room, two spare bedrooms, and a guest bathroom are situated at the front of the home. As you move toward the heart of the home, natural light pours through the large windows in the gathering room and cafe, creating a bright and open living space. The kitchen is a chef’s dream, featuring a large corner walk-in pantry, stainless steel Whirlpool appliances, burlap cabinetry, quartz countertops, and a decorative subway tile backsplash. The owner’s suite, thoughtfully tucked away for privacy, offers a peaceful retreat from the rest of the home. The en suite bathroom features a dual-sink, quartz-topped vanity, a frameless glass enclosed shower, and a spacious walk-in closet, ensuring you have all the space and comfort you need. This Dylan’s design selections are equally impressive, with wood-look luxury vinyl plank flooring throughout the kitchen and living areas, tile flooring in the bathrooms and laundry room, and plush, stain-resistant carpet in the flex room and bedrooms. For modern convenience, the home is equipped with a smart thermostat and a video doorbell. This home includes everything you need to get started—refrigerator, washer, dryer, and blinds—so you can relax and enjoy the luxury of your new home from day one. Schedule an appointment today and see for yourself how this dream home can become your reality!
/t.realgeeks.media/resize/300x/https://u.realgeeks.media/todayshomevalue%252FFullLogo_Transparent_NoBuffer.png)
Additional Information
- Taxes
- $2,122
- HOA Fee
- $85
- Year Built
- 2026
- Construction
- Block, Stucco
- Living Area
- 1,715
- Acres
- 0.11
- Hoa Fee
- $85
- Interior Features
- Eat-in Kitchen, Kitchen/Family Room Combo, Open Floorplan, Primary Bedroom Main Floor, Smart Home, Split Bedroom, Stone Counters, Thermostat, Walk-In Closet(s)
- Amenities
- Clubhouse, Fitness Center, Pickleball Court(s), Pool, Recreation Facilities, Tennis Court(s)
- Cooling
- Central Air
- Heating
- Central, Electric, Heat Pump
- Parking
- Alley Access, Driveway, Garage Door Opener, Garage Faces Rear
- Garage Spaces
- 2
- Garage Description
- 2 Car Garage
- Exterior Features
- Lighting, Sidewalk
- Sewer
- Public Sewer
- Stories
- 1
- Pets
- Yes
Listing courtesy of PULTE REALTY OF NORTH FLORIDA LLC.
Mortgage Calculator
All listing information is deemed reliable but not guaranteed and should be independently verified through personal inspection by appropriate professionals. Listings displayed on this website may be subject to prior sale or removal from sale. Availability of any listing should always be independently verified. Listing information is provided for consumer personal, non-commercial use, solely to identify potential properties for potential purchase. All other use is strictly prohibited and may violate relevant federal and state law. Data last updated on