3817 Sunny Spring Street, Plant City, FL 33565
- $479,997
- 4
- BD
- 3
- BA
- 2,738
- SqFt




- List Price
- $479,997
- Status
- ACTIVE
- MLS#
- O6428236
- Bedrooms
- 4
- Bathrooms
- 3
- Living Area
- 2,738
- Subdivision
- Varrea Ph 2a
Property Description
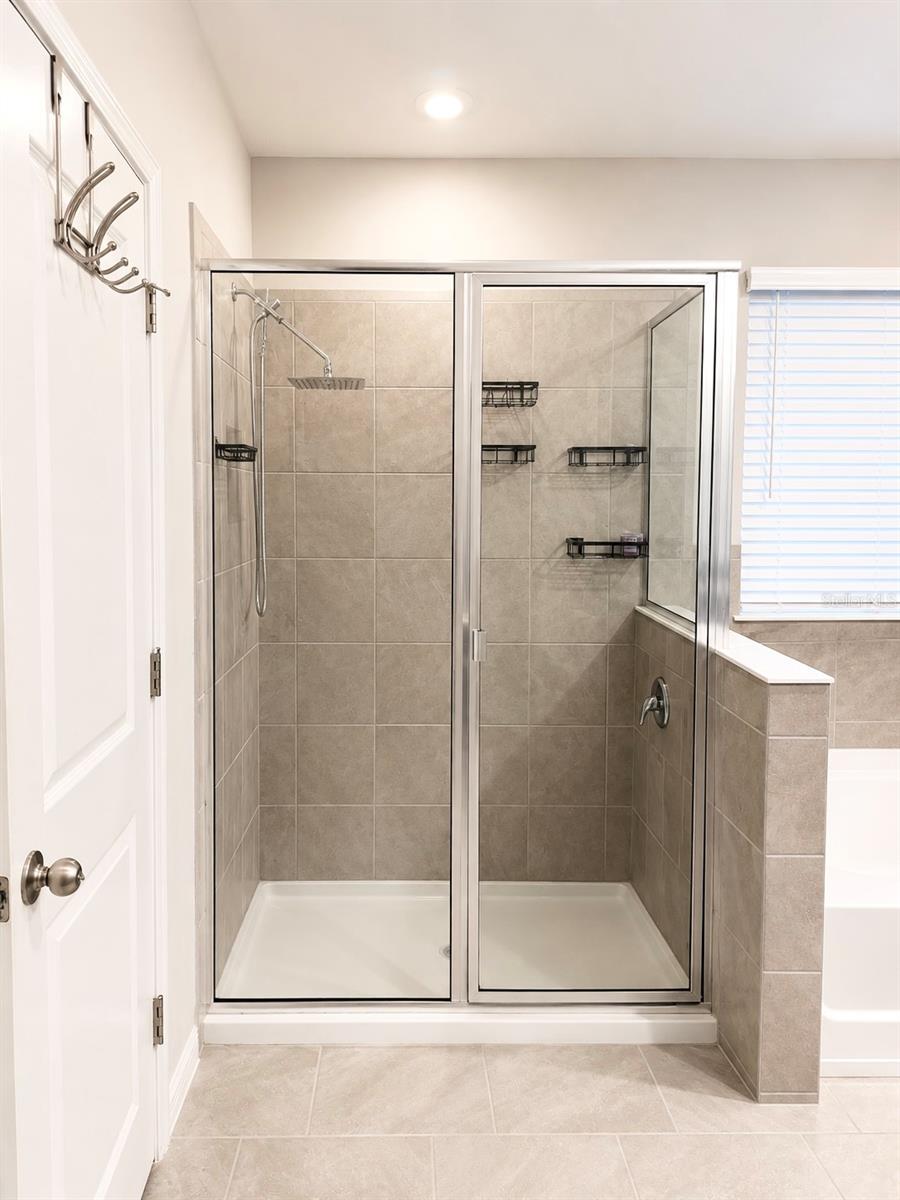
Welcome to 3817 Sunny Springs St., a beautifully maintained 4-bedroom, 3-bath home in the highly sought-after Farm at Varrea community in Plant City. Designed with an open-concept layout, this home feels both spacious and relaxing from the moment you step inside. At the heart of the home, a bright and airy kitchen overlooks the living and dining areas, offering generous cabinetry and ample workspace perfect for quiet mornings or hosting friends and family. The seamless flow throughout the main level creates a warm, connected atmosphere. Upstairs, you’ll find well-sized bedrooms, a versatile loft-style living area, and a spacious primary suite designed for comfort and privacy. Blending modern convenience with everyday functionality, the home is fully integrated with Amazon Alexa and Apple Siri, allowing effortless voice control of lighting and ceiling fans in every bedroom. Thoughtful upgrades and smart-home features come together to deliver a comfortable, balanced living experience ideal for growing households or anyone seeking space and flexibility. Residents of Farm at Varrea also enjoy "resort-style amenities", including a sparkling pool, fitness center, playground, dog park, and scenic walking/running trails. All of this is conveniently located just minutes from I-4, offering easy access to Tampa, Lakeland, shopping, dining, and more.
/t.realgeeks.media/resize/300x/https://u.realgeeks.media/todayshomevalue%252FFullLogo_Transparent_NoBuffer.png)
Additional Information
- Taxes
- $3,324
- HOA Fee
- $9
- Year Built
- 2024
- Construction
- Block
- Living Area
- 2,738
- Acres
- 0.20
- Hoa Fee
- $9
- Interior Features
- Kitchen/Family Room Combo, Open Floorplan, PrimaryBedroom Upstairs, Walk-In Closet(s)
- Cooling
- Central Air
- Heating
- Central, Heat Pump
- Garage Spaces
- 2
- Garage Description
- 2 Car Garage
- Sewer
- Public Sewer
- Stories
- 2
- Pets
- Yes
Listing courtesy of LPT REALTY, LLC.
Mortgage Calculator
All listing information is deemed reliable but not guaranteed and should be independently verified through personal inspection by appropriate professionals. Listings displayed on this website may be subject to prior sale or removal from sale. Availability of any listing should always be independently verified. Listing information is provided for consumer personal, non-commercial use, solely to identify potential properties for potential purchase. All other use is strictly prohibited and may violate relevant federal and state law. Data last updated on