231 Skyfield Court, Lady Lake (The Villages), FL 32159
- $318,690
- 4
- BD
- 2
- BA
- 1,498
- SqFt










- List Price
- $318,690
- Status
- ACTIVE
- MLS#
- O6427978
- Bedrooms
- 4
- Bathrooms
- 2
- Living Area
- 1,498
- Subdivision
- Boulevard Oaks
Property Description
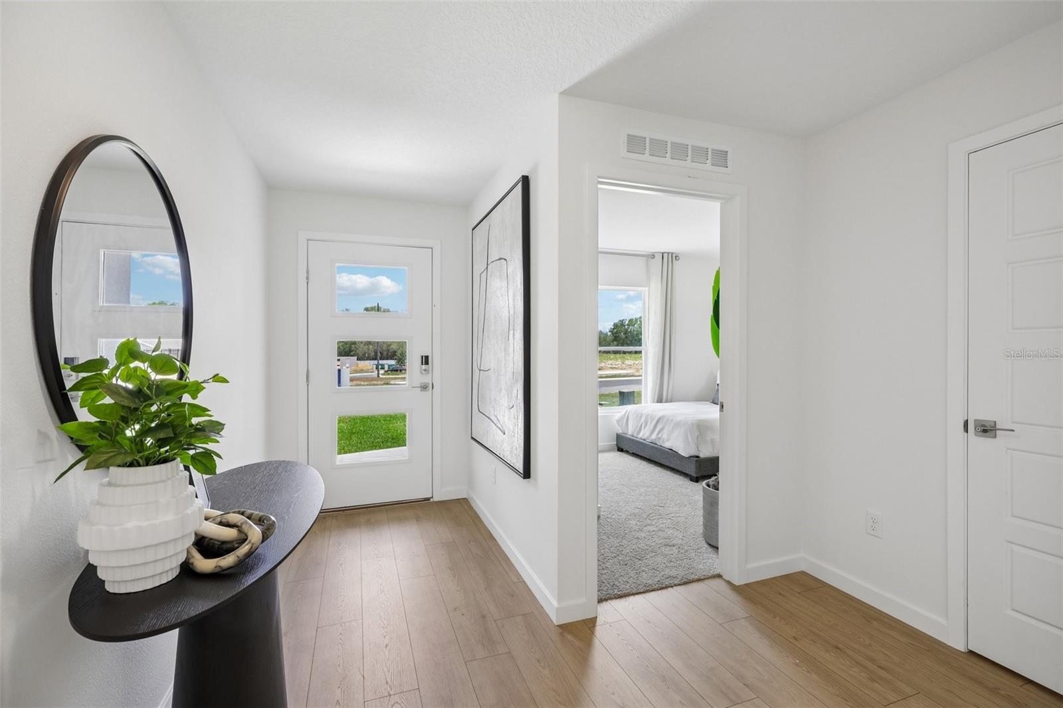
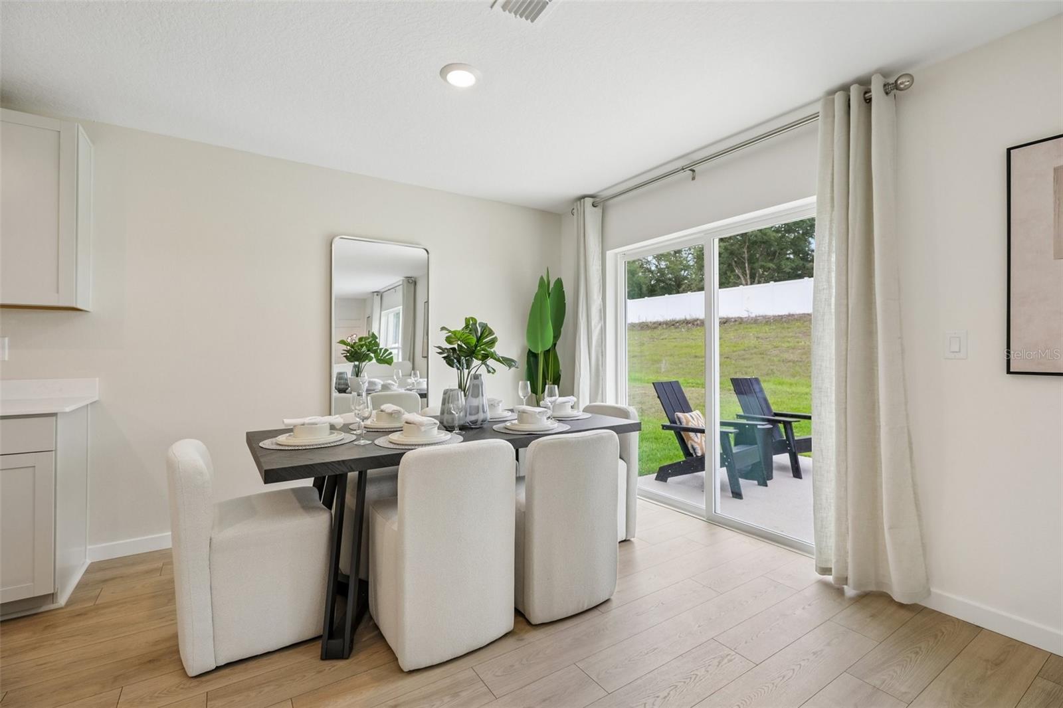
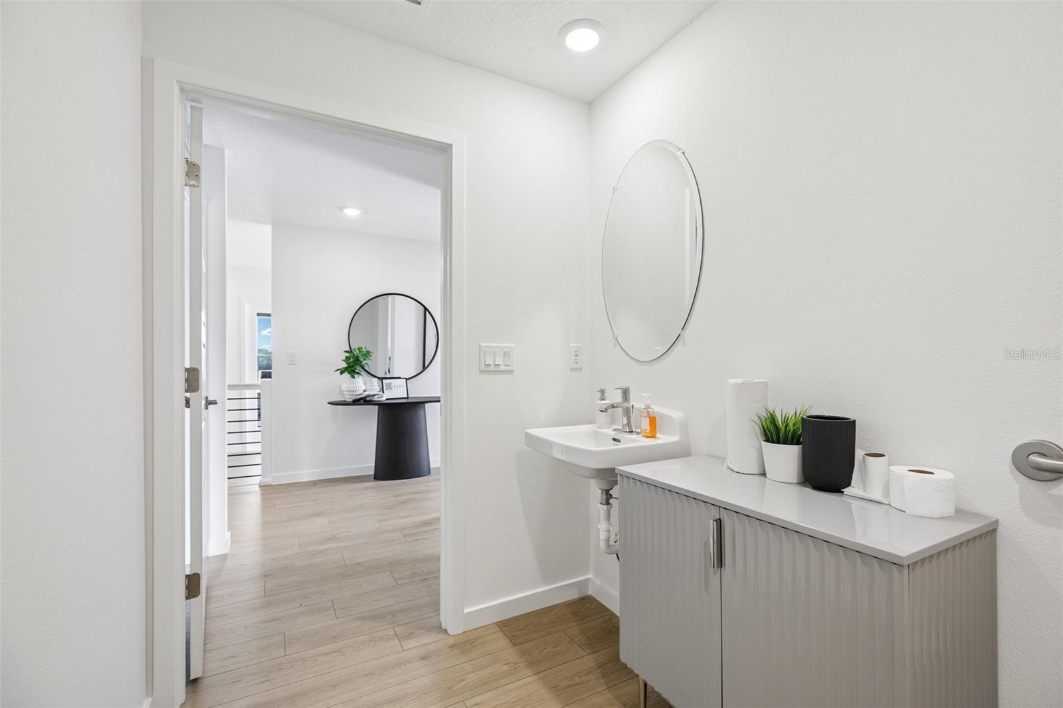
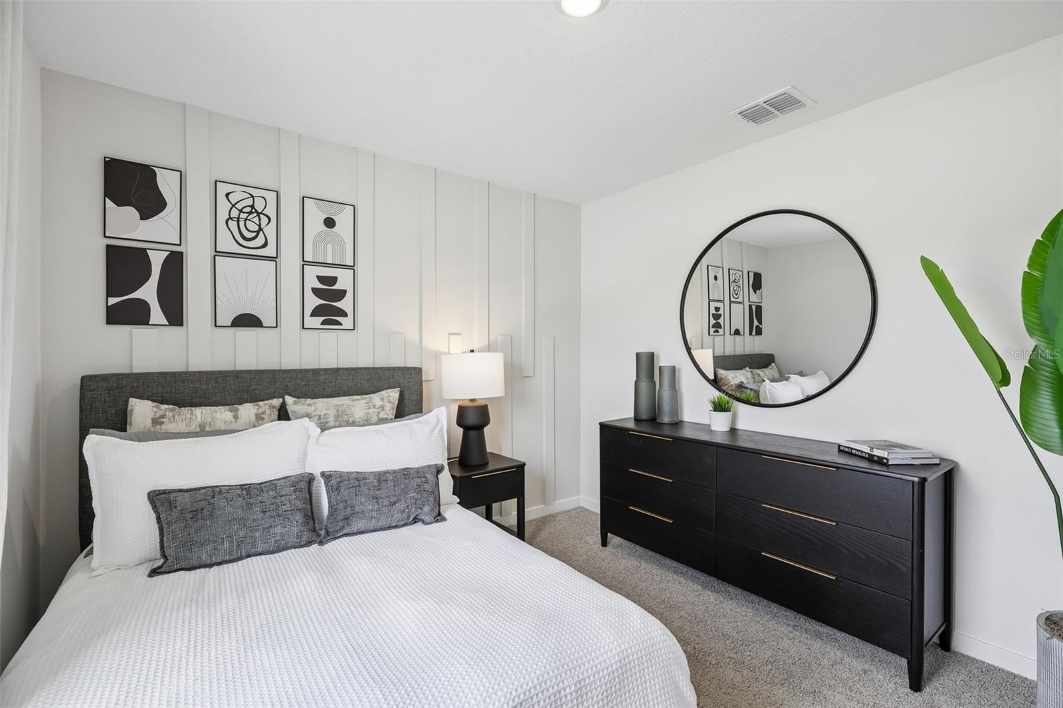
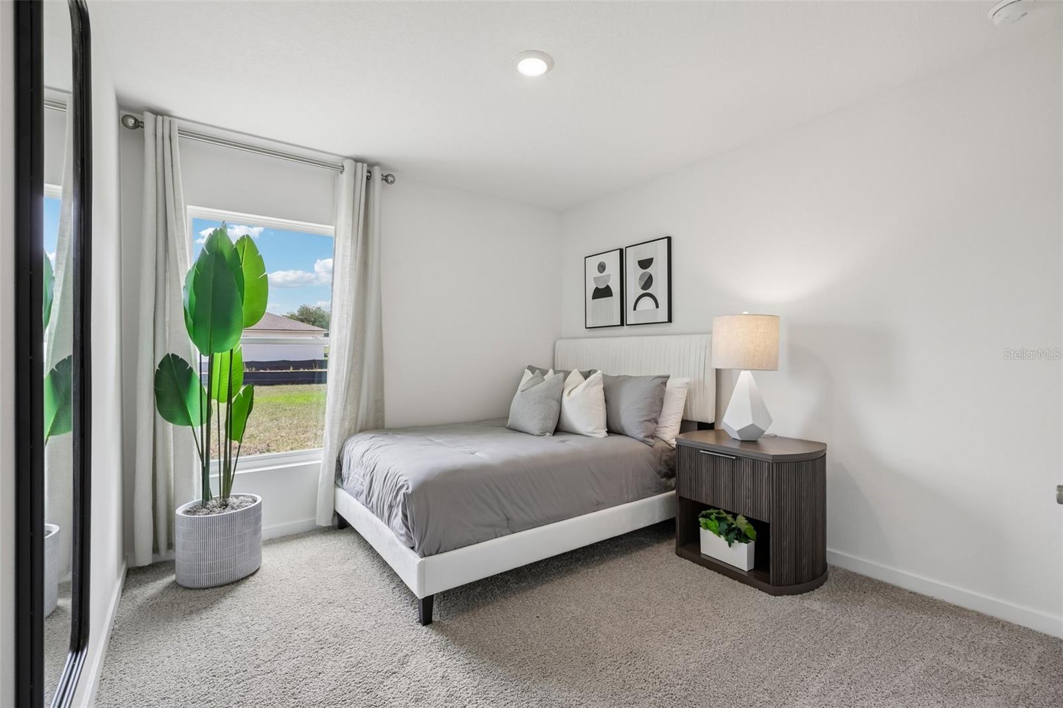
Under Construction. Welcome to Boulevard Oaks, a new home community located in Lady Lake. Boulevard Oaks is a modern new home community that offers easy access to highway 27 and is just minutes from exciting shops and attractions in The Villages. Here you will find 3-to-5-bedroom homes with 2 to 3 bathrooms and 2 car garages. Built with all concrete block construction, these floorplans offer a variety of well-designed livable space. For a modern touch each home features stylish Quartz counter tops, beautiful kitchen cabinets, Whirlpool Stainless-Steel appliances, Revwood flooring in the main living areas and bathrooms and beautiful plush carpet in the bedrooms for a comfortable and polished feeling. Smart home technology is also included, allowing you the convenience to control your home at your fingertips. Enjoy a resort-style pool with sun shelf, clubhouse, walking trails, and a pickleball court all right at home in your community. *Photos are of similar model but not that of the exact house. Pictures, photographs, colors, features, and sizes are for illustration purposes only and will vary from the homes as built. Home and community information including pricing, included features, terms, availability, and amenities are subject to change and prior sale at any time without notice or obligation. Please note that no representations or warranties are made regarding school districts or school assignments; you should conduct your own investigation regarding current and future schools and school boundaries.*
/t.realgeeks.media/resize/300x/https://u.realgeeks.media/todayshomevalue%252FFullLogo_Transparent_NoBuffer.png)
Additional Information
- HOA Fee
- $172
- Year Built
- 2026
- Construction
- Block, Stucco
- Living Area
- 1,498
- Acres
- 0.12
- Hoa Fee
- $172
- Interior Features
- Open Floorplan, Solid Surface Counters, Split Bedroom, Thermostat, Walk-In Closet(s)
- Cooling
- Central Air
- Heating
- Central
- Garage Spaces
- 2
- Garage Description
- 2 Car Garage
- Exterior Features
- Sidewalk, Sliding Doors
- Sewer
- Public Sewer
- Pets
- Yes
Listing courtesy of DR HORTON REALTY OF CENTRAL FLORIDA LLC.
Mortgage Calculator
All listing information is deemed reliable but not guaranteed and should be independently verified through personal inspection by appropriate professionals. Listings displayed on this website may be subject to prior sale or removal from sale. Availability of any listing should always be independently verified. Listing information is provided for consumer personal, non-commercial use, solely to identify potential properties for potential purchase. All other use is strictly prohibited and may violate relevant federal and state law. Data last updated on