564 Brookside Circle, Maitland, FL 32751
- $549,000
- 4
- BD
- 2
- BA
- 2,015
- SqFt






- List Price
- $549,000
- Status
- ACTIVE
- MLS#
- O6427813
- Bedrooms
- 4
- Bathrooms
- 2
- Living Area
- 2,015
- Subdivision
- Forest Brook Sec 2-A
Property Description
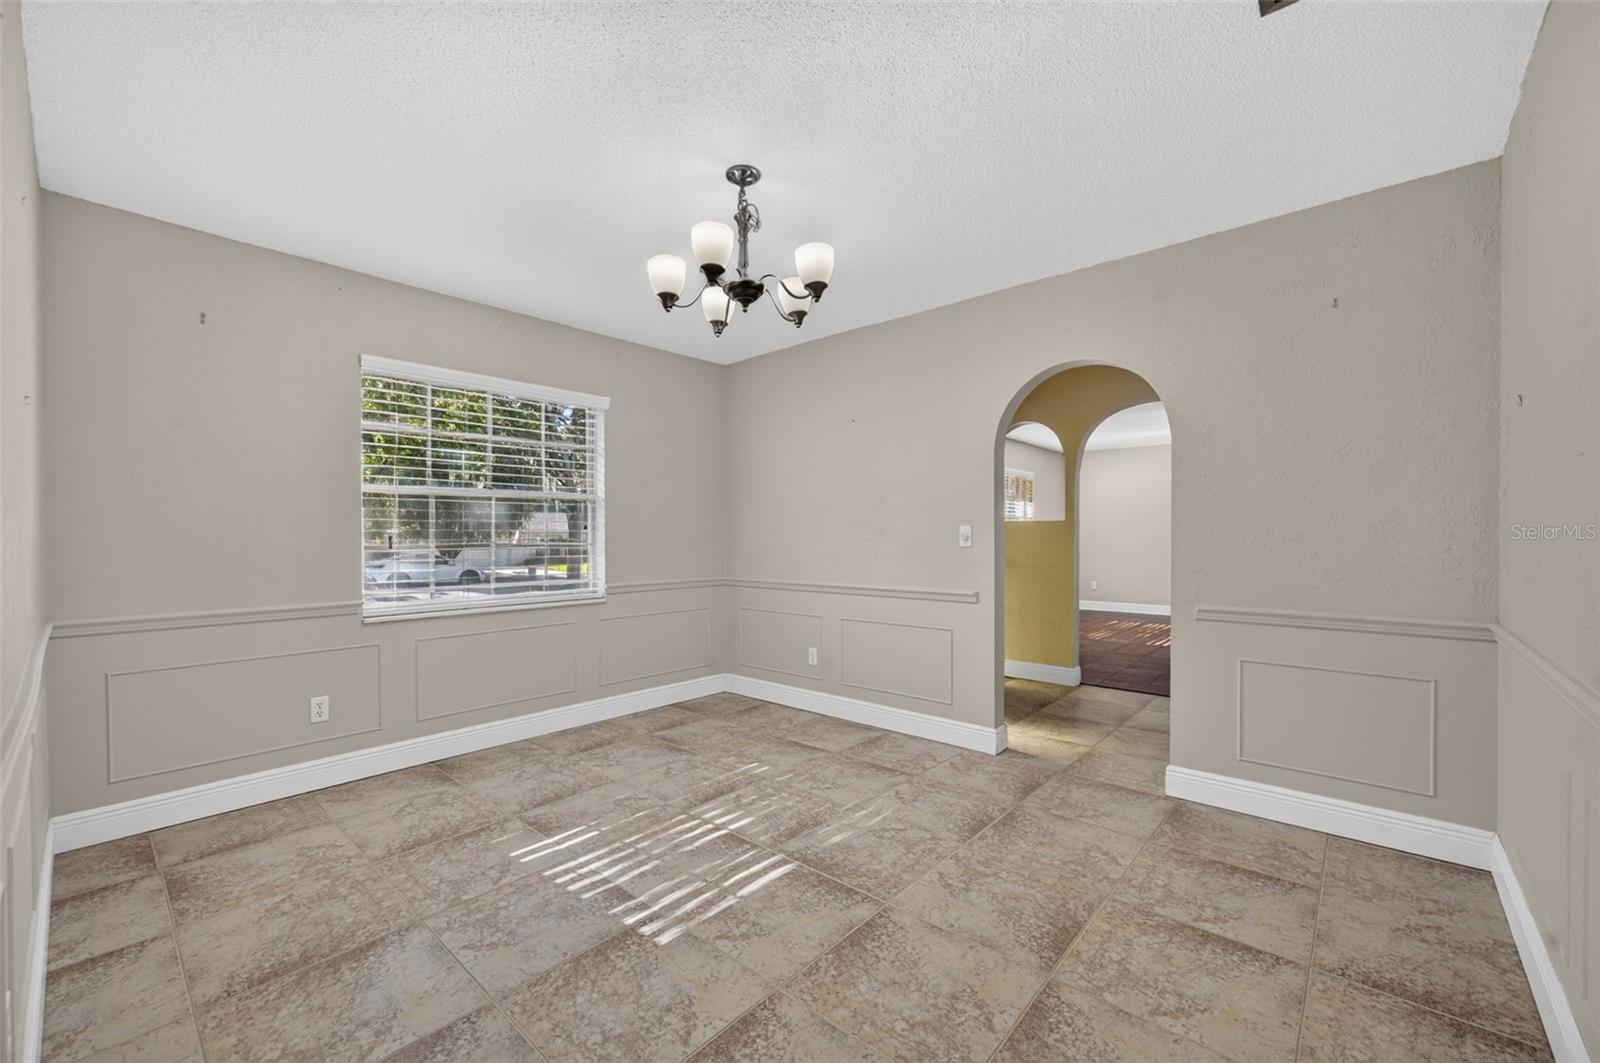
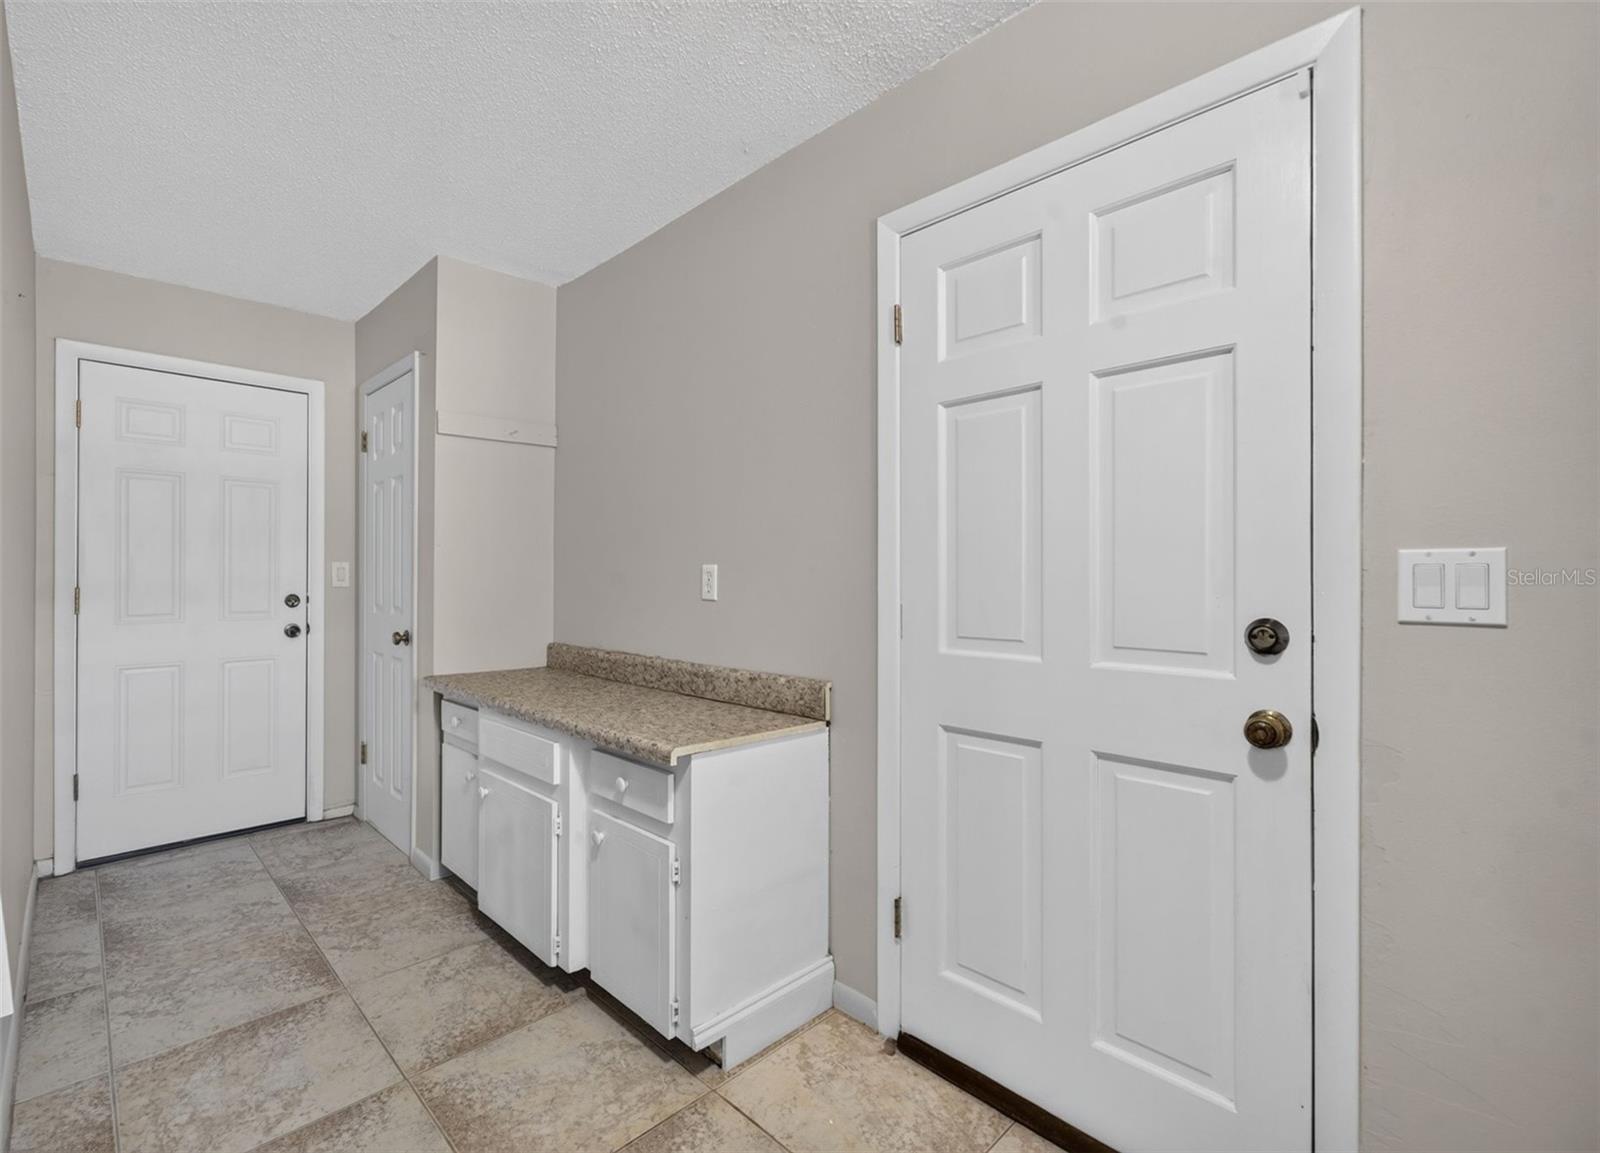
Virtually Staged. Welcome home to this spacious 4-bedroom, 2-bath pool home in Maitland. From the moment you arrive, you'll appreciate the attractive brick exterior and inviting curb appeal. Inside, a welcoming foyer is flanked by a large formal living room with parquet flooring and abundant natural light, while the formal dining room features classic wainscoting and connects directly to the updated kitchen. The kitchen offers granite countertops, wood cabinetry, stainless steel appliances, a breakfast bar, and overlooks the generous family room with French doors leading to the backyard. The split-bedroom floor plan provides plenty of privacy. Two spacious secondary bedrooms with engineered hardwood flooring are located on one side of the home and share a hall bath. The primary suite is tucked away on the opposite side and features engineered hardwood floors, a walk-in closet and an ensuite bath with a walk-in shower. A fourth bedroom is centrally located, making it an ideal guest room, nursery, or home office. Just off the kitchen, you'll also find a large laundry room with built-in cabinetry for extra storage and access to the oversized two-car garage, which offers additional storage space. Step outside to a fully fenced backyard with an updated vinyl fence, a large pool ready for your personal finishing touches, and plenty of yard space for entertaining, pets, or play. Whether you choose to resurface the pool right away or customize it over time, this backyard offers great potential to create your own private outdoor retreat. Conveniently located just off Howell Branch Road, you're only minutes from I-4, Downtown Maitland, Winter Park, shopping, dining, and everyday conveniences. Call today to schedule your private showing!
/t.realgeeks.media/resize/300x/https://u.realgeeks.media/todayshomevalue%252FFullLogo_Transparent_NoBuffer.png)
Additional Information
- Year Built
- 1968
- Construction
- Block, Stucco
- Living Area
- 2,015
- Acres
- 0.25
- Interior Features
- Ceiling Fans(s), Kitchen/Family Room Combo, Primary Bedroom Main Floor, Split Bedroom, Stone Counters, Walk-In Closet(s)
- Cooling
- Central Air
- Heating
- Central, Electric
- Parking
- Driveway
- Garage Spaces
- 2
- Garage Description
- 2 Car Garage
- Exterior Features
- French Doors, Private Yard, Sidewalk
- Sewer
- Public Sewer
- Pool Description
- Gunite, In Ground
Listing courtesy of FANNIE HILLMAN & ASSOCIATES.
Mortgage Calculator
All listing information is deemed reliable but not guaranteed and should be independently verified through personal inspection by appropriate professionals. Listings displayed on this website may be subject to prior sale or removal from sale. Availability of any listing should always be independently verified. Listing information is provided for consumer personal, non-commercial use, solely to identify potential properties for potential purchase. All other use is strictly prohibited and may violate relevant federal and state law. Data last updated on