696 Seabrook Court Unit 202, Altamonte Springs, FL 32714
- $282,250
- 3
- BD
- 3
- BA
- 1,806
- SqFt




- List Price
- $282,250
- Status
- ACTIVE
- MLS#
- O6427573
- Price Change
- ▼ $7,750 1788605396
- Bedrooms
- 3
- Bathrooms
- 3
- Half-baths
- 1
- Living Area
- 1,806
- Subdivision
- Key West A Condo
Property Description
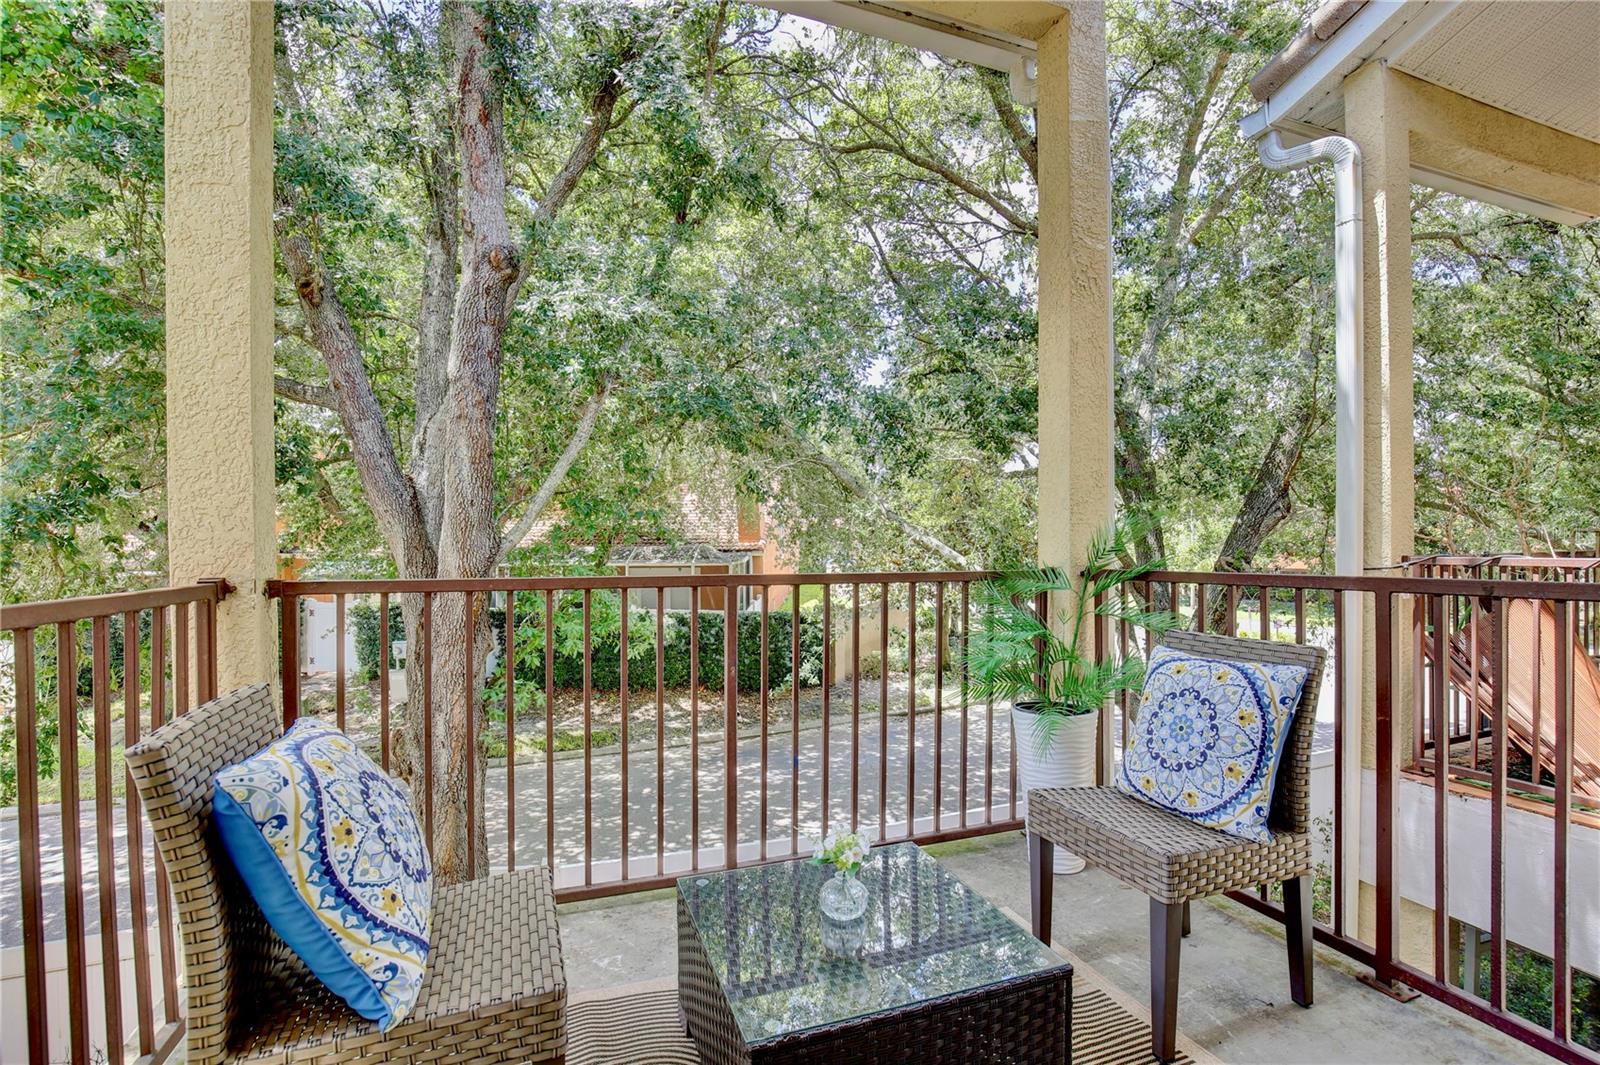
Welcome to this stunning top floor townhome offering a light filled layout and turn key modern design. Step inside the entry foyer that opens into a spacious open concept living and dining area featuring soaring vaulted ceilings, beautiful wood style flooring, and sliding glass doors leading out to a peaceful private balcony. The chef inspired kitchen boasts crisp shaker cabinets, sleek stainless steel appliances, durable tile floors, pantry storage, a bright breakfast nook, and convenient laundry room access. The main level primary suite serves as a relaxing retreat complete with a generous walk in closet and an en suite bath equipped with dual sinks, a glass door shower, and a soothing deep soaking bathtub. Up the stairs, a versatile second floor loft overlooks the main living space, perfect for a home office or flex space, alongside a large storage closet. Two additional spacious guest bedrooms feature ample closet space and share a well appointed guest bathroom with dual sinks and a tub/shower combo. BRAND NEW HVAC INSTALLED AUG 2026! Residents enjoy resort style community amenities, including a swimming pool and fitness center just a short walk away. Situated in a prime location within Seminole County, this home offers access to top rated schools such as Forest City Elementary, Teague Middle, and Lake Brantley High. Enjoy incredible proximity to Cranes Roost Park, Altamonte Mall, Wekiva Springs State Park, and downtown Orlando. Travel is effortless with easy access to I-4, State Road 436, Maitland Boulevard, and Orlando International Airport. Take the 3D virtual tour today and schedule your private showing!
/t.realgeeks.media/resize/300x/https://u.realgeeks.media/todayshomevalue%252FFullLogo_Transparent_NoBuffer.png)
Additional Information
- HOA Fee
- $580
- Year Built
- 2003
- Construction
- Block, Stucco
- Living Area
- 1,806
- Interior Features
- Ceiling Fans(s), Eat-in Kitchen, High Ceilings, Open Floorplan, Primary Bedroom Main Floor, Split Bedroom, Thermostat, Walk-In Closet(s)
- Amenities
- Fitness Center, Pool
- Cooling
- Central Air
- Heating
- Central
- Parking
- Garage Door Opener, Open
- Garage Spaces
- 1
- Garage Description
- 1 Car Garage
- Exterior Features
- Sidewalk
- Sewer
- Public Sewer
- Stories
- 2
- Pets
- Yes
Listing courtesy of SKY CONSULTANTS REALTY & PROPERTY MANAGEMENT LLC.
Mortgage Calculator
All listing information is deemed reliable but not guaranteed and should be independently verified through personal inspection by appropriate professionals. Listings displayed on this website may be subject to prior sale or removal from sale. Availability of any listing should always be independently verified. Listing information is provided for consumer personal, non-commercial use, solely to identify potential properties for potential purchase. All other use is strictly prohibited and may violate relevant federal and state law. Data last updated on