6115 Grey Heron Drive, Winter Haven, FL 33881
- $325,000
- 5
- BD
- 3
- BA
- 2,674
- SqFt






- List Price
- $325,000
- Status
- ACTIVE
- MLS#
- O6427513
- Price Change
- ▼ $5,000 1784849240
- Bedrooms
- 5
- Bathrooms
- 3
- Living Area
- 2,674
- Subdivision
- Lakeside Landings Ph 01
Property Description
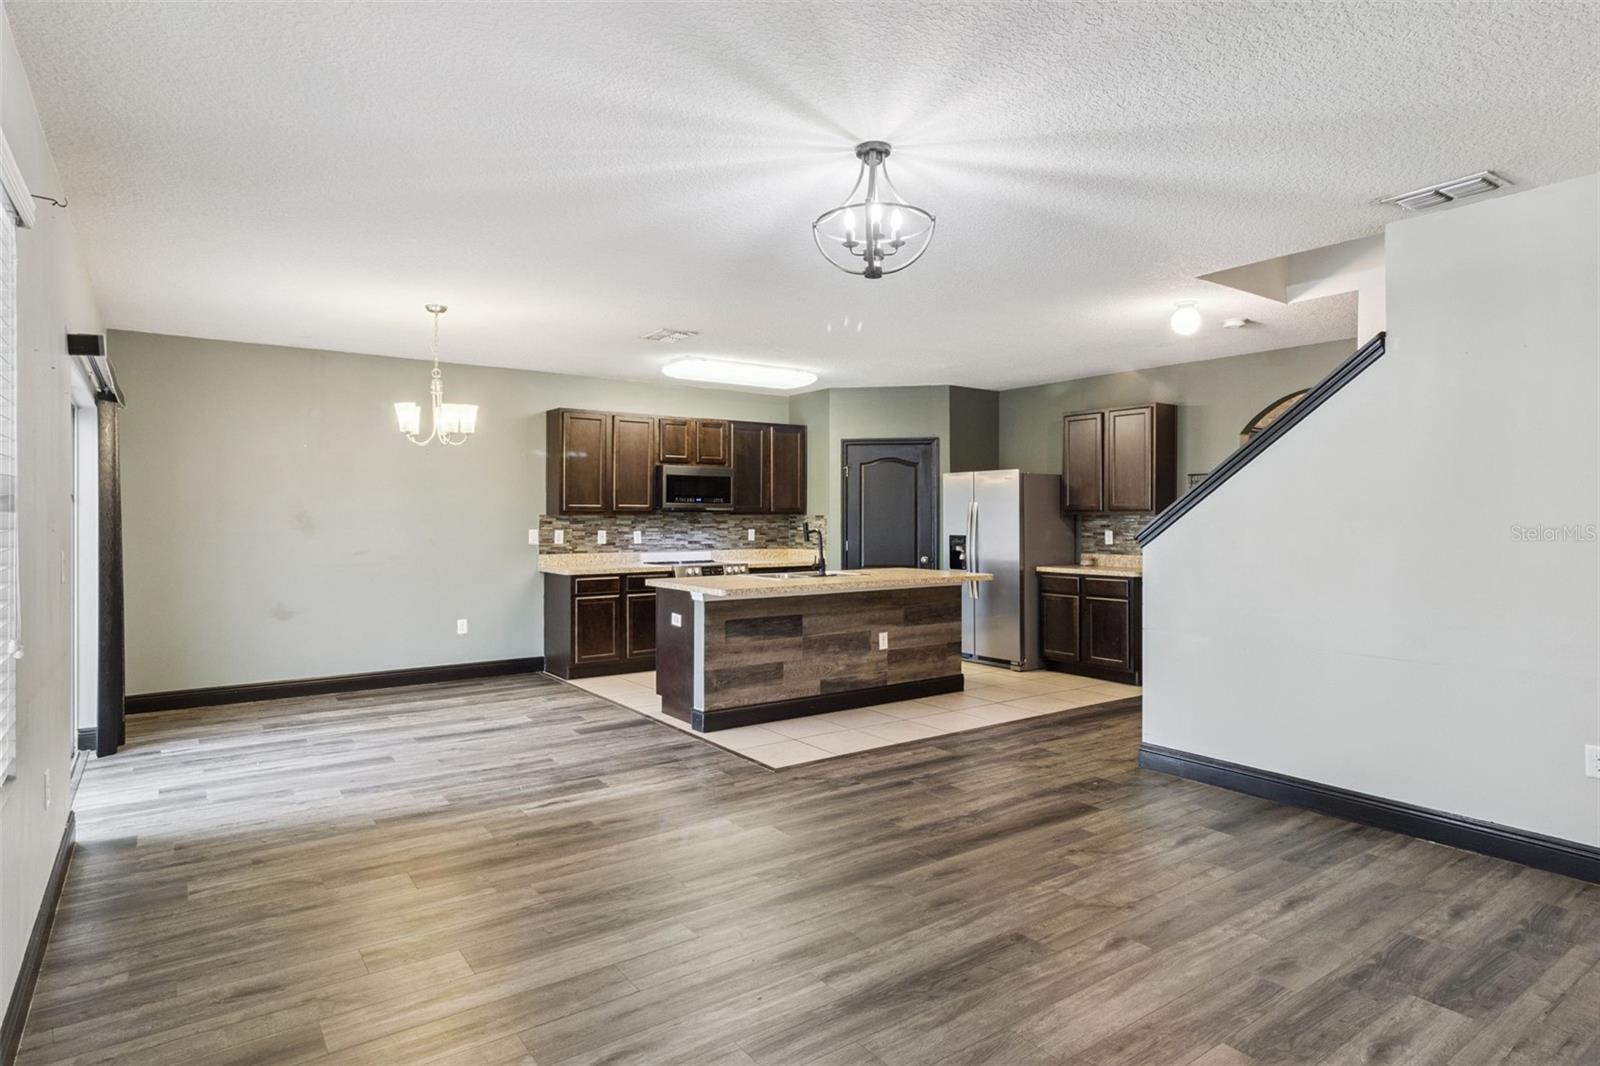
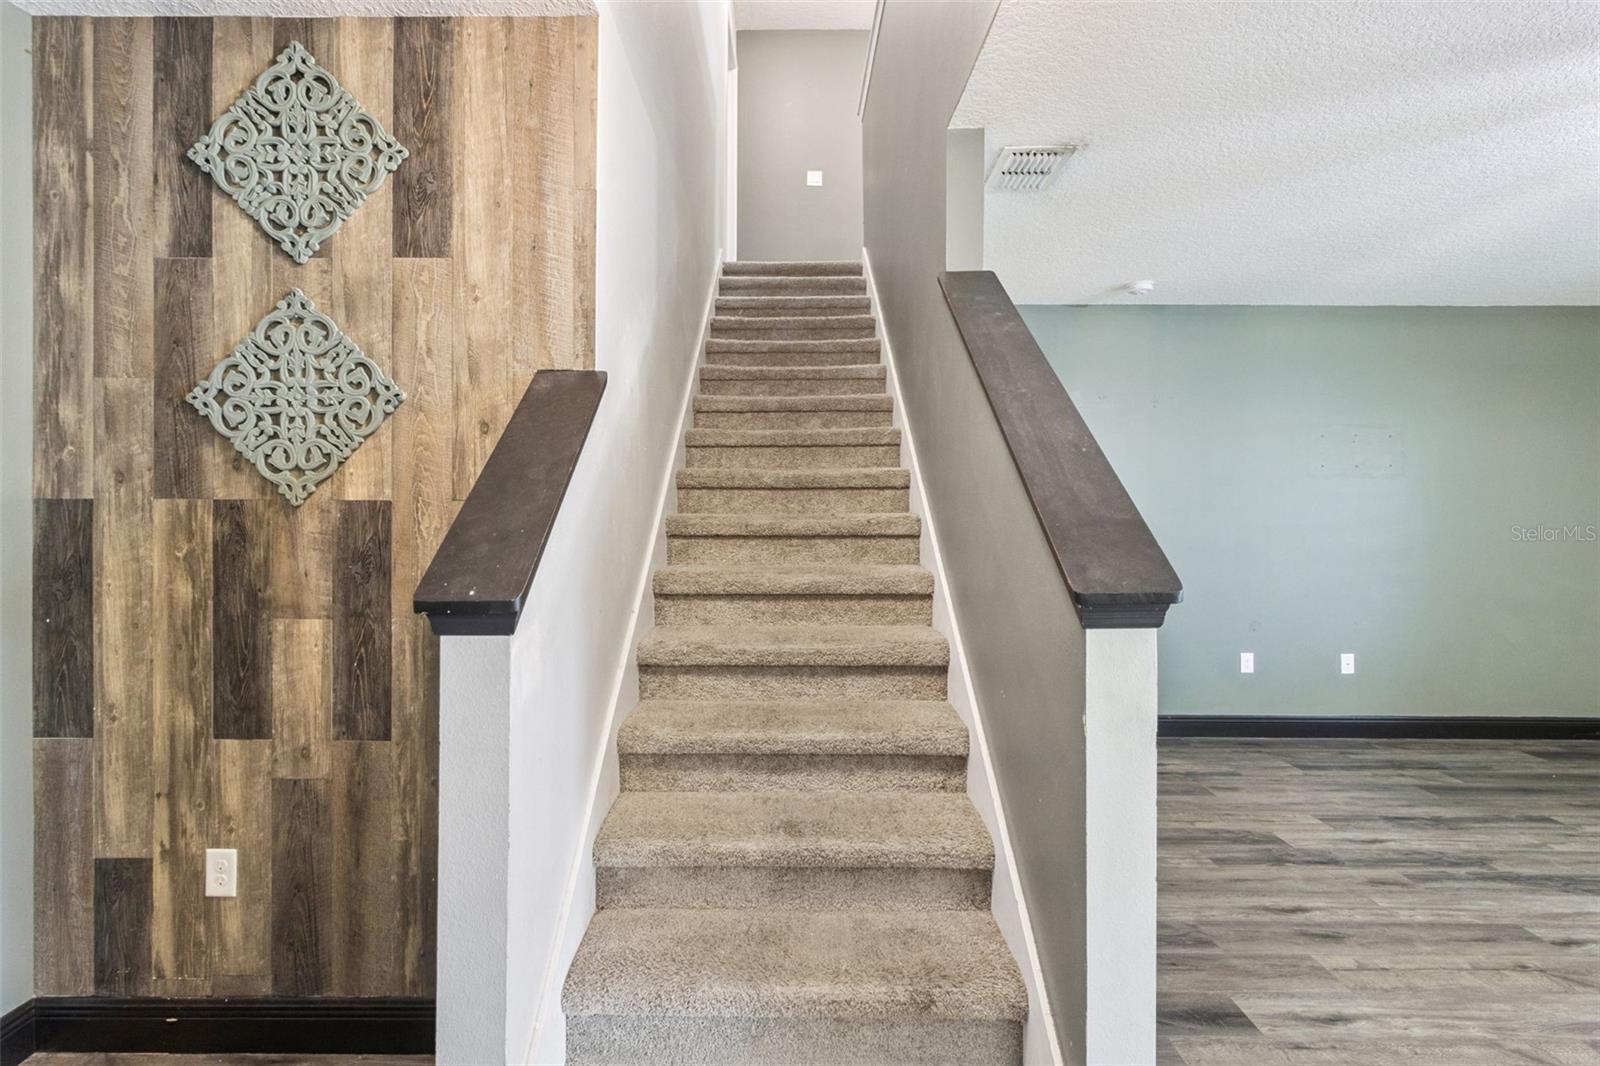
An incredible value packed with space and major efficiency upgrades, this expansive two-story residence offers the ideal blend of practical living and unbeatable affordability. From the moment you arrive, you’ll appreciate the peace of mind that comes with high-ticket updates already taken care of, including a brand-new roof and a solar panel system with exceptionally low monthly payments. Inside, the thoughtful floor plan features a versatile main-floor den that has been fully closed in, providing a quiet, fully private extra room ideal for a main-level guest bedroom, home office, or media space right next to a full bath. The layout flows effortlessly into the open-concept living, dining, and central kitchen areas, where a generous island with seating, abundant cabinetry, and a walk-in pantry make daily life a breeze. Upstairs, you are greeted by a versatile second-floor loft, perfect for a secondary lounge, gaming area, or homework space, leading to a spacious primary suite with a private en-suite bath and vast walk-in closet, alongside additional oversized bedrooms. Glass sliders lead out to a covered back patio overlooking an extraordinary, oversized yard, giving you endless outdoor space for pets, play, or gardening. Nestled in a friendly neighborhood, this home boasts a prime central location, just 15 minutes to LEGOLAND, 25 minutes to Lakeland, about 40 minutes to Walt Disney World, under 45 minutes to Universal Studios and downtown Orlando, and only 50 minutes to Tampa. Delivering remarkable square footage, flexible living spaces, major energy savings, and a massive lot at a price point that's hard to beat, this home is ready for its next owner. Schedule your tour today!
/t.realgeeks.media/resize/300x/https://u.realgeeks.media/todayshomevalue%252FFullLogo_Transparent_NoBuffer.png)
Additional Information
- HOA Fee
- $174
- Year Built
- 2018
- Construction
- Block, Stucco
- Living Area
- 2,674
- Acres
- 0.23
- Hoa Fee
- $174
- Interior Features
- Eat-in Kitchen, Open Floorplan, PrimaryBedroom Upstairs, Solid Wood Cabinets, Thermostat, Walk-In Closet(s)
- Cooling
- Central Air
- Heating
- Baseboard, Central
- Garage Spaces
- 2
- Garage Description
- 2 Car Garage
- Exterior Features
- Balcony, Sidewalk, Sliding Doors
- Sewer
- Public Sewer
- Pets
- Yes
Listing courtesy of IAD REAL ESTATE.
Mortgage Calculator
All listing information is deemed reliable but not guaranteed and should be independently verified through personal inspection by appropriate professionals. Listings displayed on this website may be subject to prior sale or removal from sale. Availability of any listing should always be independently verified. Listing information is provided for consumer personal, non-commercial use, solely to identify potential properties for potential purchase. All other use is strictly prohibited and may violate relevant federal and state law. Data last updated on