1734 Amsel Falls Park Terrace, Winter Garden, FL 34787
- $1,249,990
- 5
- BD
- 4
- BA
- 4,305
- SqFt



- List Price
- $1,249,990
- Status
- ACTIVE
- MLS#
- O6427494
- Bedrooms
- 5
- Bathrooms
- 4
- Half-baths
- 1
- Living Area
- 4,305
- Subdivision
- Twinwaters
Property Description
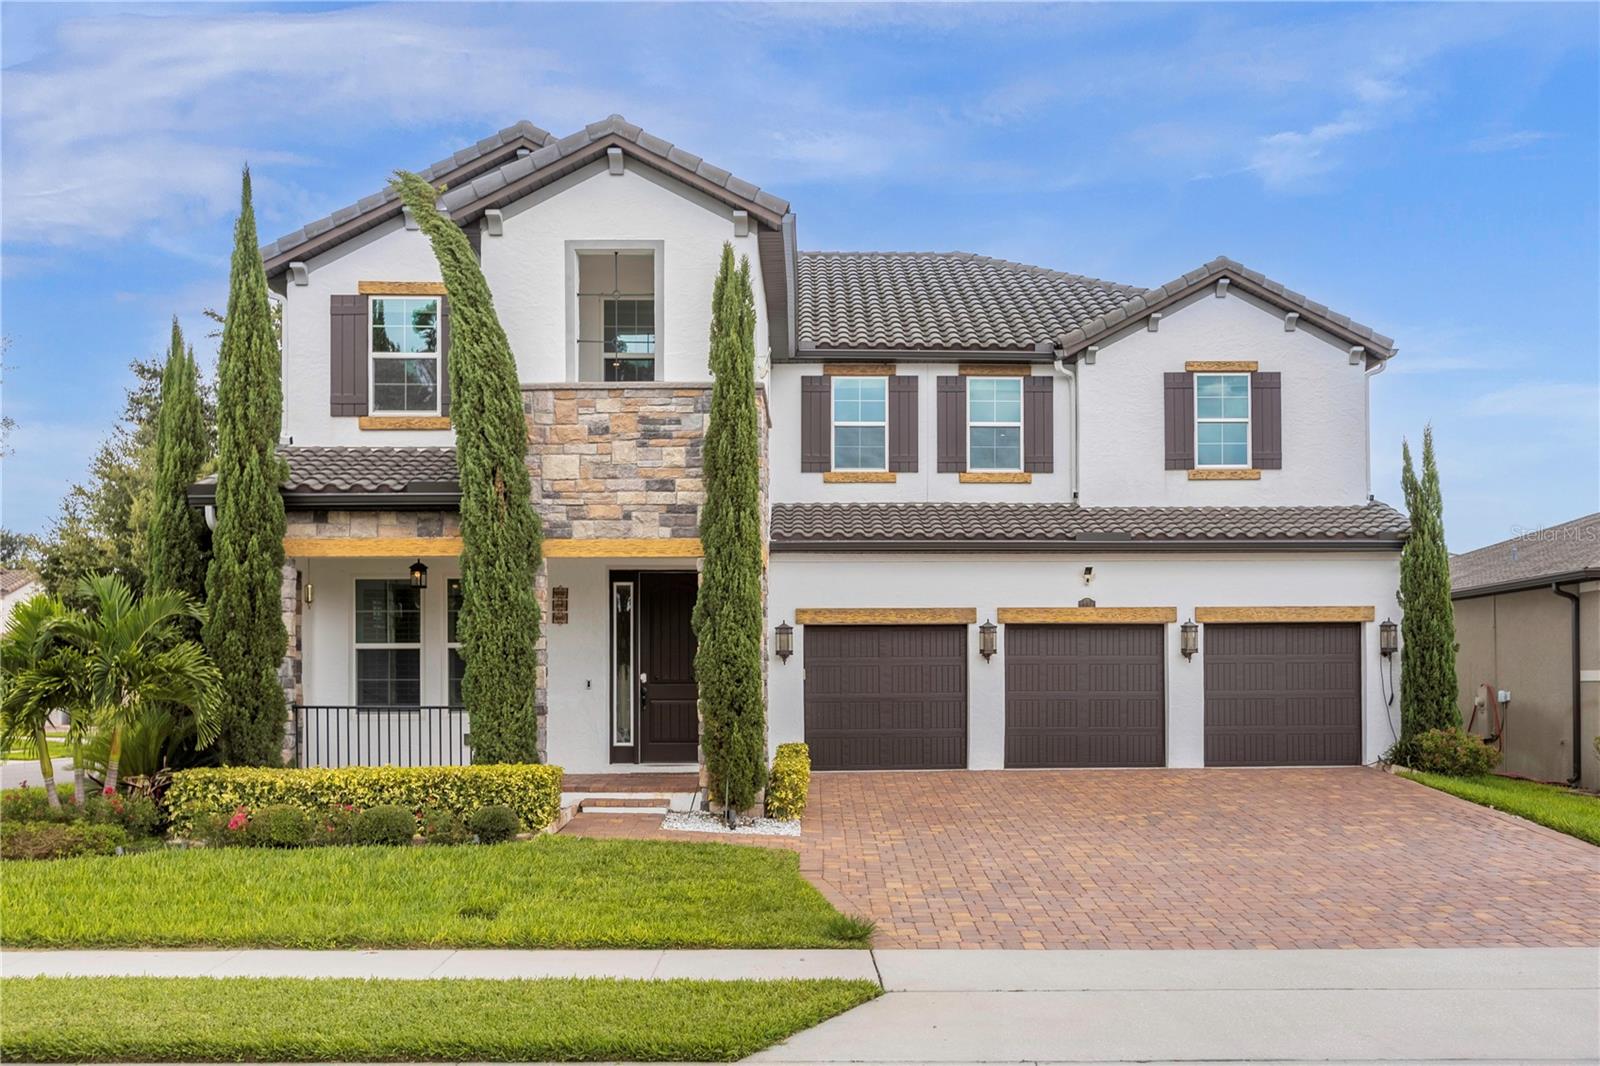
Virtually Staged. Modern architecture. Total effortlessness. This five-bedroom residence is a masterclass in high-end finish designs, featuring high ceilings, iron-rod accents, and a dramatic, gallery-inspired aesthetic. At its heart, a chef-caliber kitchen serves as the ultimate hub for refined entertaining. Step into a home where luxury meets thoughtful innovation. This sprawling corner-lot property, crafted by the renowned Meritage Homes, is a rare find that perfectly balances grand proportions with everyday comfort. Boasting five spacious bedrooms, three full baths, and two half baths, the layout is designed for those who love to host and move freely through their space. The heart of the home is an expansive, sun-drenched open floor plan that flows effortlessly toward your own private oasis. Step outside to find a beautiful screened-in pool area, ideal for afternoon swims or evening gatherings without the worry of the elements. What truly sets this residence apart is the commitment to quality and efficiency. Protected by a timeless tile roof, the home features high-energy windows and spray-foam attic insulation, keeping the interior cool. The oversized three-car garage even comes equipped with a Tesla charger, ready for your electric vehicle. From the numerous high-end upgrades found throughout the interior to the curb appeal of its prominent corner position, every detail has been considered. This is more than just a house; it’s a modern, energy-efficient sanctuary built for a lifestyle. The experience extends to a private pool house, complete with a game room and a theater-style loft. Outside, the pool anchors an at home retreat. This is luxury without the logistics. Your residency is entirely turnkey and ready for you to move in.
/t.realgeeks.media/resize/300x/https://u.realgeeks.media/todayshomevalue%252FFullLogo_Transparent_NoBuffer.png)
Additional Information
- Year Built
- 2017
- Construction
- Block, Stucco, Frame
- Living Area
- 4,305
- Acres
- 0.20
- Interior Features
- Cathedral Ceiling(s), Ceiling Fans(s), Crown Molding, Eat-in Kitchen, High Ceilings, Open Floorplan, Primary Bedroom Main Floor, Stone Counters, Thermostat, Tray Ceiling(s), Vaulted Ceiling(s), Walk-In Closet(s), Window Treatments
- Amenities
- Clubhouse, Park, Playground, Pool
- Cooling
- Central Air
- Heating
- Central
- Parking
- Driveway, Electric Vehicle Charging Station(s)
- Garage Spaces
- 3
- Garage Description
- 3 Car Garage
- Exterior Features
- Lighting, Private Yard, Sidewalk, Sliding Doors, Sprinkler Metered, Storage
- Sewer
- Public Sewer
- Pool Description
- Child Safety Fence, Deck, In Ground, Lighting, Screen Enclosure
- Stories
- 2
- Pets
- Yes
Listing courtesy of COMPASS FLORIDA LLC.
Mortgage Calculator
All listing information is deemed reliable but not guaranteed and should be independently verified through personal inspection by appropriate professionals. Listings displayed on this website may be subject to prior sale or removal from sale. Availability of any listing should always be independently verified. Listing information is provided for consumer personal, non-commercial use, solely to identify potential properties for potential purchase. All other use is strictly prohibited and may violate relevant federal and state law. Data last updated on