2918 Canoe Circle, St Cloud (City of St Cloud), FL 34769
- $319,900
- 3
- BD
- 2
- BA
- 1,062
- SqFt







- List Price
- $319,900
- Status
- ACTIVE
- MLS#
- O6427444
- Bedrooms
- 3
- Bathrooms
- 2
- Living Area
- 1,062
- Subdivision
- Canoe Creek Estates
Property Description
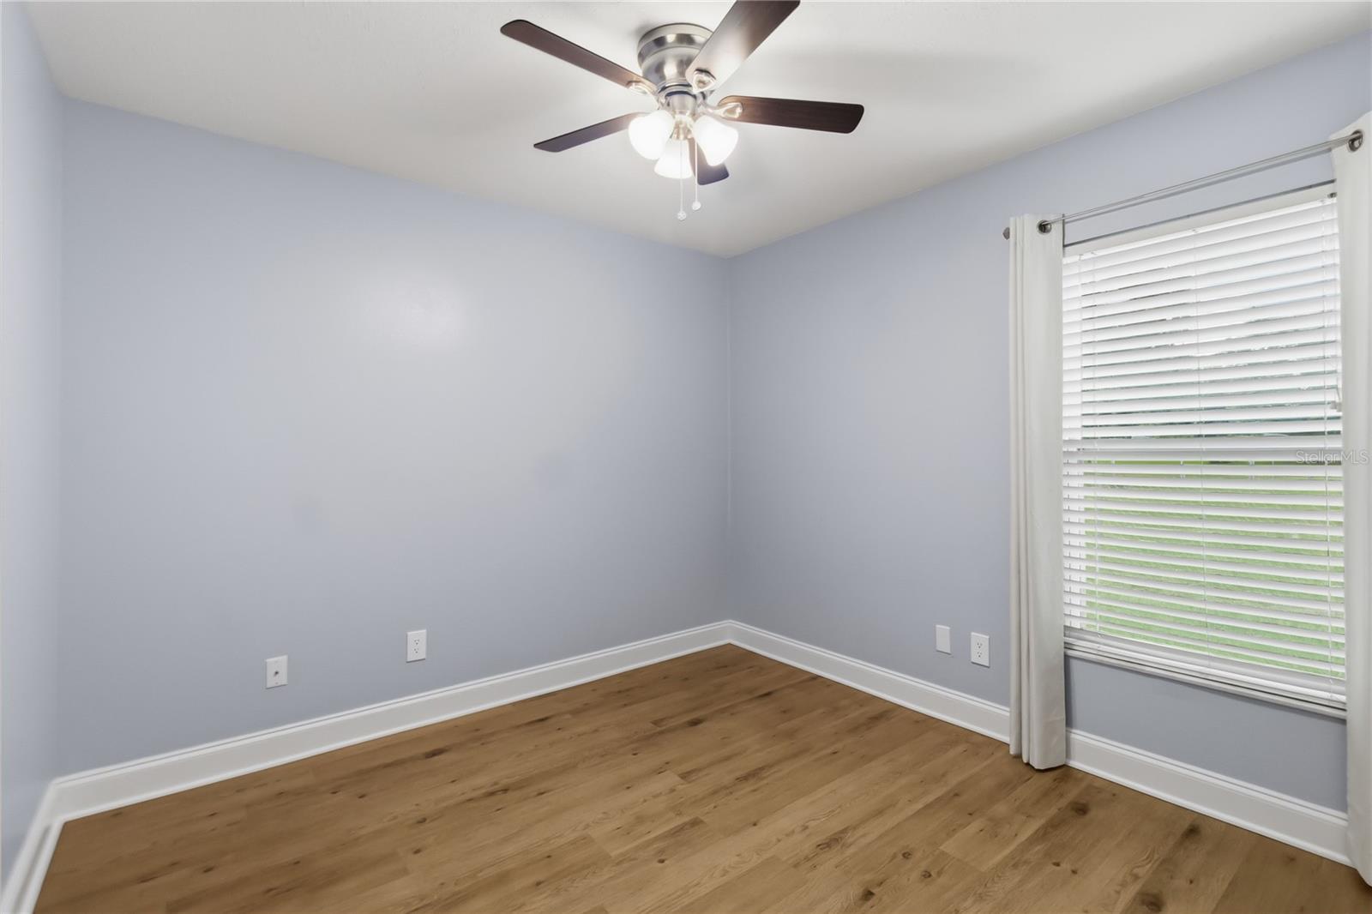
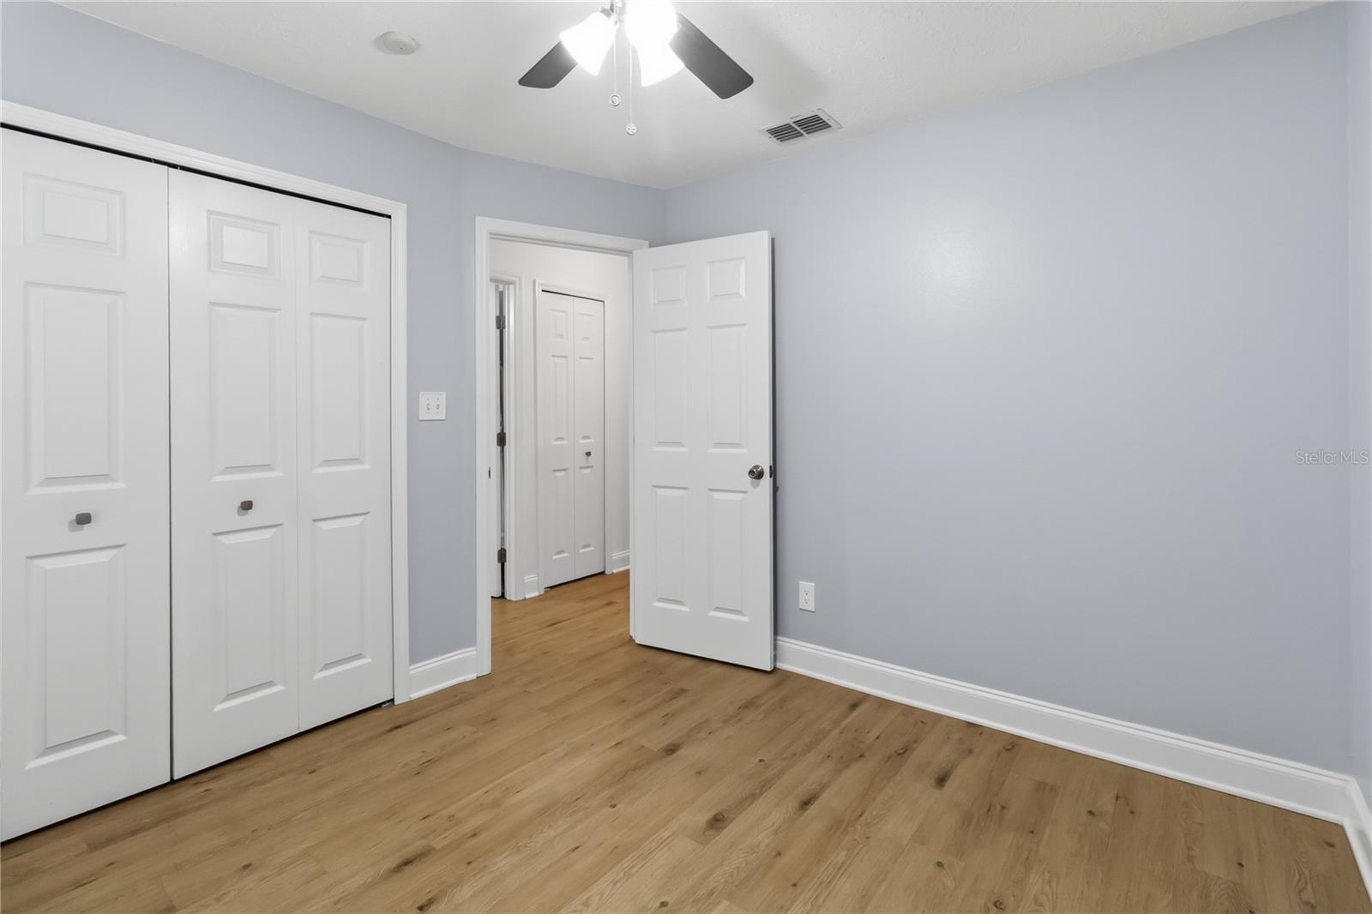
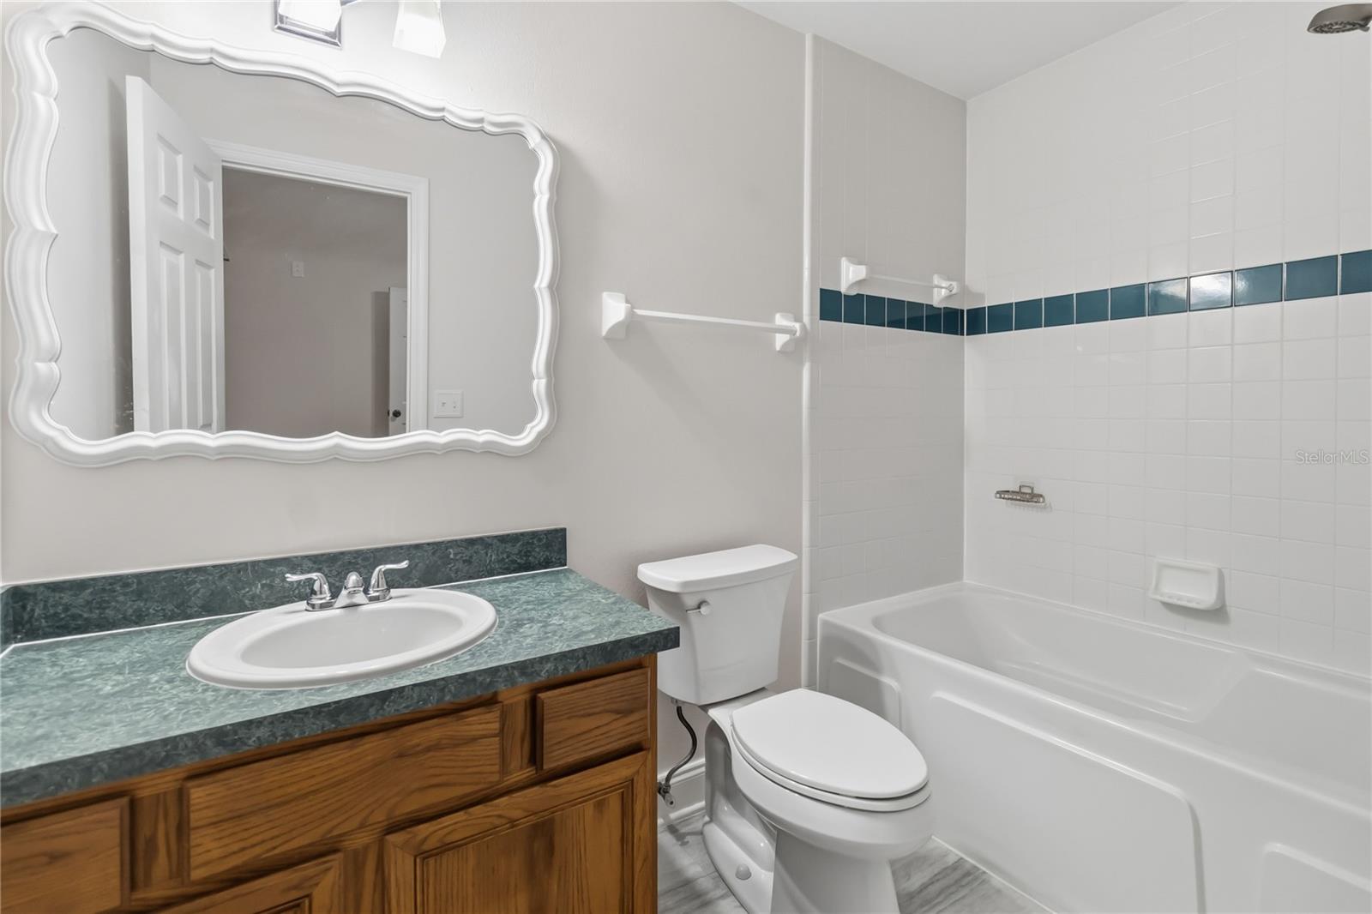
Virtually Staged. A cozy home on a fabulous lot, located in a community with a low HOA, community pool and playground, this home combines affordability, comfort, and convenience in a desirable St. Cloud location. A charming 3-bedroom, 2-bathroom home that offers 1,062 square feet of comfortable living space with thoughtful updates throughout. Step inside to discover soaring high ceilings that create an open and airy feel, along with beautiful new flooring that flows throughout the home. Enjoy year-round relaxation in the enclosed patio featuring clear vinyl windows, perfect for enjoying Florida's sunshine while staying protected from the elements. The updated windows provide energy efficiency and abundant natural light, while the new home and patio roofs give peace of mind. Outside, the fully fenced backyard offers privacy and plenty of space for pets, play, or outdoor entertaining. St Cloud is a growing city with a quaint hometown feel; just east of Walt Disney World Resort area and south of Lake Nona, home to Medical City, with Nemours, University of Florida and VA Hospitals and the United States Tennis Association Complex. It is just minutes to the Orlando International Airport as well as a straight shot to the Atlantic Ocean East Coast of Florida. Don't miss the opportunity to make this move-in-ready home your own!
/t.realgeeks.media/resize/300x/https://u.realgeeks.media/todayshomevalue%252FFullLogo_Transparent_NoBuffer.png)
Additional Information
- HOA Fee
- $400
- Year Built
- 1994
- Construction
- Block, Concrete, Stucco
- Living Area
- 1,062
- Acres
- 0.18
- Hoa Fee
- $400
- Interior Features
- Built-in Features, Ceiling Fans(s), High Ceilings
- Amenities
- Playground, Pool
- Cooling
- Central Air
- Heating
- Central, Electric
- Parking
- Garage Door Opener
- Garage Spaces
- 2
- Garage Description
- 2 Car Garage
- Exterior Features
- French Doors
- Sewer
- Public Sewer
- Stories
- 1
- Pets
- Yes
Listing courtesy of EXP REALTY LLC.
Mortgage Calculator
All listing information is deemed reliable but not guaranteed and should be independently verified through personal inspection by appropriate professionals. Listings displayed on this website may be subject to prior sale or removal from sale. Availability of any listing should always be independently verified. Listing information is provided for consumer personal, non-commercial use, solely to identify potential properties for potential purchase. All other use is strictly prohibited and may violate relevant federal and state law. Data last updated on