4723 Conway Road, Orlando, FL 32812
- $550,000
- 4
- BD
- 3
- BA
- 2,281
- SqFt





- List Price
- $550,000
- Status
- ACTIVE
- MLS#
- O6427391
- Bedrooms
- 4
- Bathrooms
- 3
- Half-baths
- 1
- Living Area
- 2,281
- Subdivision
- Conway
Property Description
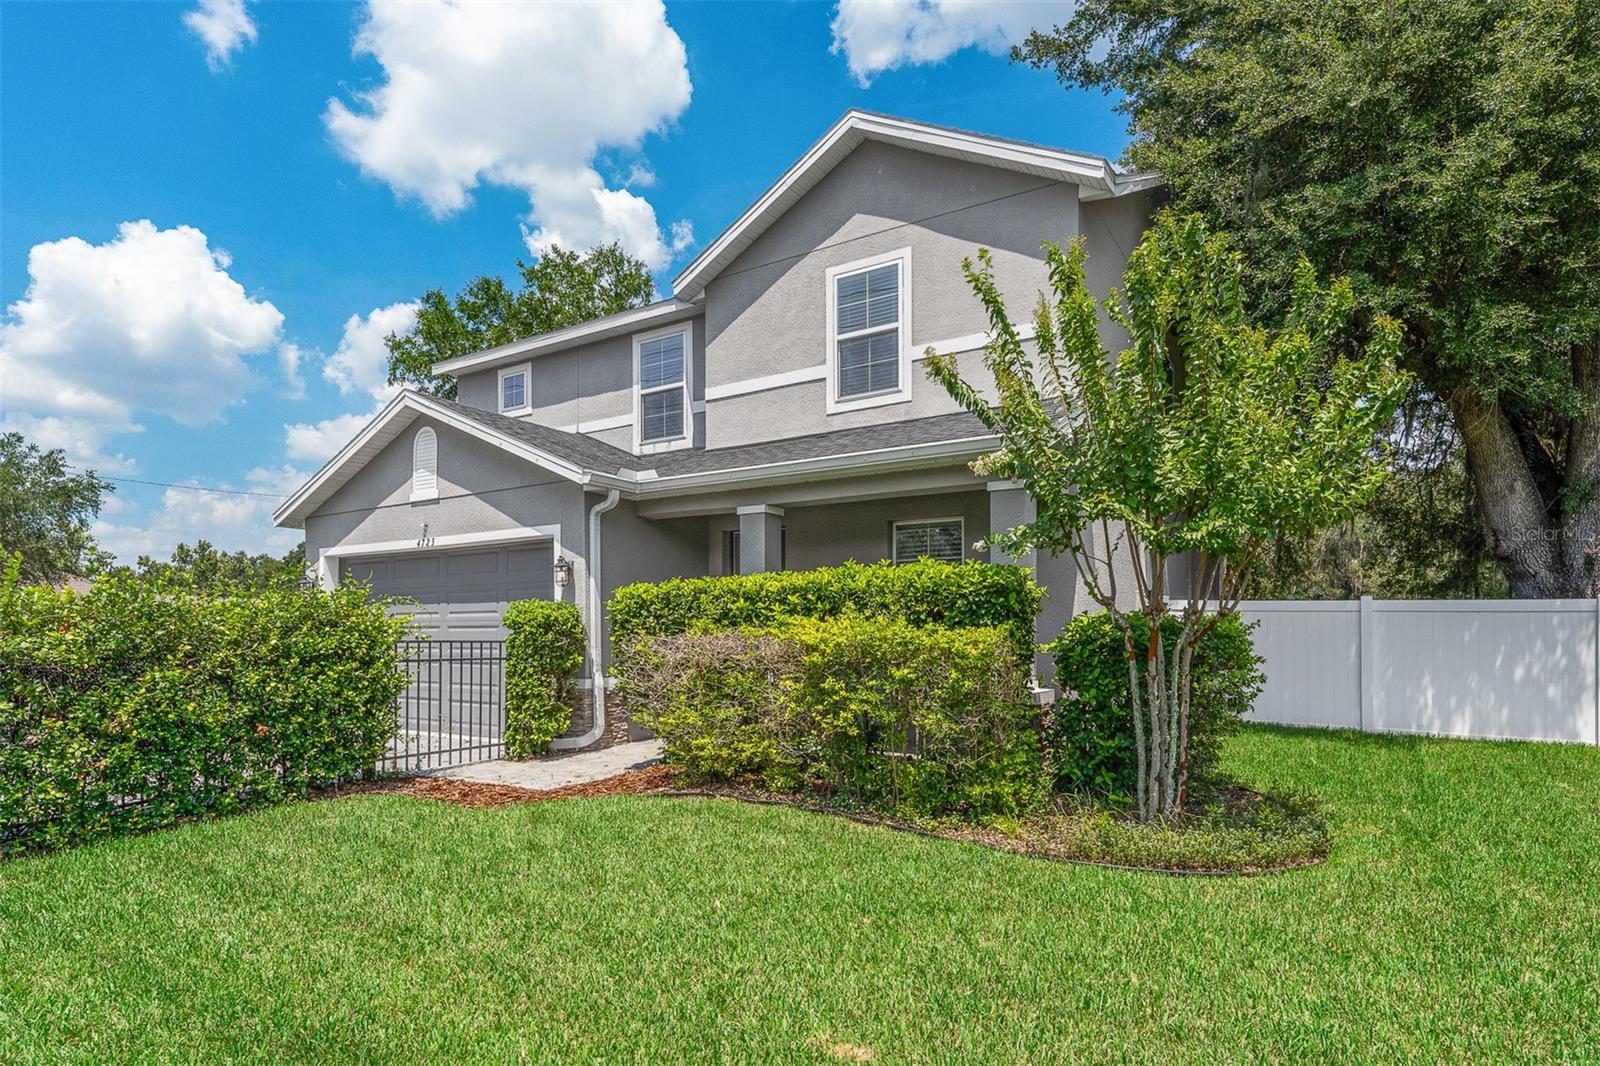
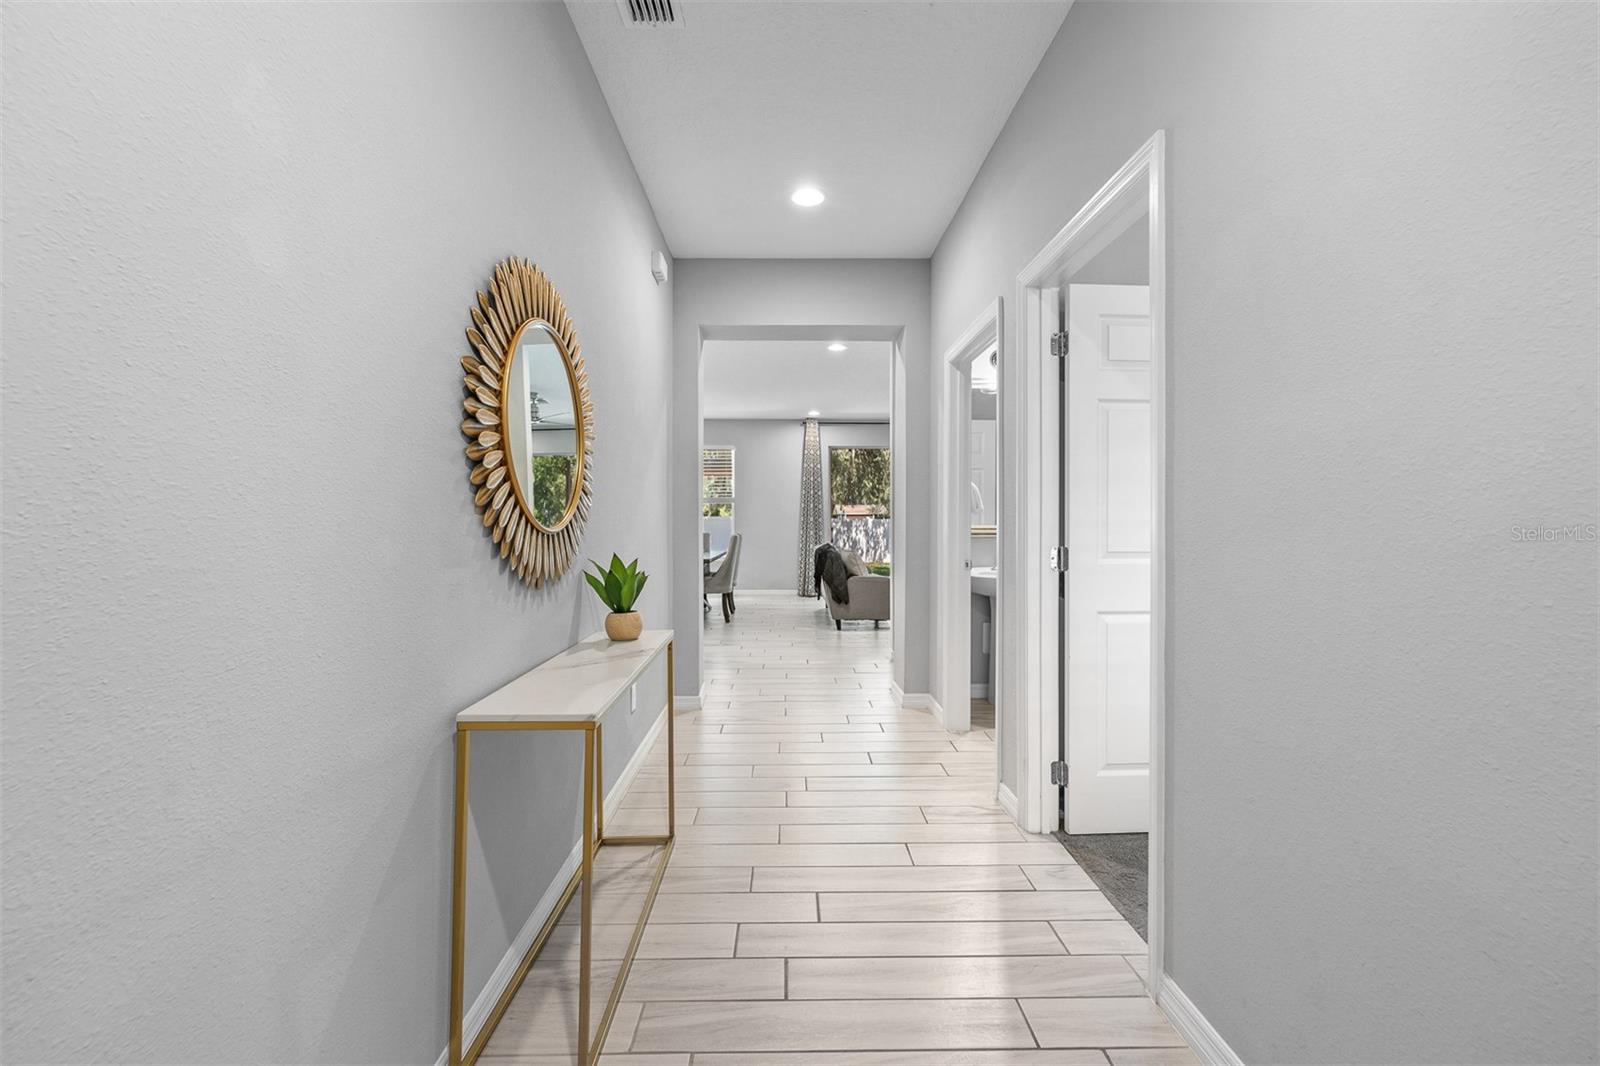
Welcome to 4723 Conway Road! This beautifully upgraded home has 4 bedrooms, 2.5 baths plus an office. Locate on an oversized lot with plenty of room to relax, entertain and truly enjoy everything the lifestyle has to offer. Built in 2020, this home is loaded with upgrades: gorgeous ceramic tile throughout the first floor, granite countertops, window treatments and stylish light fixtures accent the open floor plan. The kitchen has a focal point island with contrasting color cabinets, soft close drawers and doors, stainless steel appliances (including a brand-new fridge) and a large walk-in pantry. The spacious primary bedroom has 2 walk-in closets and ensuite bathroom featuring dual sinks, and a sleek frameless glass shower for a spa-like feel. Outside, you'll find a fenced front yard with black fencing and a privacy hedge, gutters with leaf guard installed, and an expansive rear yard complete with privacy fencing, a patio that features a wall-mounted television including a Storm Shell cover, and a cozy fire pit area — perfect for quiet evenings or get-togethers. Additional peace of mind comes with a new AC unit (installed December 2025, 10-year warranty), complete irrigation system and perimeter termite protection with an active termite bond. A security system and attached 2-car garage provides extra convenience and safety. Best of all, there's NO HOA, and you're conveniently located near restaurants and shopping, with easy access to the airport and major highways.
/t.realgeeks.media/resize/300x/https://u.realgeeks.media/todayshomevalue%252FFullLogo_Transparent_NoBuffer.png)
Additional Information
- Year Built
- 2020
- Construction
- Block, Stucco, Frame
- Living Area
- 2,281
- Acres
- 0.28
- Interior Features
- Cathedral Ceiling(s), Ceiling Fans(s), Eat-in Kitchen, Living Room/Dining Room Combo, Open Floorplan, PrimaryBedroom Upstairs, Solid Wood Cabinets, Stone Counters, Walk-In Closet(s), Window Treatments
- Cooling
- Central Air
- Heating
- Central
- Parking
- Driveway, Garage Door Opener, Open
- Garage Spaces
- 2
- Garage Description
- 2 Car Garage
- Exterior Features
- Fire Pit, Rain Gutters
- Sewer
- Septic Tank
- Stories
- 2
- Pets
- Yes
Listing courtesy of KELLER WILLIAMS REALTY AT THE PARKS.
Mortgage Calculator
All listing information is deemed reliable but not guaranteed and should be independently verified through personal inspection by appropriate professionals. Listings displayed on this website may be subject to prior sale or removal from sale. Availability of any listing should always be independently verified. Listing information is provided for consumer personal, non-commercial use, solely to identify potential properties for potential purchase. All other use is strictly prohibited and may violate relevant federal and state law. Data last updated on