2463 Natoma Boulevard, Mount Dora, FL 32757
- $480,000
- 4
- BD
- 3
- BA
- 2,410
- SqFt








- List Price
- $480,000
- Status
- ACTIVE
- MLS#
- O6427258
- Bedrooms
- 4
- Bathrooms
- 3
- Half-baths
- 1
- Living Area
- 2,410
- Subdivision
- Summerbrooke Ph 4
Property Description
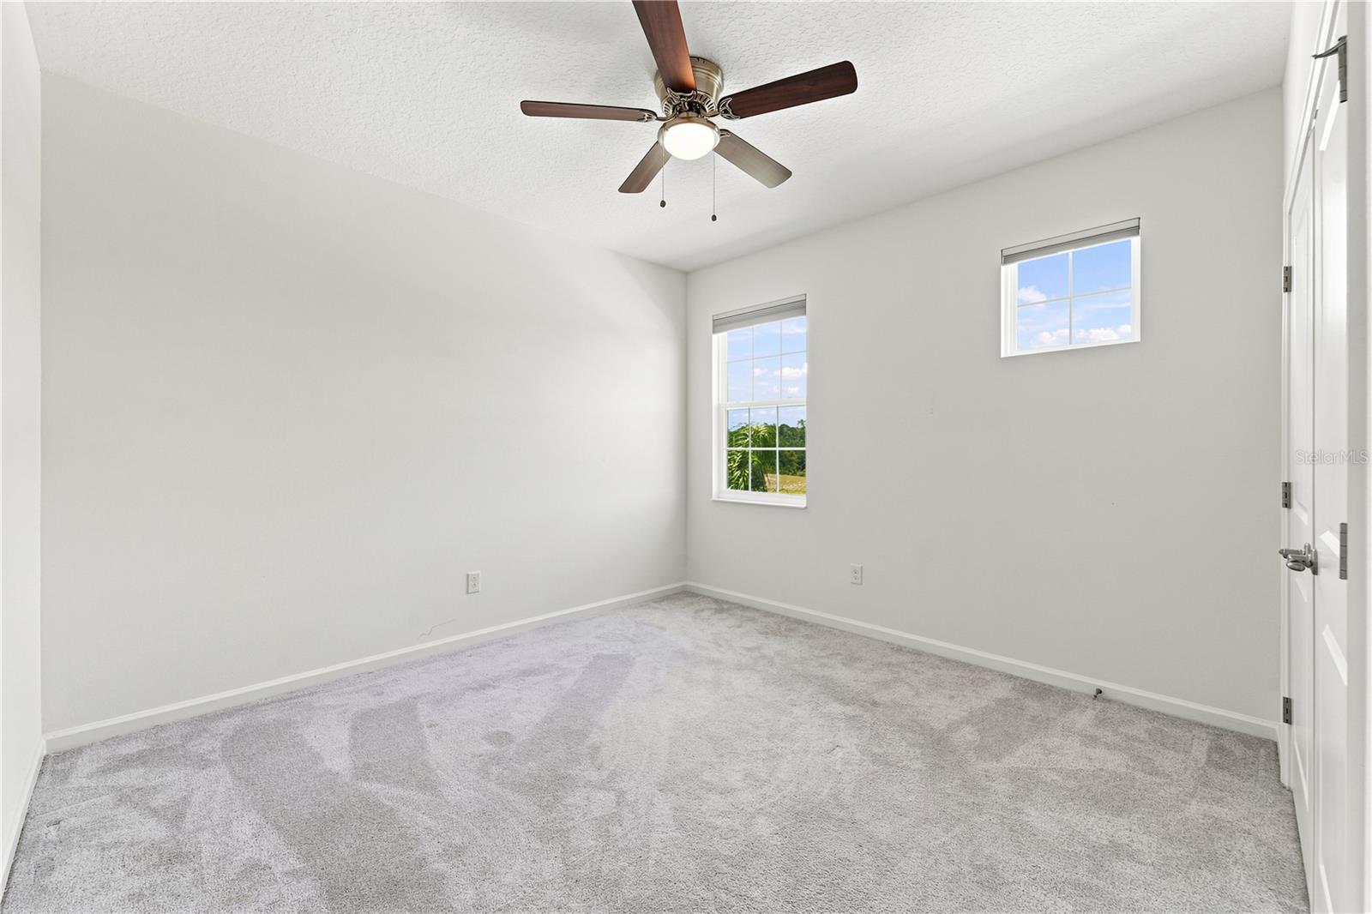
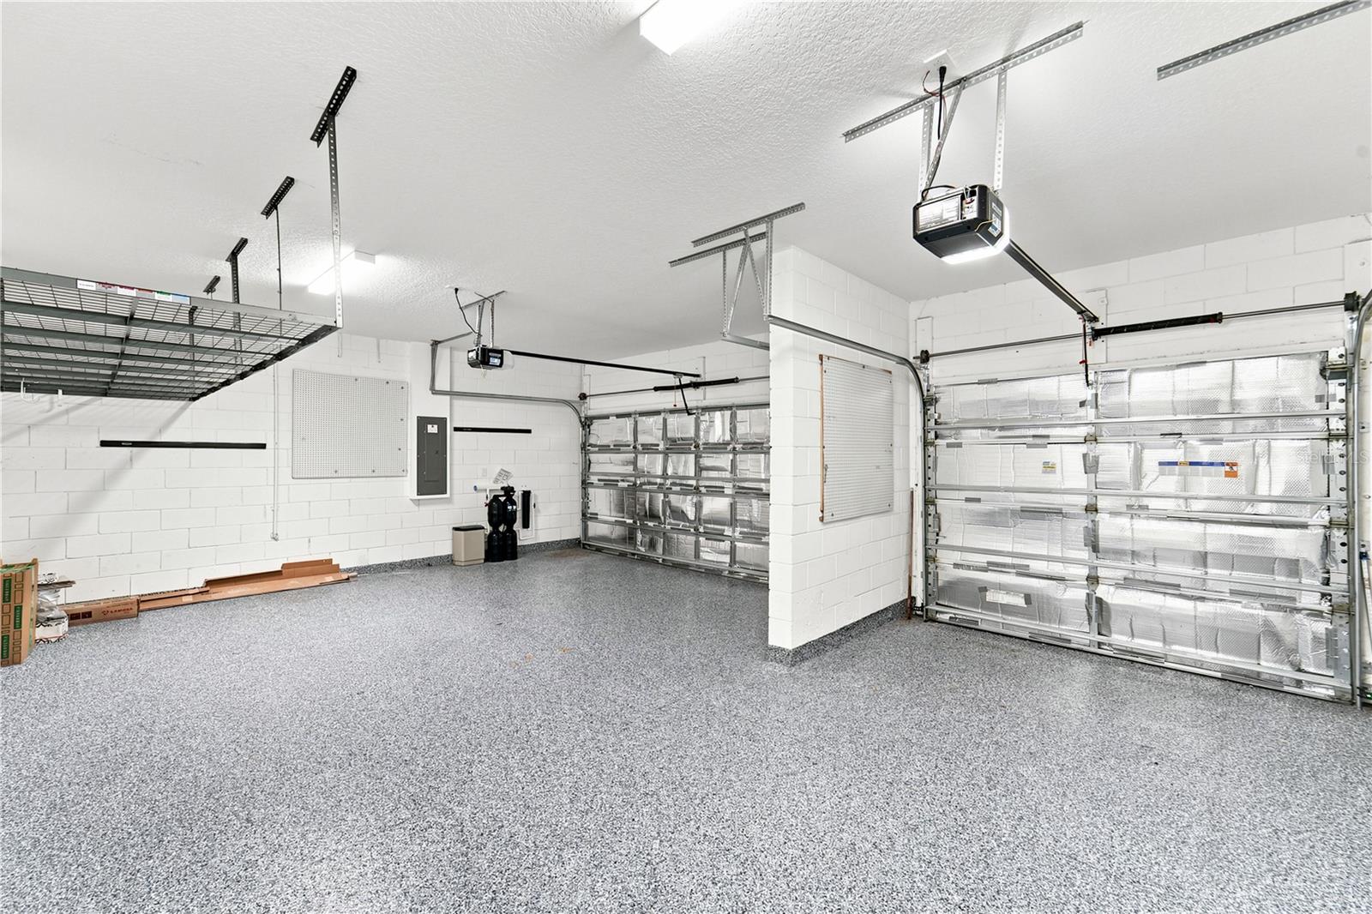
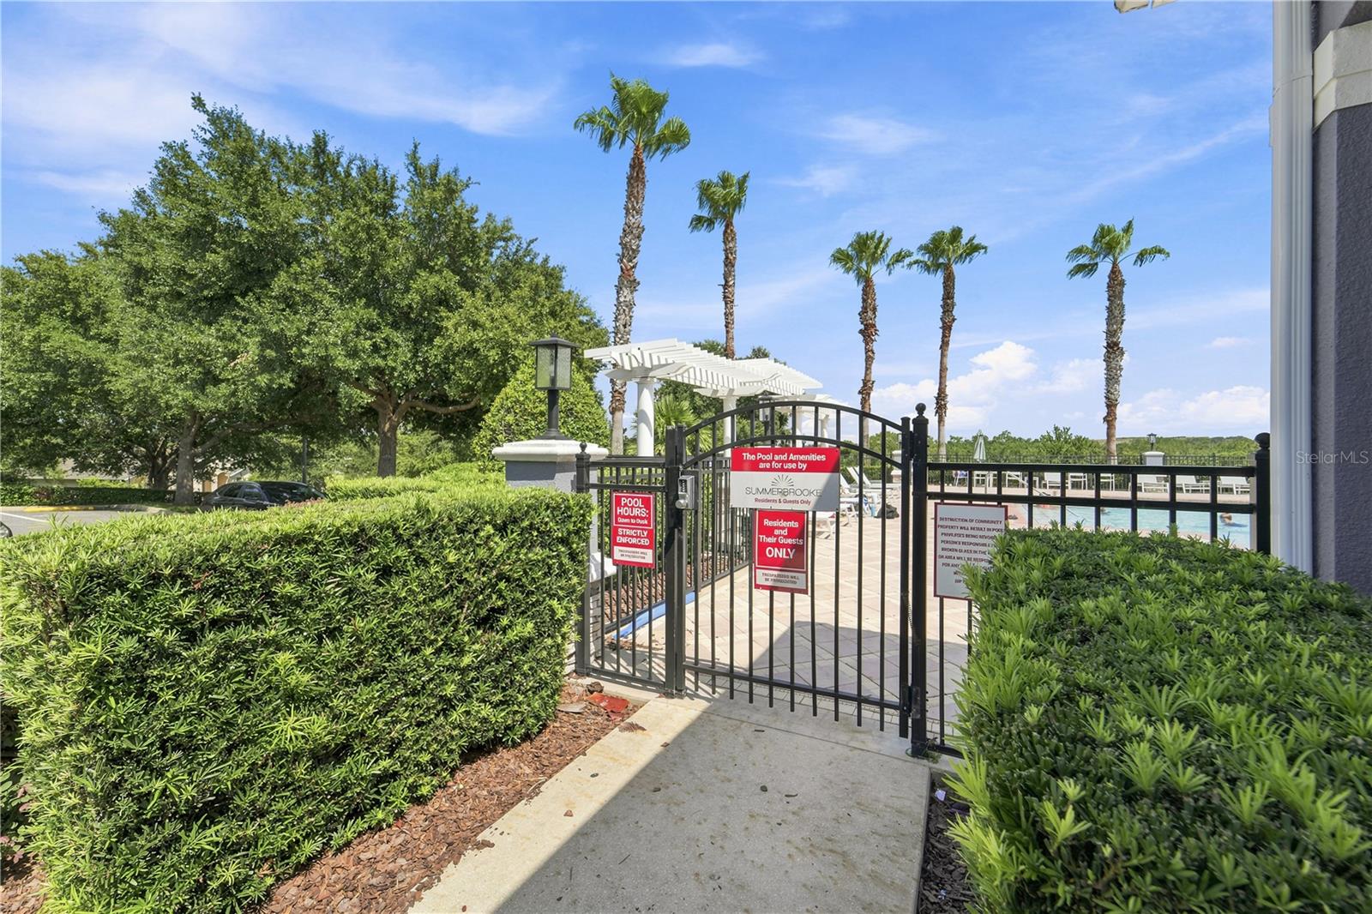
Virtually Staged. Welcome to this beautifully upgraded newer construction home in the desirable Summerbrooke community of Mount Dora. This beautifully upgraded home offers the modern design buyers love, along with valuable upgrades already in place, saving time, expense, and effort. The home's location is impressive, with no homes directly across the street, allowing for views of the open green space and nearby bike trail. One standout feature is the three-car garage, one of only a select few in the community. Complete with upgraded flooring, built-in storage shelving, and an electric vehicle charging station, this space accommodates everything from vehicles and outdoor gear to hobbies and extra storage. Inside, the bright, open floor plan is filled with natural light and offers a functional two-story layout. The first floor primary suite provides added convenience, while upstairs features three additional bedrooms and a loft. Thoughtful upgrades throughout the home include energy-efficient room-darkening shades, a whole-house water softener, and a reverse osmosis water filtration system for added everyday comfort. The back opens to the extended, enclosed rear porch providing additional space to relax, dine, or entertain throughout the year. The community including a resort-style pool, clubhouse, fitness center, basketball court, and dog park. Conveniently located just minutes from the charm of historic downtown Mount Dora, shopping, dining, and the 429 connector, this home provides easy access to everything Central Florida offers. Schedule your private tour today!
/t.realgeeks.media/resize/300x/https://u.realgeeks.media/todayshomevalue%252FFullLogo_Transparent_NoBuffer.png)
Additional Information
- HOA Fee
- $310
- Year Built
- 2023
- Construction
- Block, Stucco, Frame
- Living Area
- 2,410
- Acres
- 0.14
- Hoa Fee
- $310
- Interior Features
- Ceiling Fans(s), Eat-in Kitchen, High Ceilings, Primary Bedroom Main Floor, Walk-In Closet(s), Window Treatments
- Amenities
- Basketball Court, Clubhouse, Fitness Center, Pool, Recreation Facilities
- Cooling
- Central Air
- Heating
- Central
- Parking
- Driveway, Electric Vehicle Charging Station(s), Garage Door Opener, On Street
- Garage Spaces
- 3
- Garage Description
- 3 Car Garage
- Exterior Features
- Rain Gutters, Sidewalk, Sliding Doors, Sprinkler Metered
- View
- Trees/Woods
- Sewer
- Public Sewer
- Stories
- 2
- Pets
- Yes
Listing courtesy of EPIQUE REALTY INC..
Mortgage Calculator
All listing information is deemed reliable but not guaranteed and should be independently verified through personal inspection by appropriate professionals. Listings displayed on this website may be subject to prior sale or removal from sale. Availability of any listing should always be independently verified. Listing information is provided for consumer personal, non-commercial use, solely to identify potential properties for potential purchase. All other use is strictly prohibited and may violate relevant federal and state law. Data last updated on