2333 Foxtree Road, Tavares, FL 32778
- $495,000
- 4
- BD
- 4
- BA
- 3,048
- SqFt






- List Price
- $495,000
- Status
- ACTIVE
- MLS#
- O6427136
- Bedrooms
- 4
- Bathrooms
- 4
- Half-baths
- 1
- Living Area
- 3,048
- Subdivision
- Tavares Foxborough
Property Description
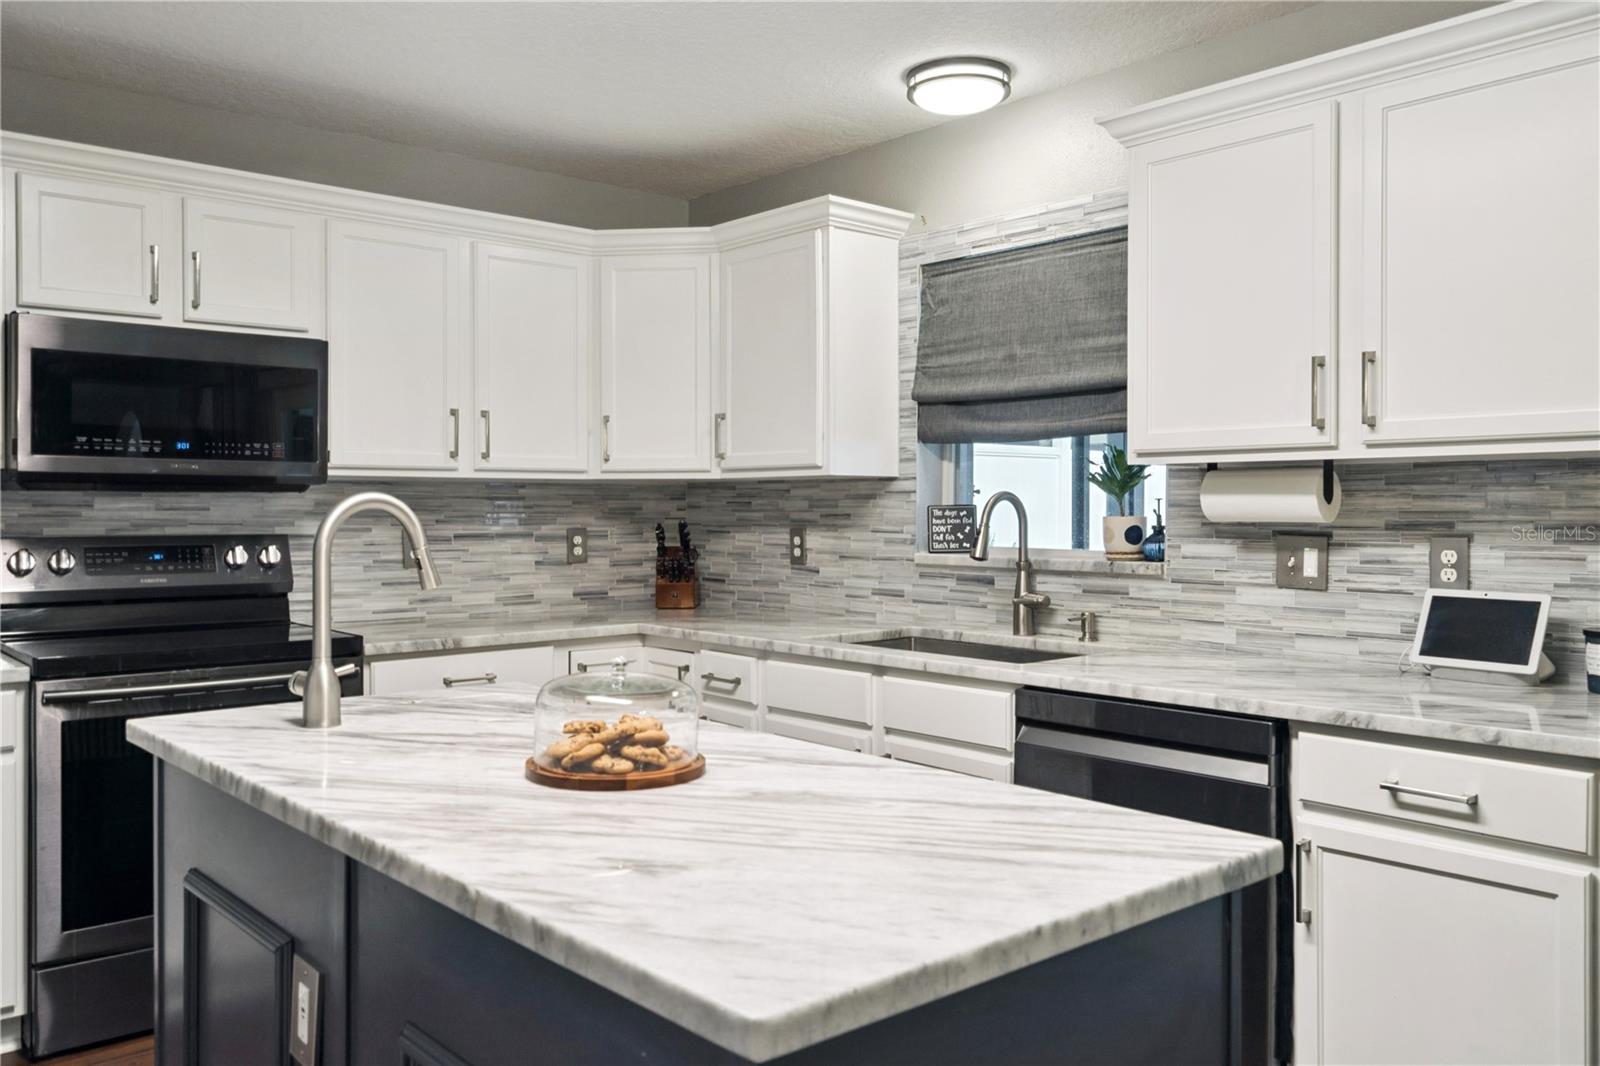
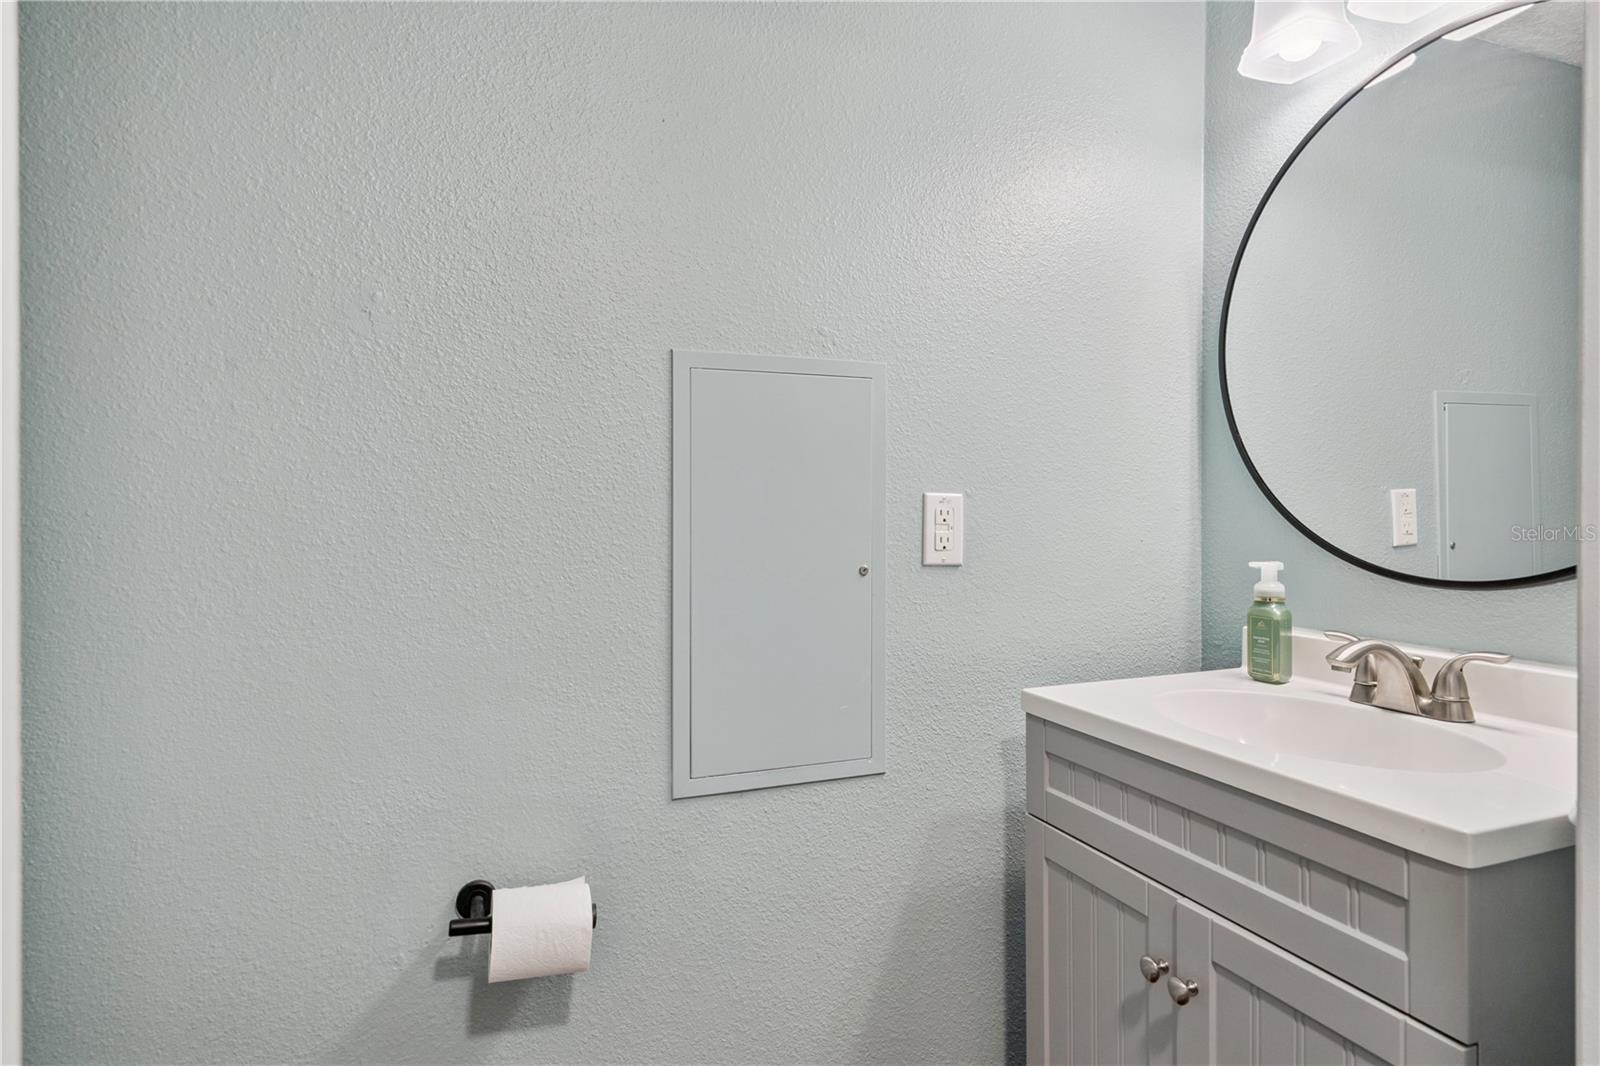
MOVE IN READY!! This home has been lovingly updated and cared for and is just waiting for the next owners to move right in! Extra large floor plan is perfect for entertaining with plenty of room for family and friends. Walk into a large living room dining room combo with vaulted ceilings and room for an oversized dining table. Bamboo flowing flows through out the 1st floor creating an open feel. The kitchen is connected to the entire downstairs with double access from the front of the home, an eat in area and flows right into the oversized family room. It is expertly finished with beautiful white cabinets, granite counters, designer backsplash and two sinks. A huge walk in pantry offers ample storage including room for a deep freeze! The built in bar area provides extra counterspace and a wine fridge for your beverages. A centrally located powder bath finishes our the downstairs. The kitchen and family room open into an amazing outdoor area ready for summer time fun or cool evenings around a firepit. The heated pool (electric heat pump) has salt water system for easy maintenance and in ground spa with lighting. The screened enclosure and covered patio offer a relaxing area to enjoy the outdoors. A fully fenced yard offers privacy and security. Upstairs you will find an HUGE primary bedroom with sitting area, a large tub and dual closets. A second bedroom also has an en suite bath perfect for guests or a additional family. In addition to 2 more bedrooms and another full bath, a large loft area is perfect for a pool table, homme office or playroom. This is a great opportunity to get an updated pool home with too many extras to list! You need to see it in person to appreciate the excellent layout and great value!
/t.realgeeks.media/resize/300x/https://u.realgeeks.media/todayshomevalue%252FFullLogo_Transparent_NoBuffer.png)
Additional Information
- HOA Fee
- $450
- Year Built
- 2005
- Construction
- Block, Stucco, Frame
- Living Area
- 3,048
- Acres
- 0.15
- Hoa Fee
- $450
- Interior Features
- Ceiling Fans(s), Eat-in Kitchen, In Wall Pest System, Kitchen/Family Room Combo, Living Room/Dining Room Combo, Open Floorplan, PrimaryBedroom Upstairs, Solid Surface Counters, Thermostat, Walk-In Closet(s)
- Cooling
- Central Air
- Heating
- Central, Electric
- Garage Spaces
- 2
- Garage Description
- 2 Car Garage
- Exterior Features
- Private Yard, Rain Gutters, Sliding Doors
- View
- Park/Greenbelt, Trees/Woods
- Sewer
- Public Sewer
- Pool Description
- Child Safety Fence, Gunite, In Ground, Lighting, Salt Water, Screen Enclosure
- Stories
- 2
- Pets
- Yes
Listing courtesy of REALSOURCE PROPERTY MANGNT LLC.
Mortgage Calculator
All listing information is deemed reliable but not guaranteed and should be independently verified through personal inspection by appropriate professionals. Listings displayed on this website may be subject to prior sale or removal from sale. Availability of any listing should always be independently verified. Listing information is provided for consumer personal, non-commercial use, solely to identify potential properties for potential purchase. All other use is strictly prohibited and may violate relevant federal and state law. Data last updated on