33464 Copper Hill Way, Sorrento, FL 32776
- $364,900
- 4
- BD
- 2
- BA
- 1,846
- SqFt





- List Price
- $364,900
- Status
- ACTIVE
- MLS#
- O6427134
- Bedrooms
- 4
- Bathrooms
- 2
- Living Area
- 1,846
- Subdivision
- Sorrento Pines Ph 1b
Property Description
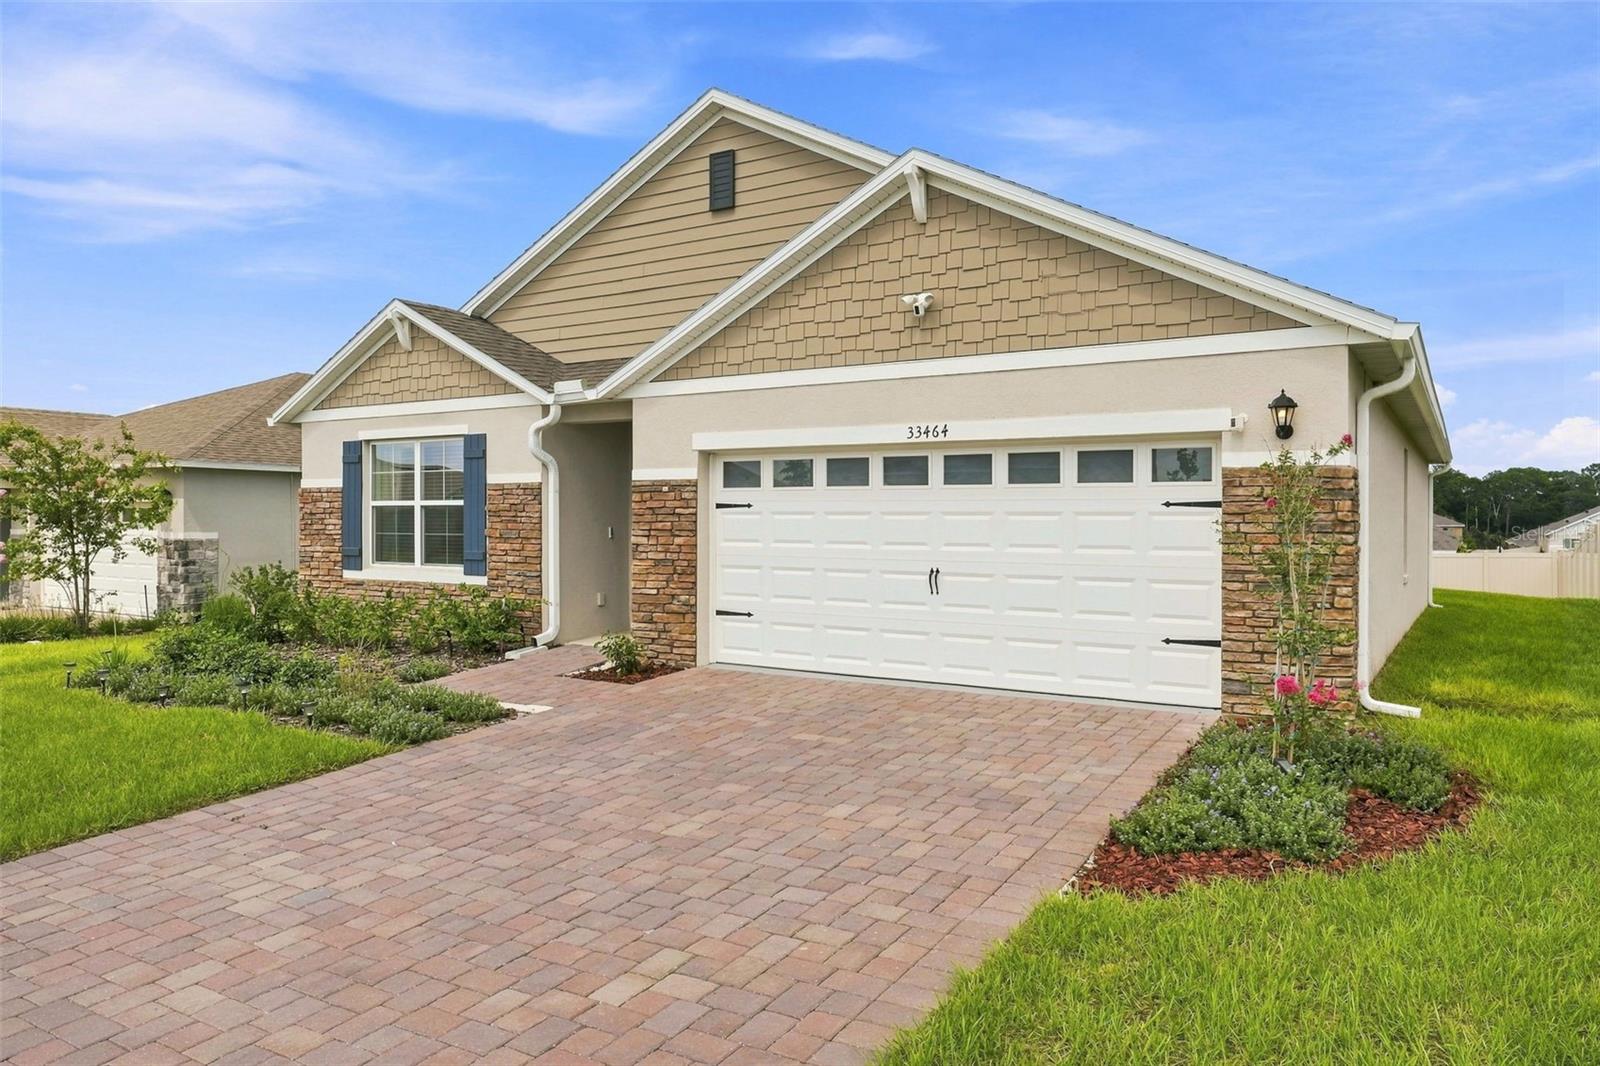
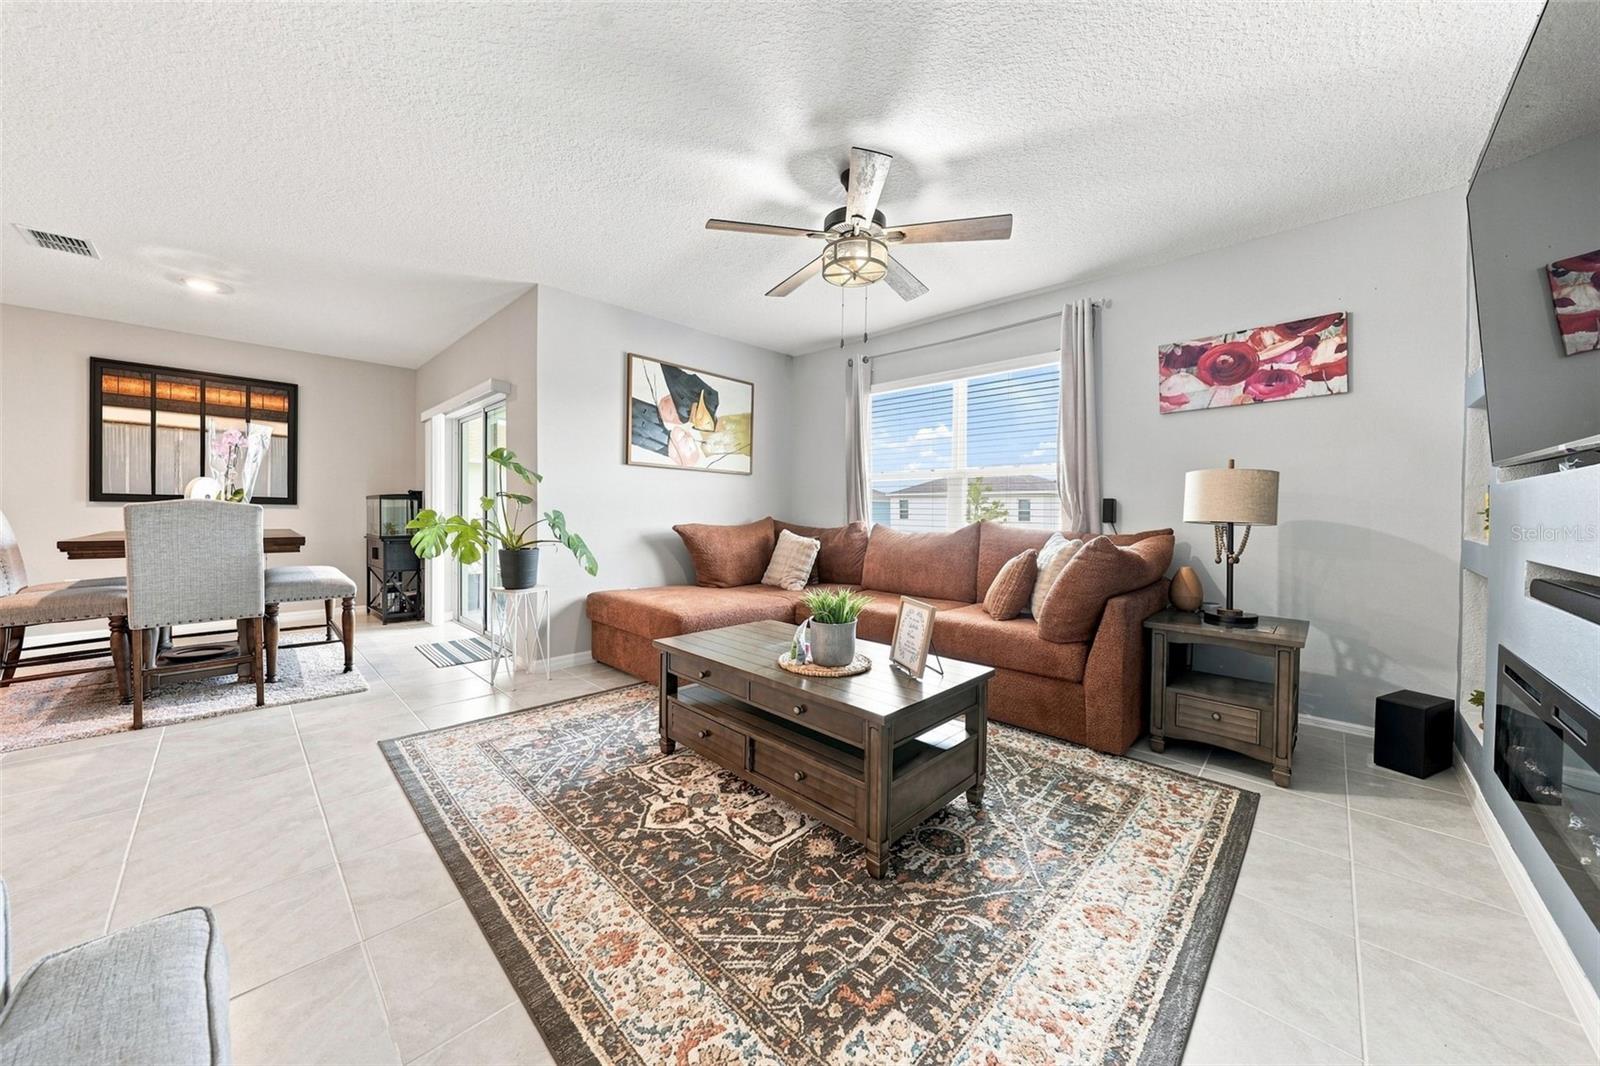
Why wait to build when you can move right into this beautifully upgraded 2025 home in the desirable Sorrento Pines community? Offering 4 bedrooms, 2 bathrooms, and nearly 2,000 square feet of thoughtfully designed living space, this like-new residence combines modern style, comfort, and exceptional value. The open-concept floor plan is ideal for both everyday living and entertaining, featuring a spacious kitchen with quartz countertops, stainless steel Whirlpool appliances, a large center island, and a walk-in pantry. The private owner's suite offers a custom walk-in closet, dual vanities, and a walk-in shower, while three additional bedrooms provide flexibility for family, guests, or a home office. Thoughtful upgrades include custom closet systems, a built-in entertainment wall, screened lanai, rain gutters, ceiling fans throughout, smart home technology, and an ADT security system. Enjoy the benefits of a low-maintenance lifestyle with community amenities including a resort-style pool, playground, and sidewalks. Conveniently located near SR 46, shopping, dining, and the Wekiva Parkway, this move-in-ready home offers the perfect blend of peaceful Lake County living and easy access to everything Central Florida has to offer. An exceptional opportunity to own a beautifully upgraded home without the added cost or wait of new construction.
/t.realgeeks.media/resize/300x/https://u.realgeeks.media/todayshomevalue%252FFullLogo_Transparent_NoBuffer.png)
Additional Information
- Taxes
- $1,800
- HOA Fee
- $312
- Year Built
- 2025
- Construction
- Block, Brick, Stucco
- Living Area
- 1,846
- Acres
- 0.18
- Hoa Fee
- $312
- Interior Features
- Built-in Features, Ceiling Fans(s), Eat-in Kitchen, Kitchen/Family Room Combo, Living Room/Dining Room Combo, Open Floorplan, Smart Home, Split Bedroom, Stone Counters, Walk-In Closet(s), Window Treatments
- Amenities
- Playground, Pool
- Cooling
- Central Air
- Heating
- Central
- Parking
- Driveway
- Garage Spaces
- 2
- Garage Description
- 2 Car Garage
- Exterior Features
- Rain Gutters, Sidewalk, Sprinkler Metered
- Sewer
- Public Sewer
- Pets
- Yes
Listing courtesy of WATSON REALTY CORP.
Mortgage Calculator
All listing information is deemed reliable but not guaranteed and should be independently verified through personal inspection by appropriate professionals. Listings displayed on this website may be subject to prior sale or removal from sale. Availability of any listing should always be independently verified. Listing information is provided for consumer personal, non-commercial use, solely to identify potential properties for potential purchase. All other use is strictly prohibited and may violate relevant federal and state law. Data last updated on