7222 Still Pond Lane, Windermere, FL 34786
- $610,000
- 3
- BD
- 2
- BA
- 2,066
- SqFt







- List Price
- $610,000
- Status
- ACTIVE
- MLS#
- O6426722
- Price Change
- ▼ $9,000 1785891353
- Bedrooms
- 3
- Bathrooms
- 2
- Living Area
- 2,066
- Subdivision
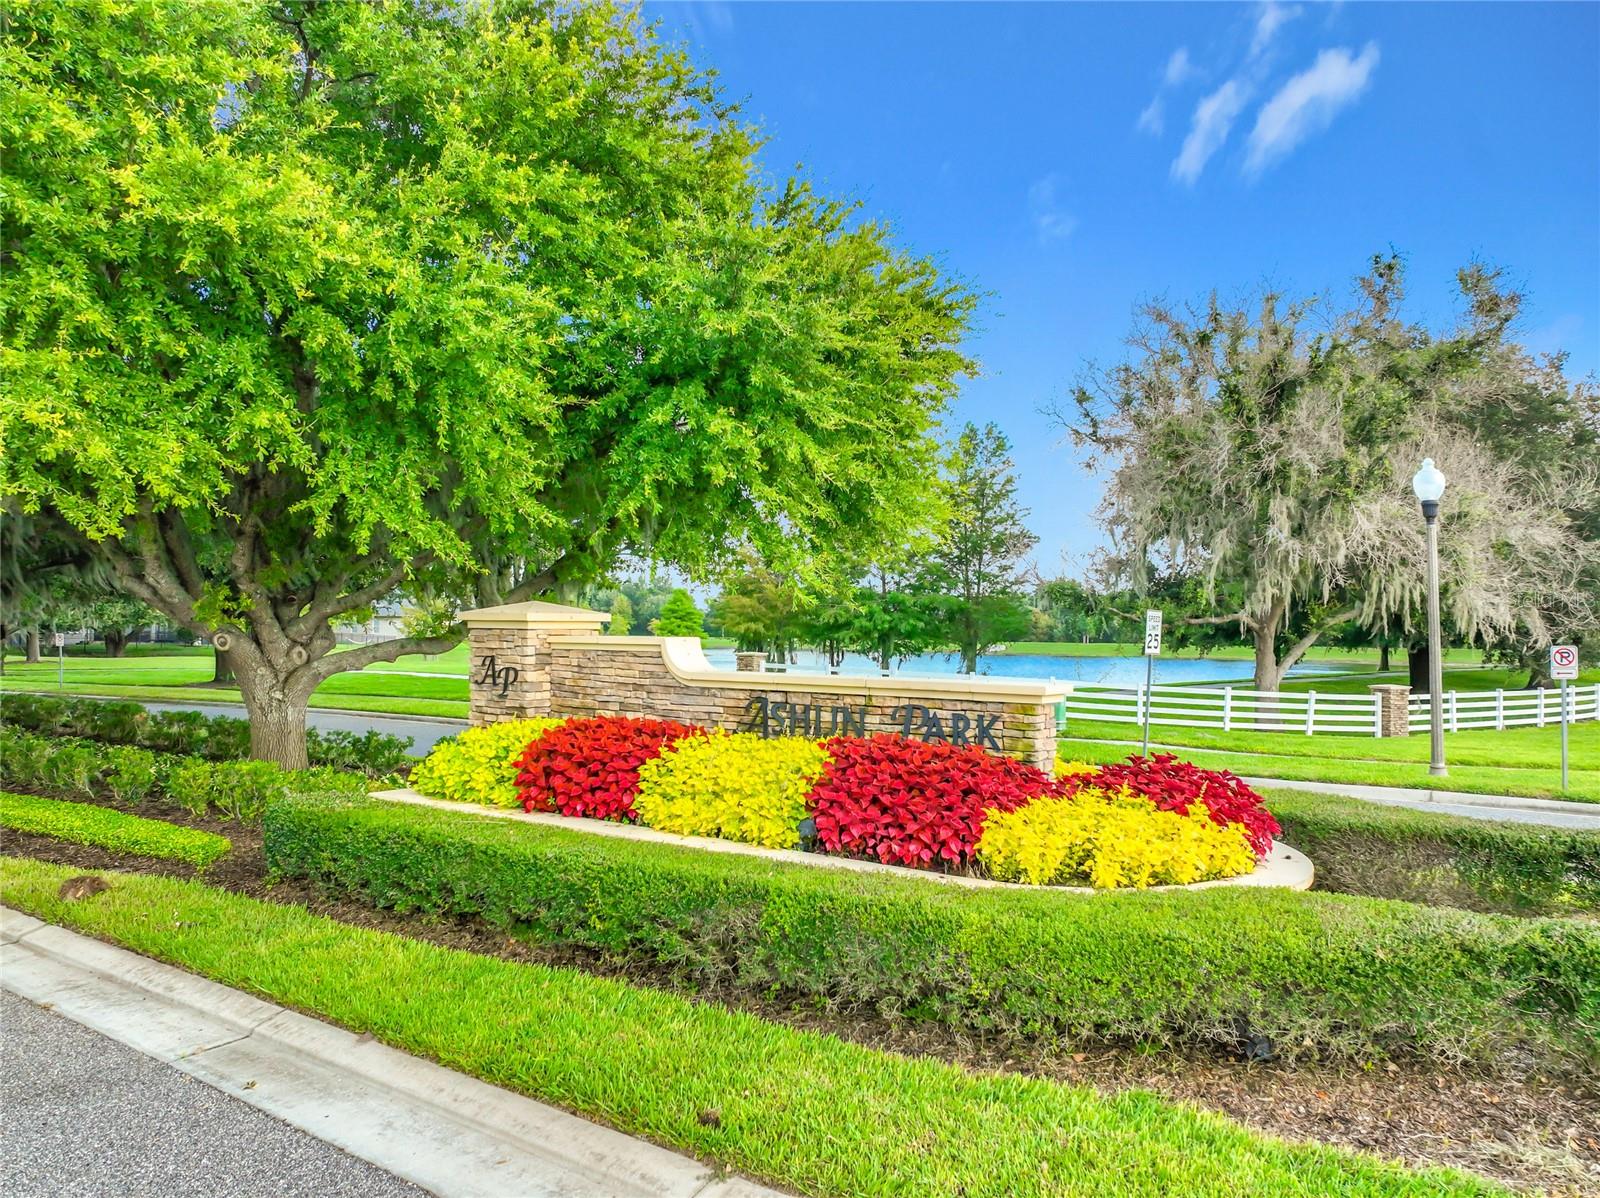
- Ashlin Park Ph 2
Property Description
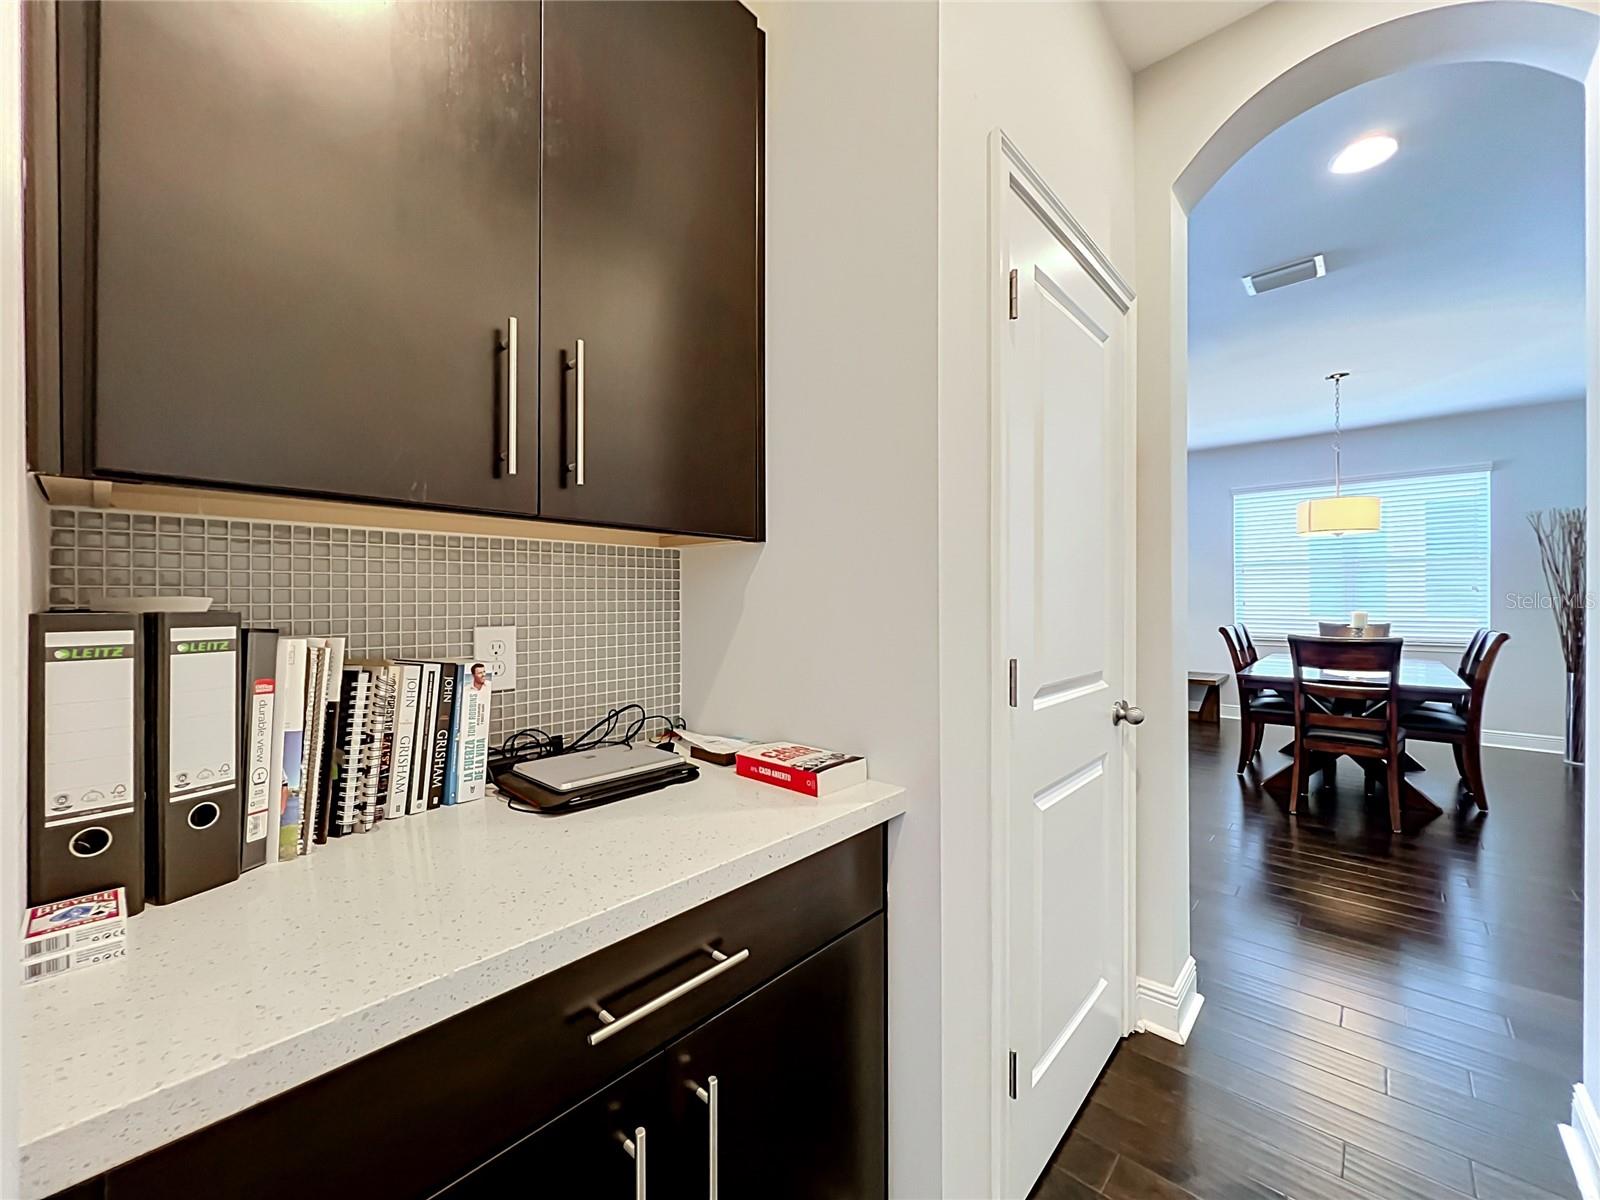
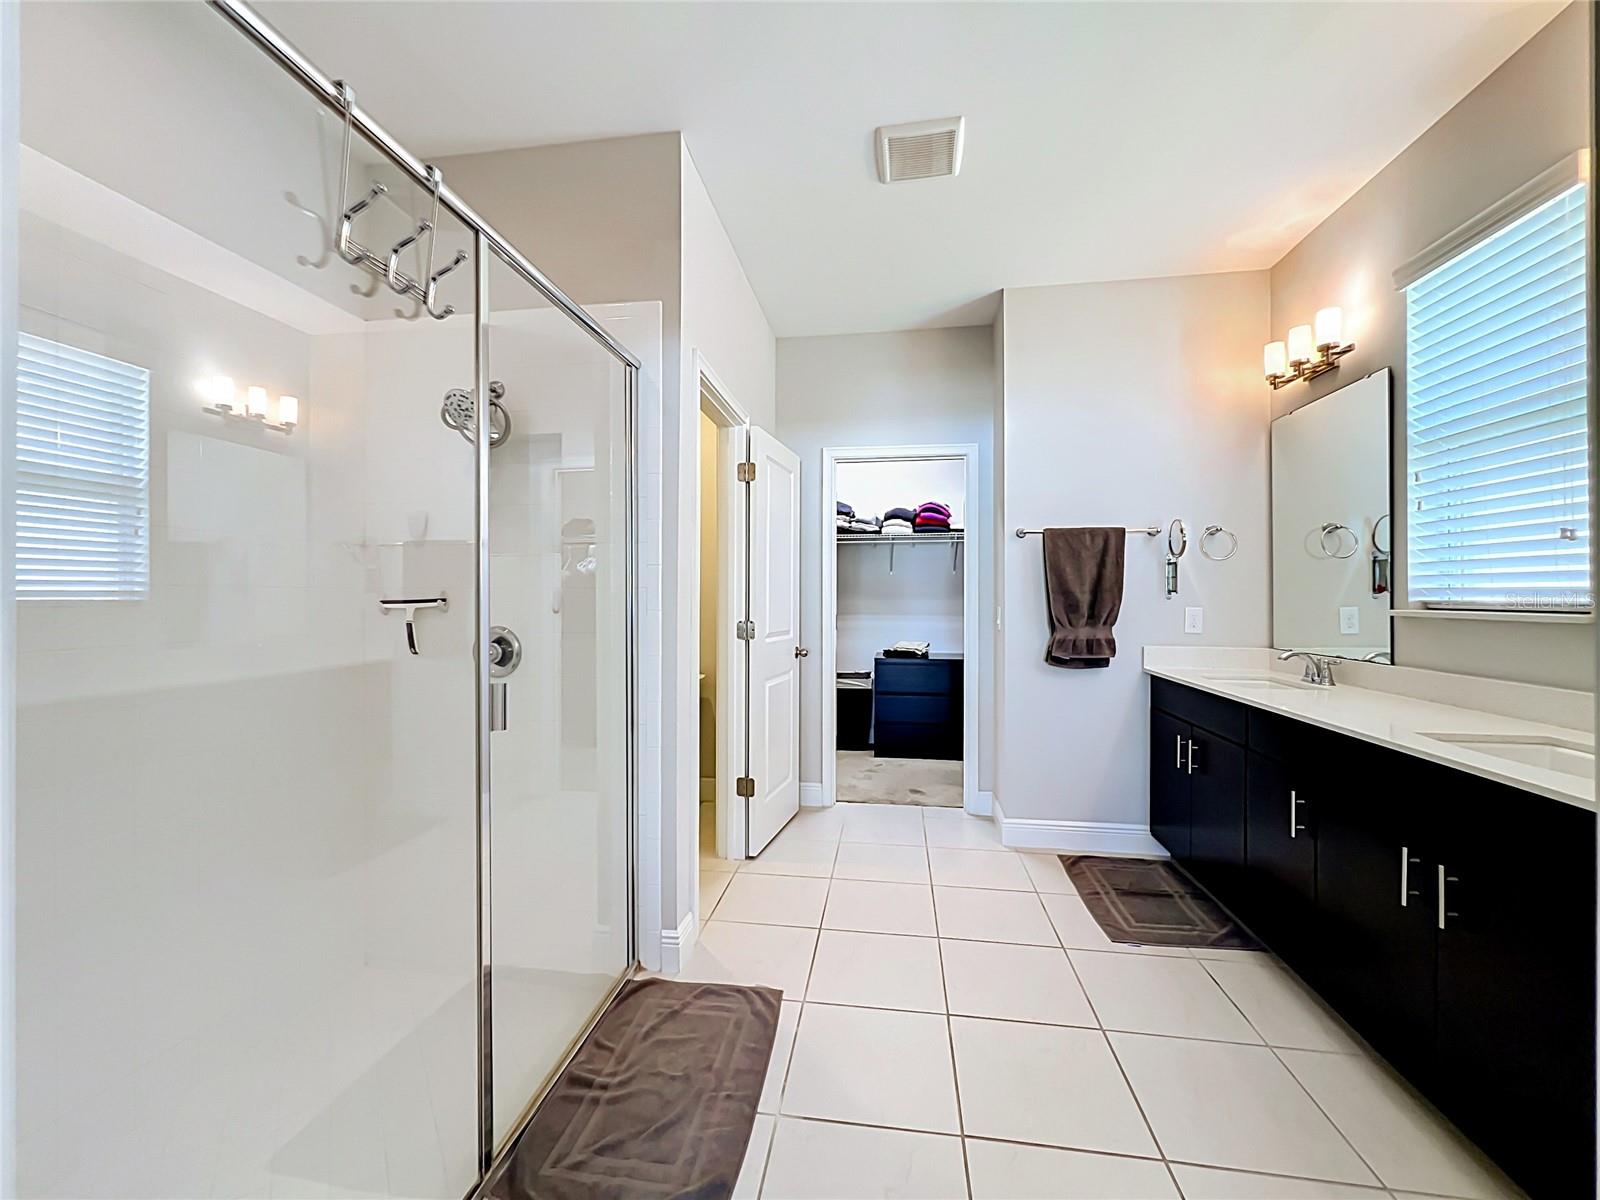
Welcome to 7222 Still Pond Lane, a beautifully maintained 3-bedroom, 2-bath home offering 2,066 square feet of thoughtfully designed living space in the highly desirable Ashlin Park community. Built in 2016, this home combines modern finishes, excellent condition, and an outstanding location in one of Windermere's most sought-after neighborhoods, where homes are rarely available. Inside, the home has been exceptionally well cared for and is truly move-in ready, allowing its next owner to settle in with confidence. A a functional split floor plan layout designed for both everyday living and entertaining, complemented by granite countertops and engineered hardwood floors bring warmth and character to the main living areas. Step outside to a fully fenced backyard that provides privacy and space to relax, play, or entertain. Ashlin Park residents enjoy a variety of community amenities, including a resort-style pool, clubhouse, and playground, all contributing to the neighborhood's welcoming atmosphere. The location is hard to beat, with convenient access to shopping, dining, major roadways, and the growing Horizon West area. Zoned for Windermere High School and Horizon West Middle School, this home offers an exceptional combination of quality, convenience, and community. If you've been waiting for an opportunity to own in Ashlin Park, this is one you won't want to miss.
/t.realgeeks.media/resize/300x/https://u.realgeeks.media/todayshomevalue%252FFullLogo_Transparent_NoBuffer.png)
Additional Information
- HOA Fee
- $325
- Year Built
- 2016
- Construction
- Block
- Living Area
- 2,066
- Acres
- 0.14
- Hoa Fee
- $325
- Interior Features
- Built-in Features, Kitchen/Family Room Combo, Living Room/Dining Room Combo, Open Floorplan, Primary Bedroom Main Floor, Solid Surface Counters, Solid Wood Cabinets, Split Bedroom, Stone Counters
- Cooling
- Central Air
- Heating
- Central
- Garage Spaces
- 2
- Garage Description
- 2 Car Garage
- Exterior Features
- Other
- Sewer
- Public Sewer
- Stories
- 1
- Pets
- Yes
Listing courtesy of ATRIUM REALTY, LLC.
Mortgage Calculator
All listing information is deemed reliable but not guaranteed and should be independently verified through personal inspection by appropriate professionals. Listings displayed on this website may be subject to prior sale or removal from sale. Availability of any listing should always be independently verified. Listing information is provided for consumer personal, non-commercial use, solely to identify potential properties for potential purchase. All other use is strictly prohibited and may violate relevant federal and state law. Data last updated on