860 Brooklet Drive, Davenport, FL 33837
- $330,000
- 4
- BD
- 2
- BA
- 1,867
- SqFt




- List Price
- $330,000
- Status
- ACTIVE
- MLS#
- O6426715
- Price Change
- ▼ $10,000 1785435561
- Bedrooms
- 4
- Bathrooms
- 2
- Living Area
- 1,867
- Subdivision
- Lake Charles Residence Ph 1b
Property Description
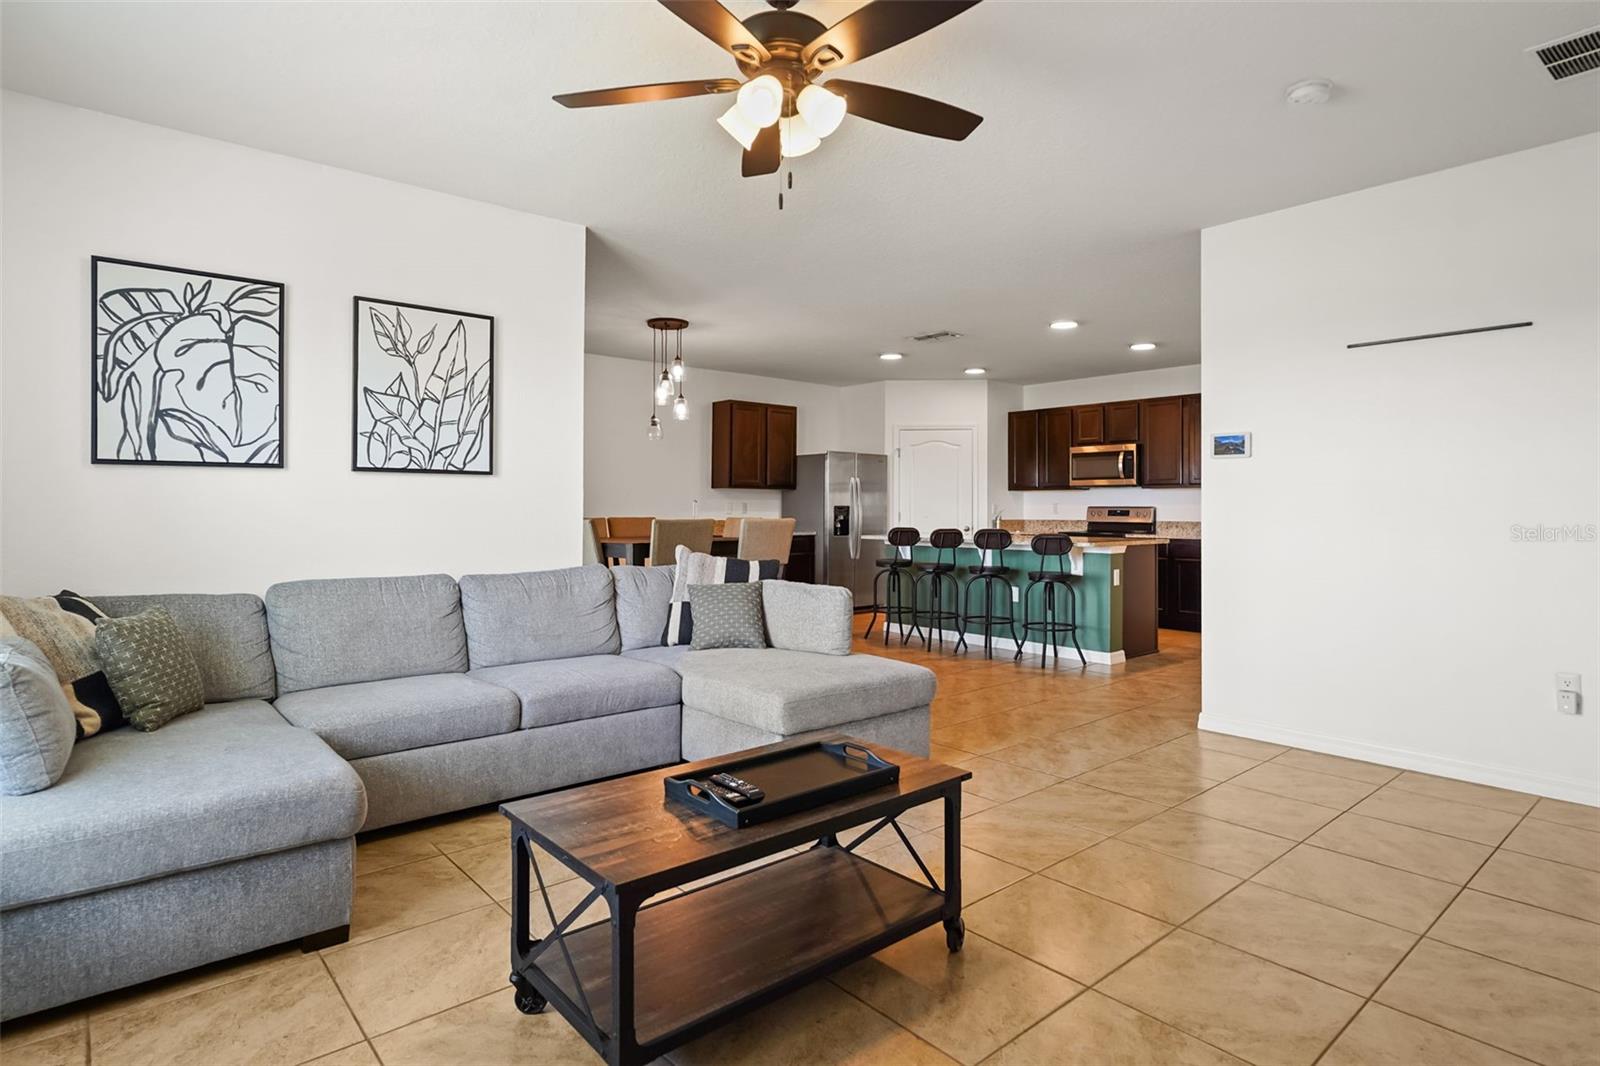
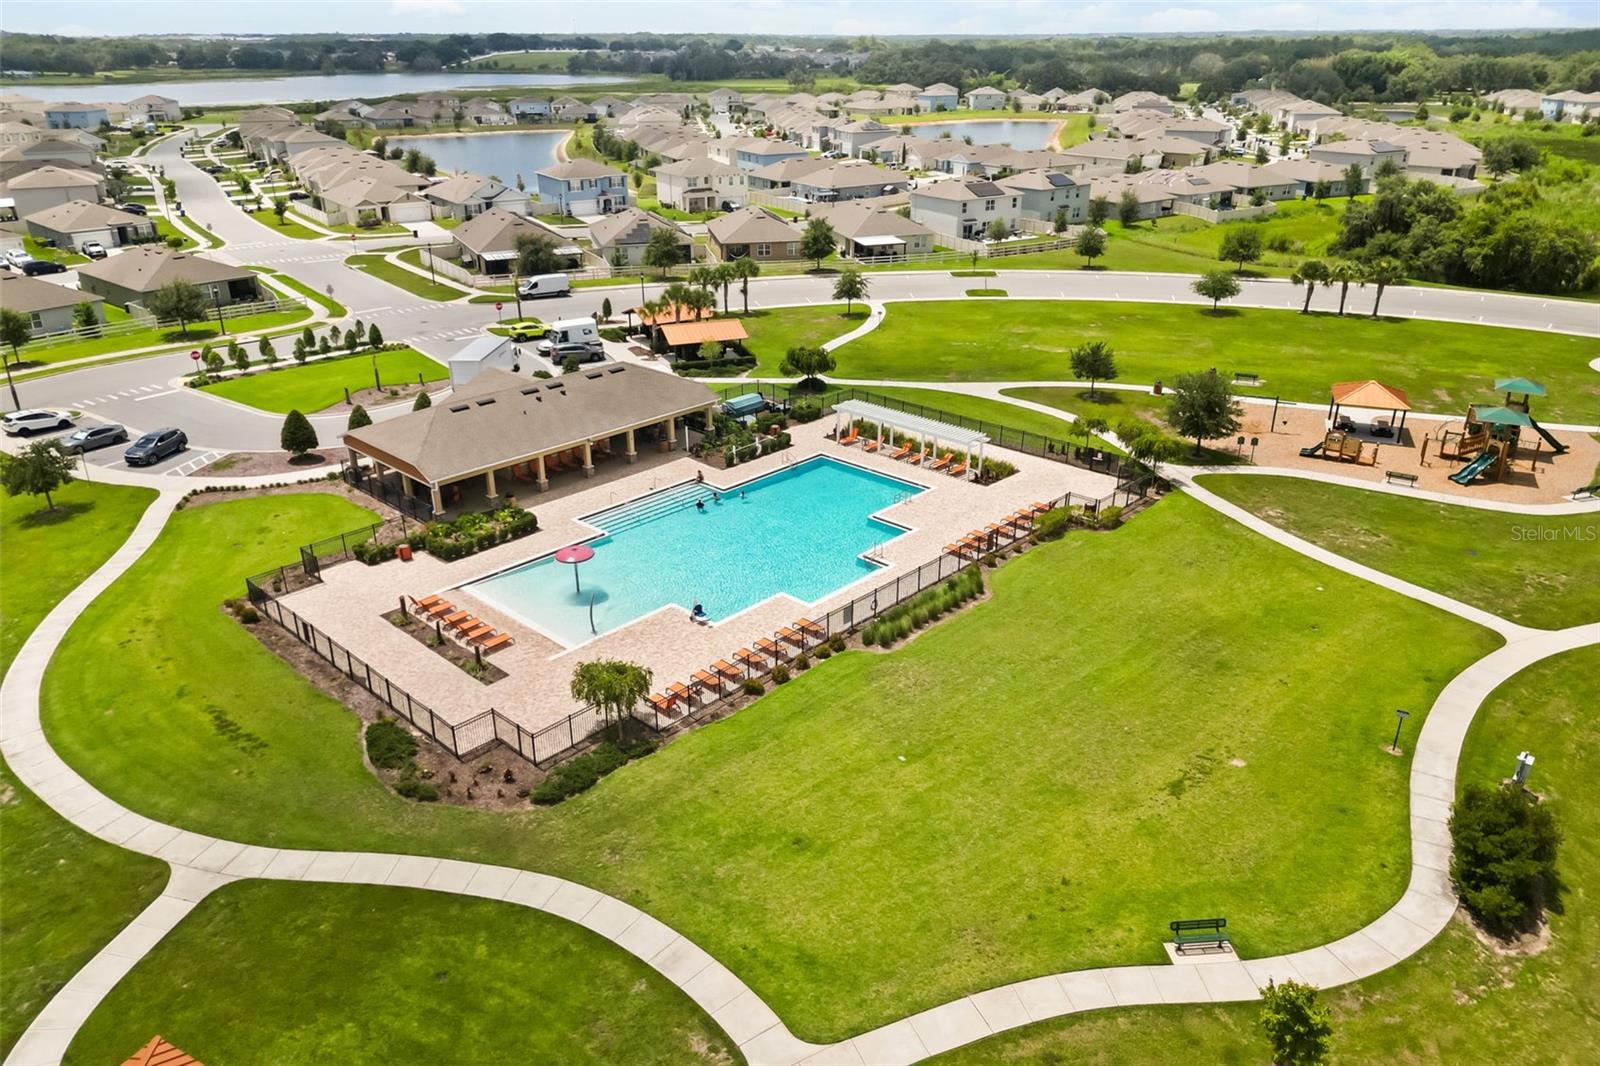
Designed around easy connection from the generous kitchen island to the screened lanai and open natural backdrop, this single-story home in Lake Charles Resort gives everyday living room to breathe. Tile flooring carries through the main gathering spaces, where the living room, dining area, and kitchen flow together in a layout that keeps conversation moving easily from one space to the next. The kitchen sits at the center with dark cabinetry, stainless steel appliances, a pantry, and an island with seating for casual meals, morning coffee, or staying connected while dinner is prepared. Sliding glass doors beside the dining area open to the covered, screened lanai, creating a comfortable extension of the living space for quiet mornings and relaxed evenings outdoors. The split four-bedroom, two-bath layout gives the primary suite its own place to unwind, complete with an en suite bathroom featuring dual sinks, a walk-in shower, a private water closet, and a large closet. Three additional bedrooms provide flexibility for guests, work-from-home needs, hobbies, or additional living space. Beyond the lanai, the fenced backyard offers room to enjoy the outdoors with no rear neighbors, providing added separation from surrounding homes and an open natural setting behind the property. Located in Lake Charles Resort, the home offers convenient access to US-27, I-4, nearby shopping and dining, and Walt Disney World, approximately 20 minutes away. Altogether, this home combines a functional single-story layout, connected gathering spaces, inviting indoor-outdoor living, and the added appeal of having no rear neighbors.
/t.realgeeks.media/resize/300x/https://u.realgeeks.media/todayshomevalue%252FFullLogo_Transparent_NoBuffer.png)
Additional Information
- Taxes
- $2,801
- HOA Fee
- $150
- Year Built
- 2021
- Construction
- Stucco
- Living Area
- 1,867
- Acres
- 0.14
- Hoa Fee
- $150
- Interior Features
- Ceiling Fans(s), Eat-in Kitchen, Kitchen/Family Room Combo, Living Room/Dining Room Combo, Open Floorplan, Primary Bedroom Main Floor, Solid Surface Counters, Split Bedroom, Stone Counters, Walk-In Closet(s)
- Amenities
- Pool
- Cooling
- Central Air
- Heating
- Central, Electric
- Parking
- Driveway
- Garage Spaces
- 2
- Garage Description
- 2 Car Garage
- Exterior Features
- Private Yard, Rain Gutters, Sidewalk, Sliding Doors
- View
- Park/Greenbelt, Water
- Water
- Lake Front
- Sewer
- Public Sewer
- Stories
- 1
- Pets
- Yes
Listing courtesy of KELLER WILLIAMS CLASSIC.
Mortgage Calculator
All listing information is deemed reliable but not guaranteed and should be independently verified through personal inspection by appropriate professionals. Listings displayed on this website may be subject to prior sale or removal from sale. Availability of any listing should always be independently verified. Listing information is provided for consumer personal, non-commercial use, solely to identify potential properties for potential purchase. All other use is strictly prohibited and may violate relevant federal and state law. Data last updated on