606 Buckhaven Loop, Ocoee, FL 34761
- $615,000
- 3
- BD
- 4
- BA
- 1,952
- SqFt






- List Price
- $615,000
- Status
- ACTIVE
- MLS#
- O6426268
- Price Change
- ▼ $20,000 1787000122
- Bedrooms
- 3
- Bathrooms
- 4
- Half-baths
- 1
- Living Area
- 1,952
- Subdivision
- Wesmere/Hampton Woods
Property Description
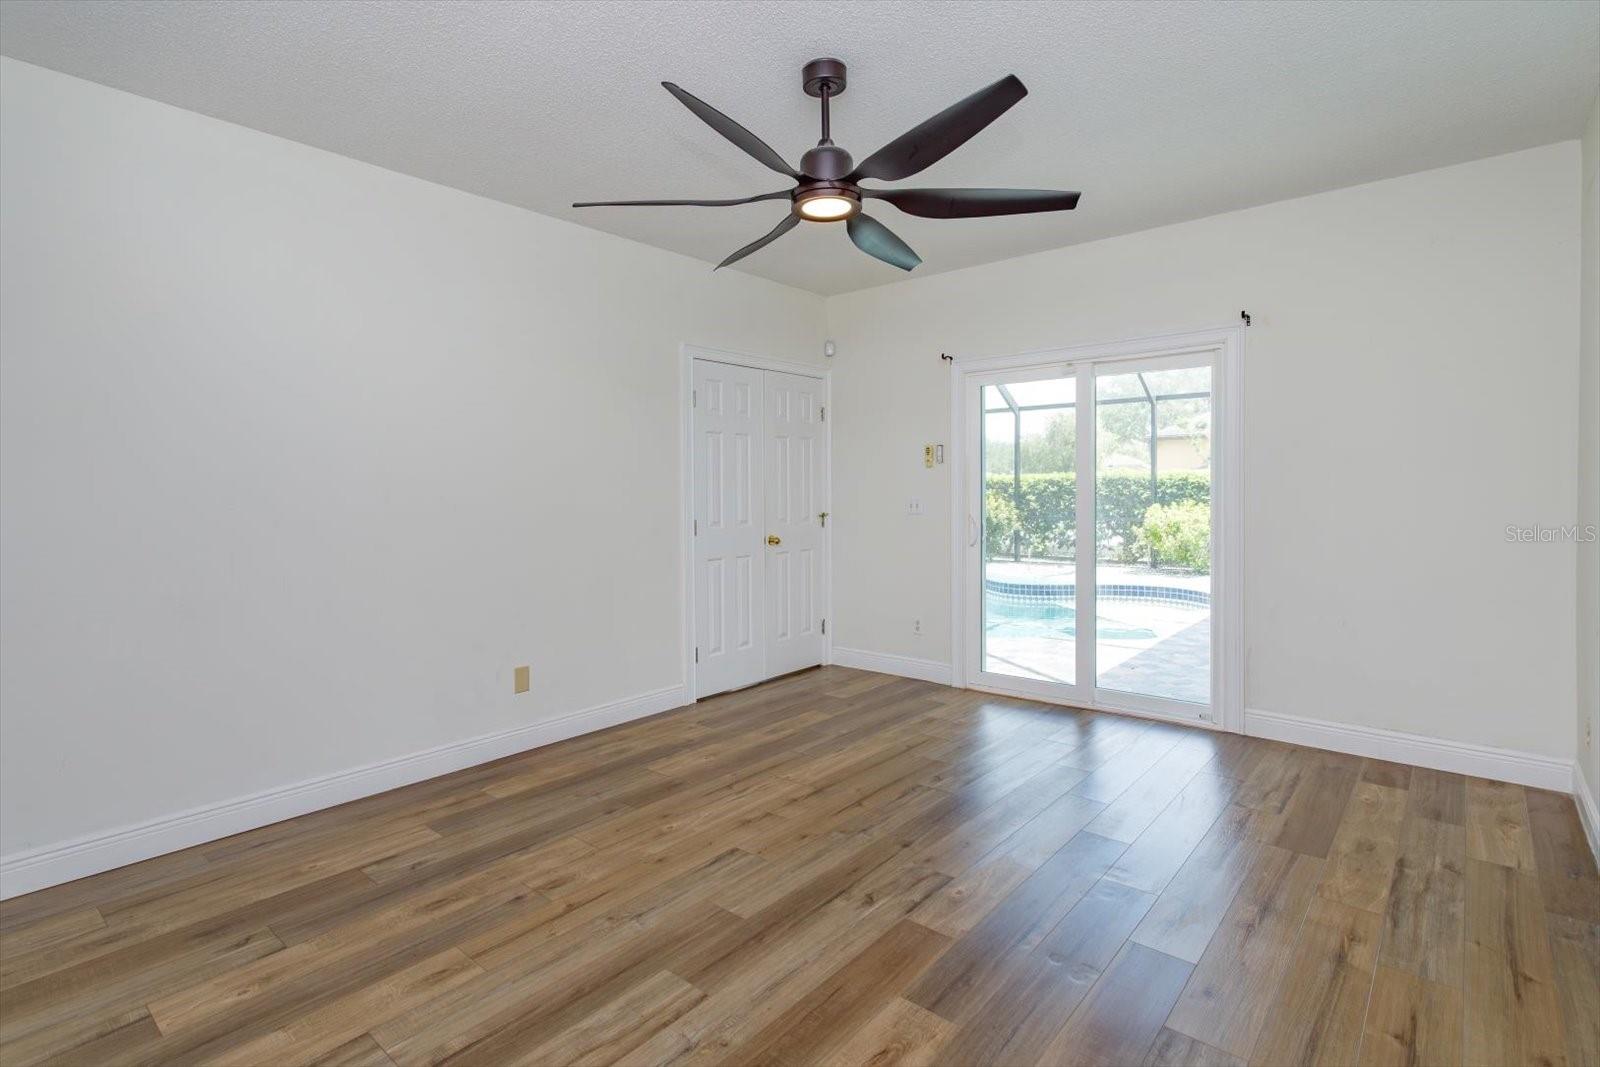
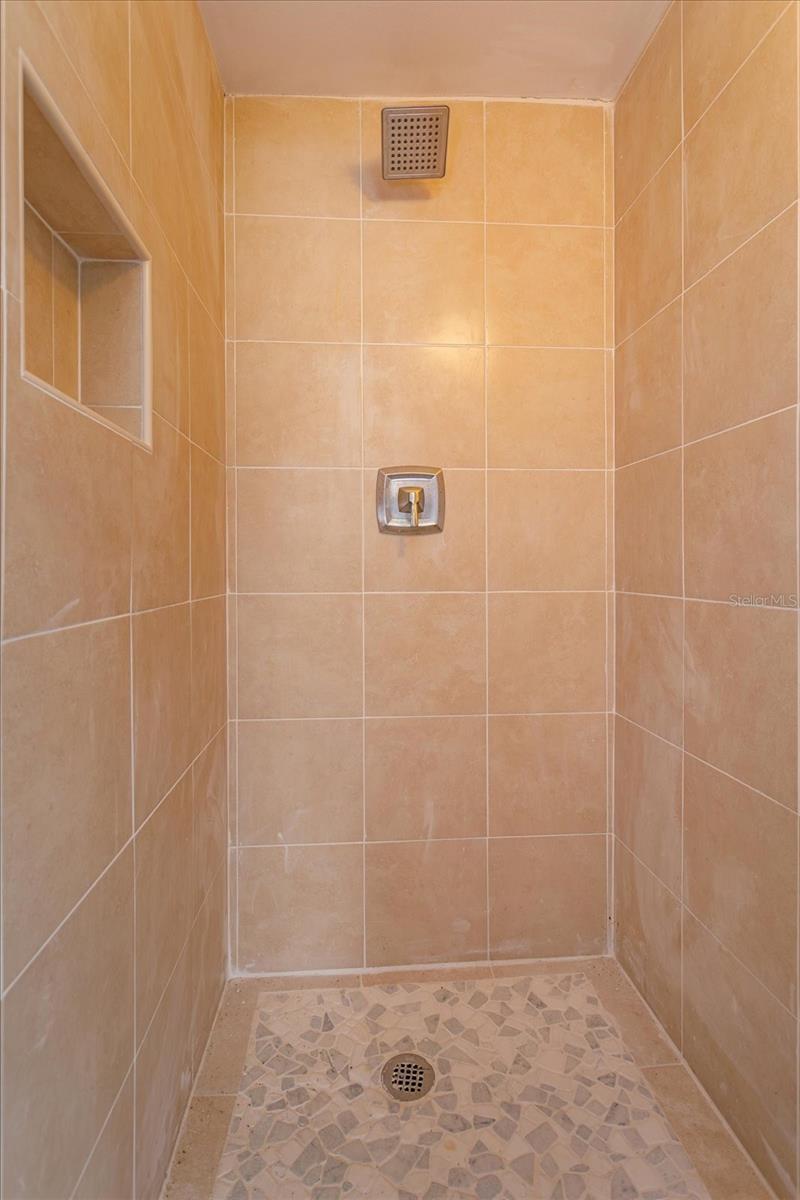
Exceptional opportunity to own this remodeled 3 bedroom 3 1/2 bath pool home set behind the gates of highly sought after Wesmere subdivision - a community with exceptional amenities. This home features large primary bedroom on ground floor with a stunningly renovated primary bath. The open concept livingroom boasts soaring ceilings, fireplace, grand foyer and views of the stunning pool and lanais. Bonus loft provides large and expansive additional flex space for game room, study/den, office, or even enclosed to add additional bedrooms, theater room, or the like. Secondary bedrooms upstairs with remodeled bath. The pool lanai area offers 2 separate enclosed porches. Create one as an outdoor living room enjoying sunsets around the pool complete with outdoor shower, bath, and plumbed for summer kitchen. Create another as an additional outdoor dining space. Oversized 3 car garage. 20-30 minutes to all theme parks, 30 min to international airport, close proximity to downtown Winter Garden and Windermere. Easy access to all major thoroughfares that run througout central Florida. Minutes to fine dining and shopping. You can't beat this location and skies the limit with this gorgeous pool home with fantastic layout and corner lot. Roof 2017, windows replaced 2021, solar added 2020, AC 2015. Community amenities include Olympic swimming pool, 3 tennis courts, 2 pickleball courts, basketball courts, 2 fishing ponds, 8 miles of parkway and sidewalks within the gates for exercise and pet paths, resident only entrance, cable and internet at highest speeds available in the area.
/t.realgeeks.media/resize/300x/https://u.realgeeks.media/todayshomevalue%252FFullLogo_Transparent_NoBuffer.png)
Additional Information
- HOA Fee
- $755
- Year Built
- 1997
- Construction
- Block
- Living Area
- 1,952
- Acres
- 0.23
- Hoa Fee
- $755
- Interior Features
- Ceiling Fans(s), Eat-in Kitchen, High Ceilings, Open Floorplan, Primary Bedroom Main Floor, Solid Surface Counters, Split Bedroom
- Amenities
- Basketball Court, Gated, Park, Pickleball Court(s), Playground, Pool, Tennis Court(s), Vehicle Restrictions
- Cooling
- Central Air
- Heating
- Central
- Garage Spaces
- 3
- Garage Description
- 3 Car Garage
- Exterior Features
- Outdoor Kitchen, Sidewalk
- Sewer
- Public Sewer
- Pool Description
- Gunite, In Ground
- Pets
- Yes
Listing courtesy of BLUE MAGNOLIA REALTY LLC.
Mortgage Calculator
All listing information is deemed reliable but not guaranteed and should be independently verified through personal inspection by appropriate professionals. Listings displayed on this website may be subject to prior sale or removal from sale. Availability of any listing should always be independently verified. Listing information is provided for consumer personal, non-commercial use, solely to identify potential properties for potential purchase. All other use is strictly prohibited and may violate relevant federal and state law. Data last updated on