5338 Spoonflower Court, St Cloud (Magnolia Square), FL 34771
- $357,900
- 3
- BD
- 2
- BA
- 1,515
- SqFt




- List Price
- $357,900
- Status
- ACTIVE
- MLS#
- O6426146
- Price Change
- ▼ $2,000 1786417986
- Bedrooms
- 3
- Bathrooms
- 2
- Living Area
- 1,515
- Subdivision
- Esplanade At Center Lake Ranch
Property Description
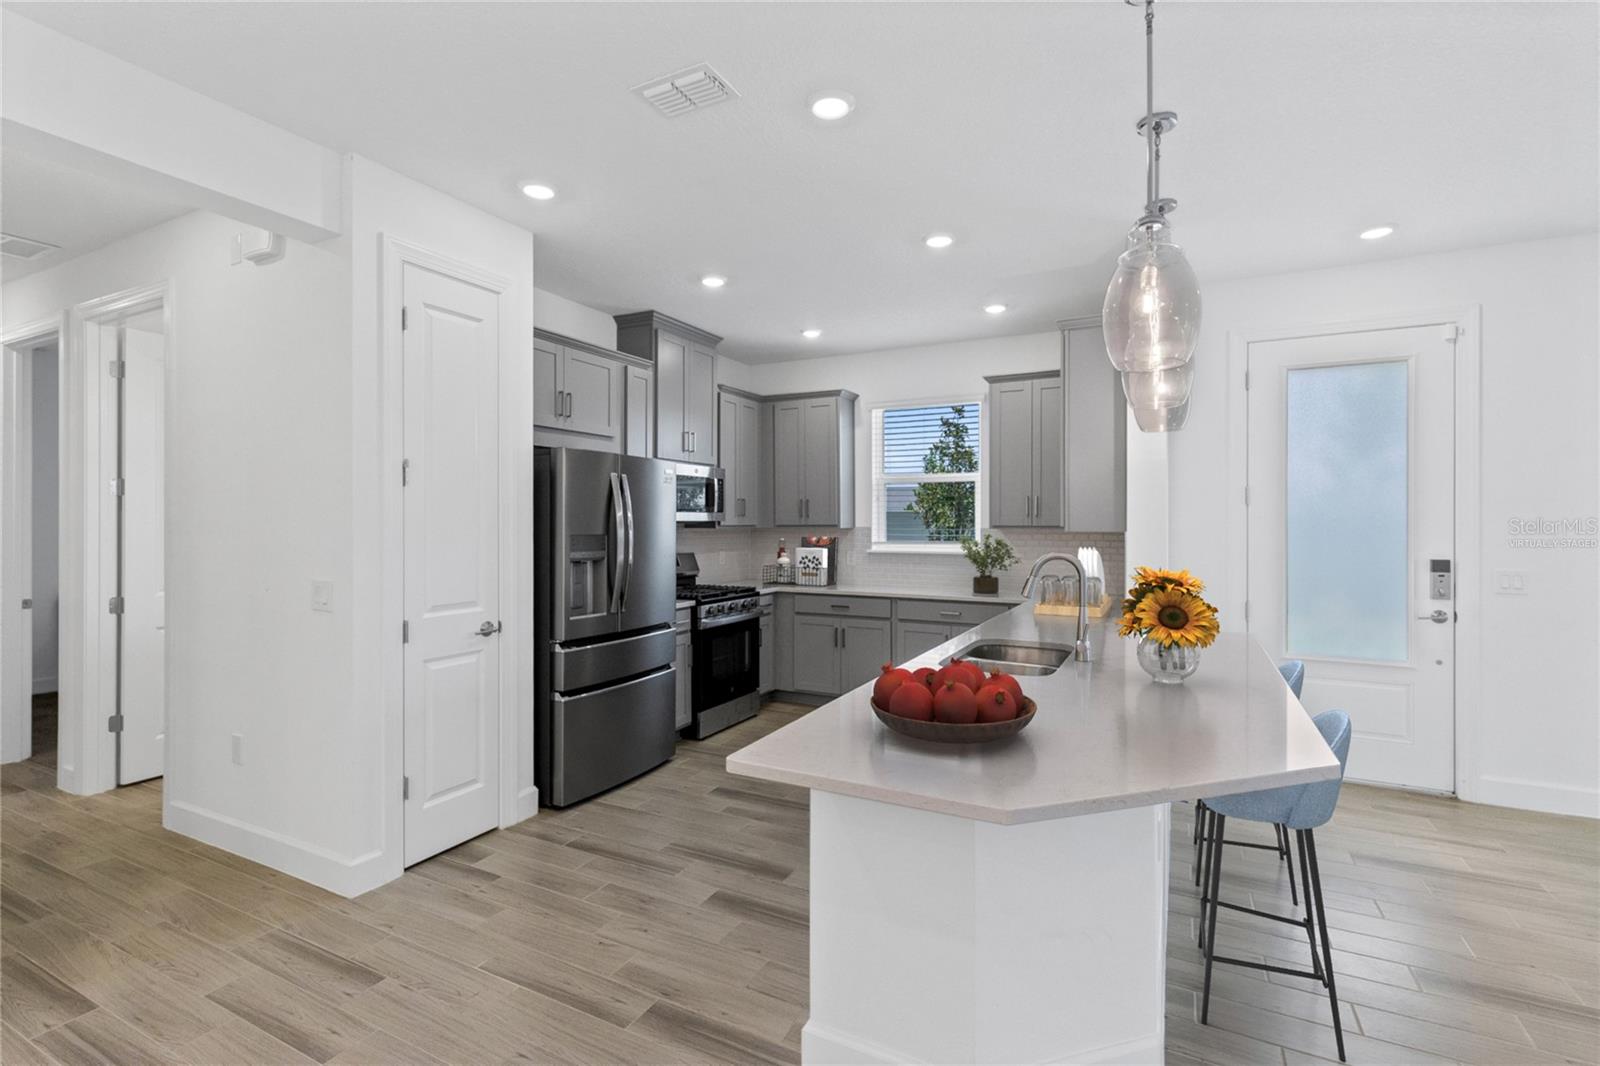
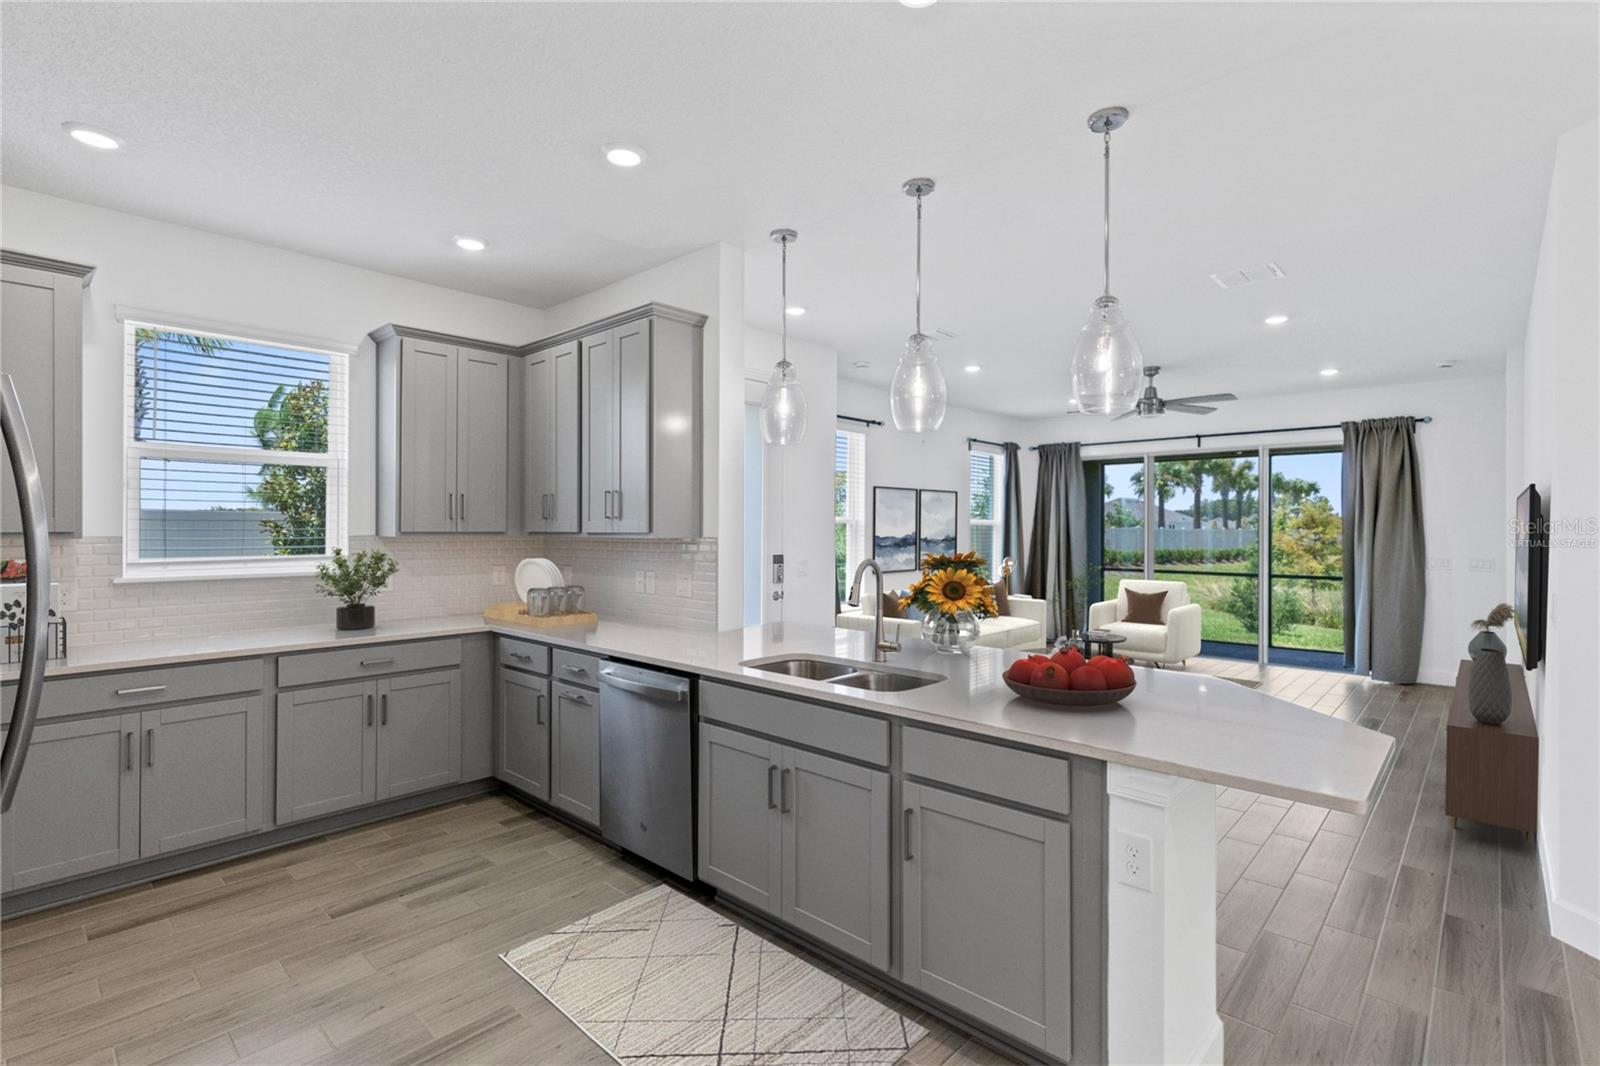
Set on a landscaped cul-de-sac lot with water views, this nearly new 2025 villa in gated Esplanade at Center Lake Ranch brings easy, low-maintenance living together with resort-style amenities. The 1,515-square-foot, single-story layout opens to bright living and dining areas and a well-appointed kitchen with stone counters, a generous island, stainless steel appliances, and abundant cabinetry. Sliding glass doors connect the living area to a screened lanai overlooking the pond—an inviting spot for morning coffee or winding down at the end of the day. The primary suite features a spacious walk-in closet and private bath with dual sinks and a walk-in shower. A second bedroom also includes a walk-in closet, while the flexible third bedroom is defined by French-style double doors and does not have a closet, making it equally suited for guests, a home office, or a hobby room. A second full bath, inside laundry room, and attached two-car garage complete the practical floor plan. Esplanade residents enjoy a guard-gated setting and an impressive amenity collection, including a resort-style pool and spa, fitness center and movement studio, pickleball and tennis courts, clubhouse, dog park, playground, outdoor gathering spaces, walking trails, concierge services, and community events. HOA services include lawn care and roof maintenance/replacement; buyers should verify current association details and inclusions. Conveniently located near Lake Nona, major roadways, shopping, dining, and medical destinations.
/t.realgeeks.media/resize/300x/https://u.realgeeks.media/todayshomevalue%252FFullLogo_Transparent_NoBuffer.png)
Additional Information
- Taxes
- $1,950
- HOA Fee
- $408
- Year Built
- 2025
- Construction
- Block, Stucco
- Living Area
- 1,515
- Acres
- 0.11
- Hoa Fee
- $408
- Interior Features
- Ceiling Fans(s), Dry Bar, Eat-in Kitchen, Open Floorplan, Primary Bedroom Main Floor, Stone Counters, Thermostat, Walk-In Closet(s), Window Treatments
- Amenities
- Clubhouse, Fitness Center, Gated, Handicap Modified, Park, Playground, Pool, Racquetball, Tennis Court(s)
- Cooling
- Central Air
- Heating
- Electric, Natural Gas
- Parking
- Driveway, Garage Door Opener
- Garage Spaces
- 2
- Garage Description
- 2 Car Garage
- Exterior Features
- Lighting, Sprinkler Metered
- View
- Water
- Waterfront
- Yes
- Waterfront Description
- Pond
- Water
- Lake Front
- Sewer
- Public Sewer
- Pets
- Yes
Listing courtesy of REAL BROKER, LLC.
Mortgage Calculator
All listing information is deemed reliable but not guaranteed and should be independently verified through personal inspection by appropriate professionals. Listings displayed on this website may be subject to prior sale or removal from sale. Availability of any listing should always be independently verified. Listing information is provided for consumer personal, non-commercial use, solely to identify potential properties for potential purchase. All other use is strictly prohibited and may violate relevant federal and state law. Data last updated on