1492 Via Sangro Pl, Winter Park, FL 32792
- $920,000
- 4
- BD
- 3
- BA
- 3,063
- SqFt








- List Price
- $920,000
- Status
- ACTIVE
- MLS#
- O6426006
- Bedrooms
- 4
- Bathrooms
- 3
- Living Area
- 3,063
- Subdivision
- Lakeside Estates
Property Description
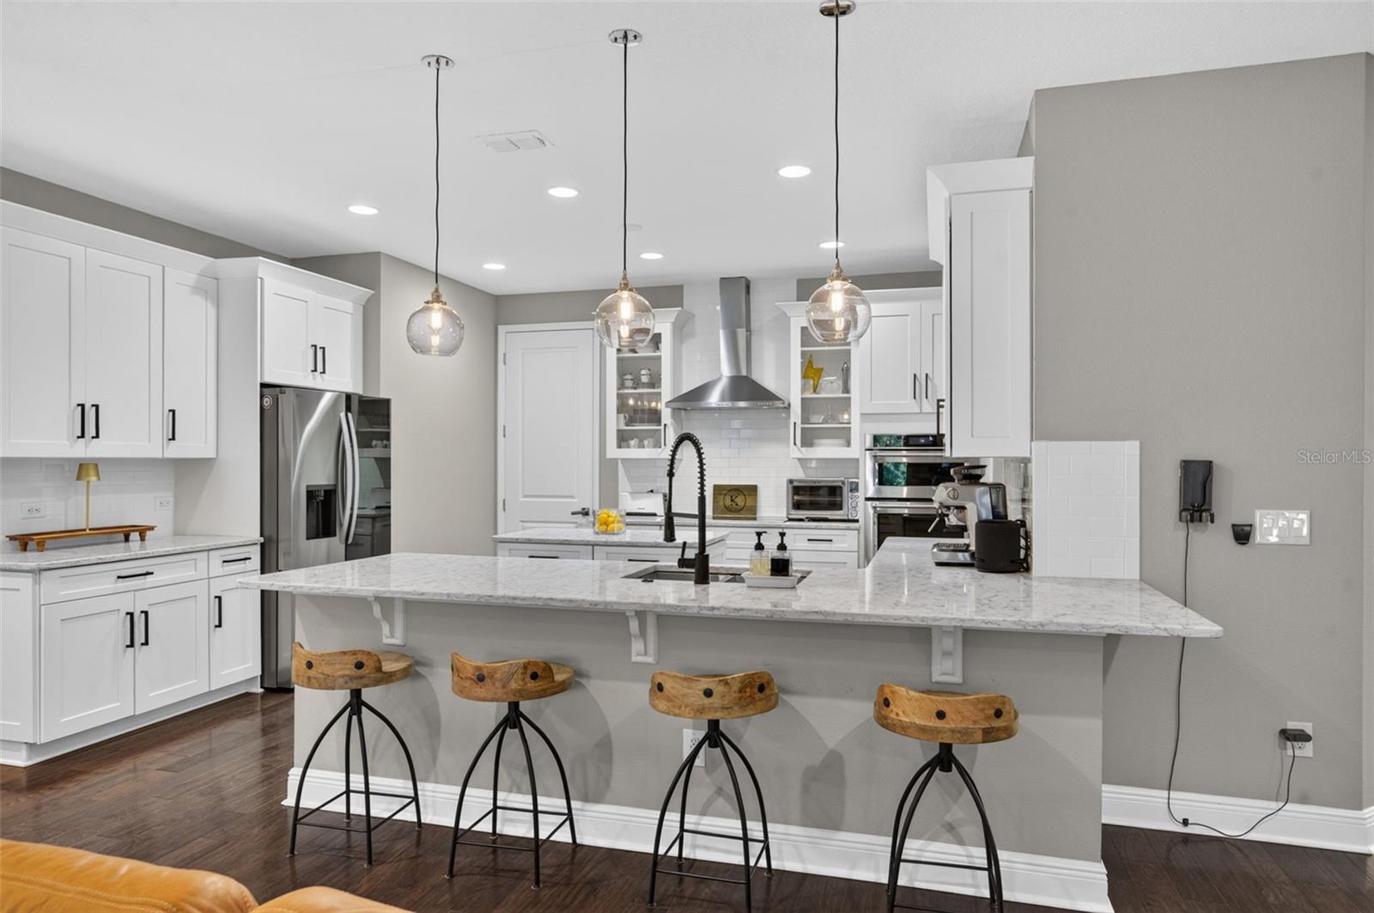
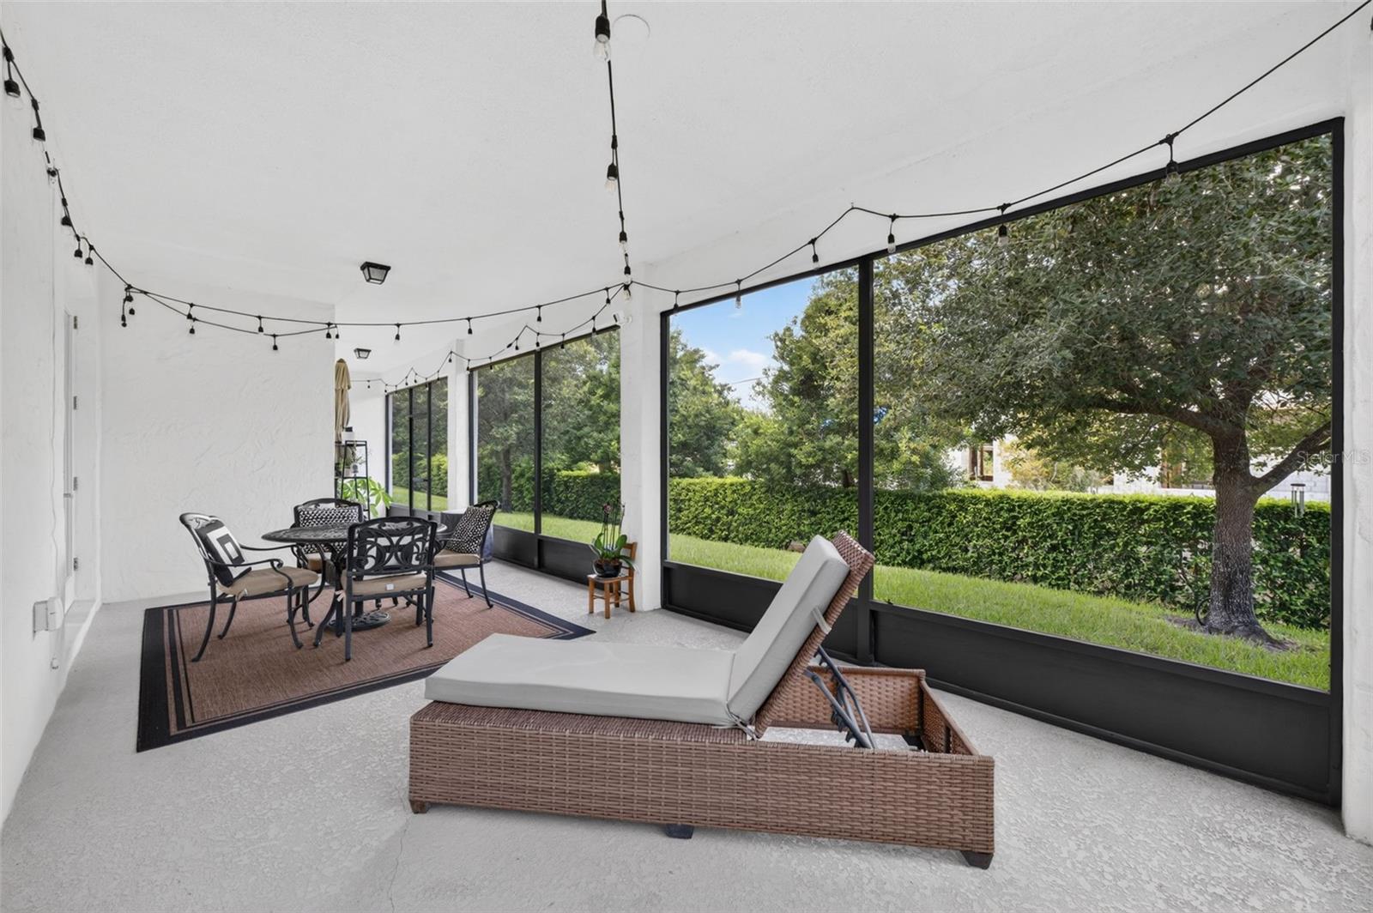
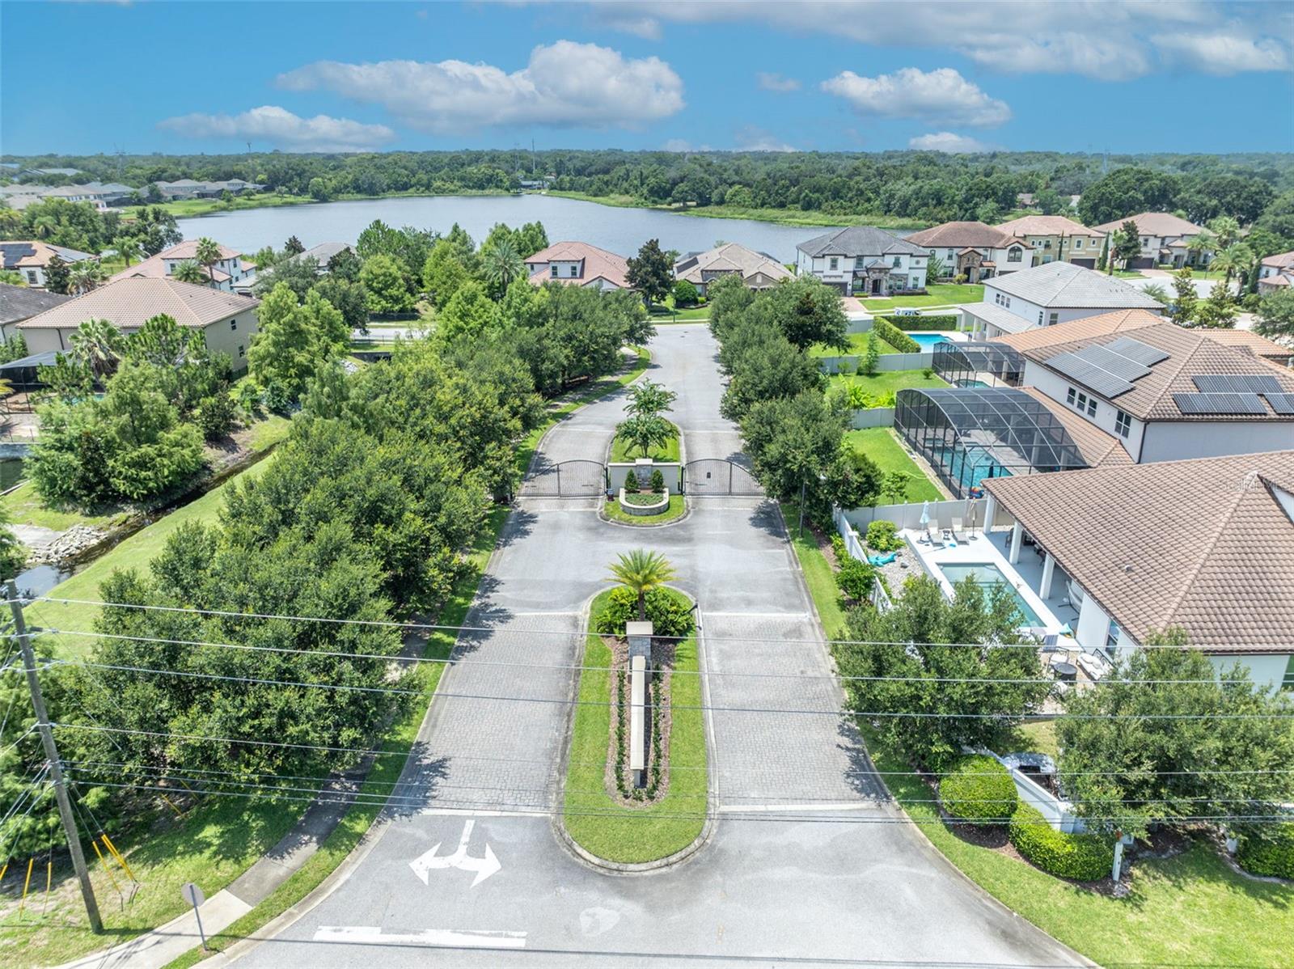
Experience refined Florida living in this exceptional single-story residence, ideally situated on a quiet cul-de-sac within an intimate gated community in one of Winter Park's most desirable locations. Impeccably maintained, this elegant home offers over 3,000 square feet of thoughtfully designed living space with 4 bedrooms, 3 full baths, a private office, and a desirable three-way split floor plan that provides both privacy and flexibility. Designed for comfortable everyday living and effortless entertaining, the home features formal living and dining rooms, a spacious family room, and a bright breakfast area. The stunning gourmet kitchen is the heart of the home, showcasing timeless white cabinetry, quartz countertops, abundant prep space, a convenient butler's pantry, and an open flow to the main living areas. The generous primary suite offers a spacious walk-in closet and a luxurious retreat, while quality finishes and meticulous attention to detail are evident throughout. Enjoy year-round outdoor living on the private screened lanai, perfect for relaxing or entertaining. Additional highlights include a three-car garage, a durable tile roof, and a fully paid solar energy system, keeping the average monthly electric bill under $100. Combining elegance, energy efficiency, and an outstanding location, this move-in-ready home offers the perfect balance of luxury, comfort, and convenience.
/t.realgeeks.media/resize/300x/https://u.realgeeks.media/todayshomevalue%252FFullLogo_Transparent_NoBuffer.png)
Additional Information
- HOA Fee
- $565
- Year Built
- 2015
- Construction
- Block, Concrete, Stucco
- Living Area
- 3,063
- Acres
- 0.19
- Hoa Fee
- $565
- Interior Features
- Ceiling Fans(s), Dry Bar, High Ceilings, Kitchen/Family Room Combo, Living Room/Dining Room Combo, Open Floorplan, Primary Bedroom Main Floor, Solid Surface Counters, Split Bedroom, Walk-In Closet(s)
- Amenities
- Gated, Playground
- Cooling
- Central Air
- Heating
- Central, Electric
- Parking
- Driveway, Electric Vehicle Charging Station(s), Garage Door Opener, Oversized
- Garage Spaces
- 3
- Garage Description
- 3 Car Garage
- Exterior Features
- Rain Gutters, Sidewalk
- Sewer
- Public Sewer
- Pets
- Yes
Listing courtesy of RE/MAX TOWN & COUNTRY REALTY.
Mortgage Calculator
All listing information is deemed reliable but not guaranteed and should be independently verified through personal inspection by appropriate professionals. Listings displayed on this website may be subject to prior sale or removal from sale. Availability of any listing should always be independently verified. Listing information is provided for consumer personal, non-commercial use, solely to identify potential properties for potential purchase. All other use is strictly prohibited and may violate relevant federal and state law. Data last updated on