6699 Alder Road, St Cloud (Harmony), FL 34773
- $430,000
- 4
- BD
- 3
- BA
- 2,361
- SqFt






- List Price
- $430,000
- Status
- ACTIVE
- MLS#
- O6425529
- Bedrooms
- 4
- Bathrooms
- 3
- Living Area
- 2,361
- Subdivision
- Harmony West Ph 1a
Property Description
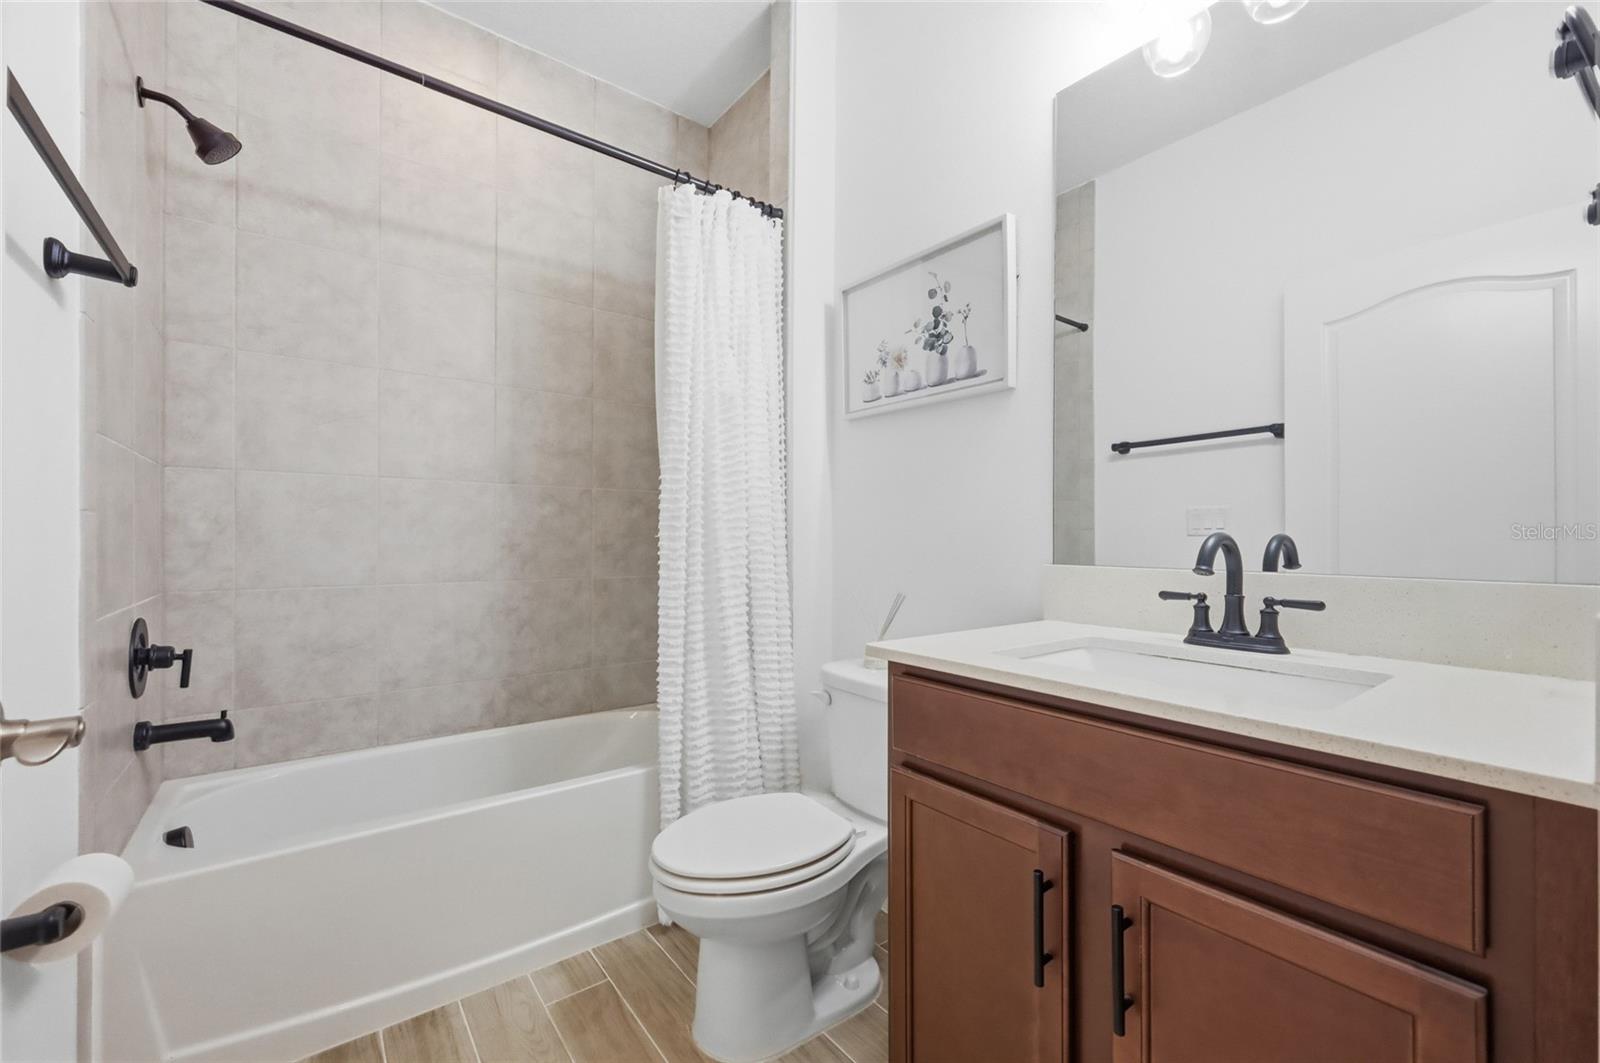
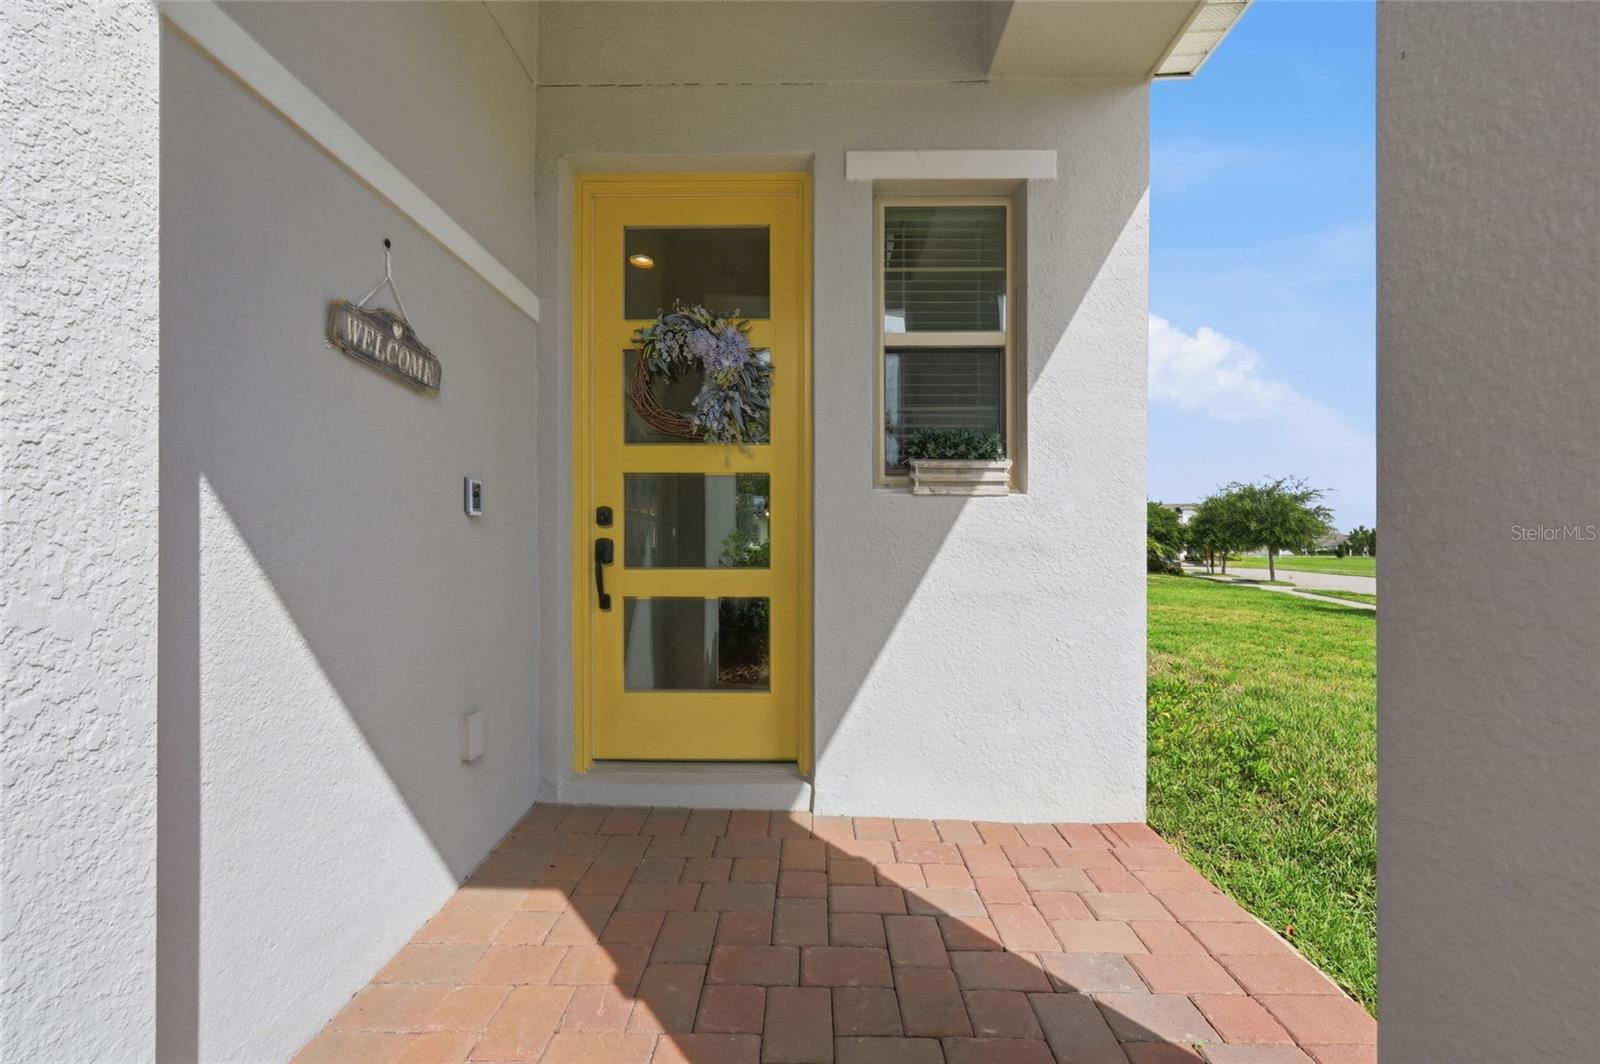
Virtually Staged. Welcome to 6699 Alder Rd in St. Cloud, Florida, a beautifully maintained home in the highly desirable Harmony West community, where modern design, everyday comfort, and resort-style amenities come together. This thoughtfully designed home features a bright, open-concept floor plan with spacious living areas and a well-appointed kitchen that's perfect for entertaining family and friends. The generously sized bedrooms provide comfort for everyone, while the private backyard offers the perfect place to unwind. As an added bonus, the SALT WATER JACUZZI IS INCLUDED IN THE SALE, creating your own backyard oasis to enjoy year-round. Whether you're starting your morning with coffee on the patio, relaxing in the jacuzzi after a long day, or hosting gatherings, this home is designed for making lasting memories. Harmony West offers an exceptional lifestyle with amenities including a resort-style pool, clubhouse, fitness center, parks, playgrounds, walking trails, and open green spaces, giving residents plenty of opportunities to stay active and connected. Conveniently located just minutes from major roadways, this home provides easy access to Lake Nona Medical City, shopping, dining, schools, medical facilities, and Orlando's top attractions, while still offering the peaceful charm of St. Cloud. As the area continues to grow with new retail, restaurants, and commercial development, homeowners will benefit from both convenience and long-term value. If you're searching for a home in Harmony West, a move-in-ready home in St. Cloud, or a property with a private saltwater jacuzzi and resort-style amenities, 6699 Alder Rd is one you won't want to miss. Schedule your private showing today!
/t.realgeeks.media/resize/300x/https://u.realgeeks.media/todayshomevalue%252FFullLogo_Transparent_NoBuffer.png)
Additional Information
- Taxes
- $2,136
- HOA Fee
- $120
- Year Built
- 2019
- Construction
- Block, Concrete, Stucco
- Living Area
- 2,361
- Acres
- 0.21
- Hoa Fee
- $120
- Interior Features
- Eat-in Kitchen, Living Room/Dining Room Combo, Open Floorplan, Solid Surface Counters, Solid Wood Cabinets, Stone Counters, Thermostat, Walk-In Closet(s)
- Cooling
- Central Air
- Heating
- Central, Electric
- Garage Spaces
- 2
- Garage Description
- 2 Car Garage
- Exterior Features
- Lighting, Sidewalk, Sliding Doors
- Sewer
- Public Sewer
- Pets
- Yes
Listing courtesy of KELLER WILLIAMS ADVANTAGE III.
Mortgage Calculator
All listing information is deemed reliable but not guaranteed and should be independently verified through personal inspection by appropriate professionals. Listings displayed on this website may be subject to prior sale or removal from sale. Availability of any listing should always be independently verified. Listing information is provided for consumer personal, non-commercial use, solely to identify potential properties for potential purchase. All other use is strictly prohibited and may violate relevant federal and state law. Data last updated on