Share this with your friends


239-220-1157
Real Estate Company
605 Swan Range Road, Orange City, FL 32763
- $315,000
- 4
- BD
- 2
- BA
- 1,787
- SqFt









- List Price
- $315,000
- Status
- ACTIVE
- MLS#
- O6425306
- Price Change
- ▼ $10,000 1792806628
- Bedrooms
- 4
- Bathrooms
- 2
- Living Area
- 1,787
- Subdivision
- Blue Spgs Villas
Property Description
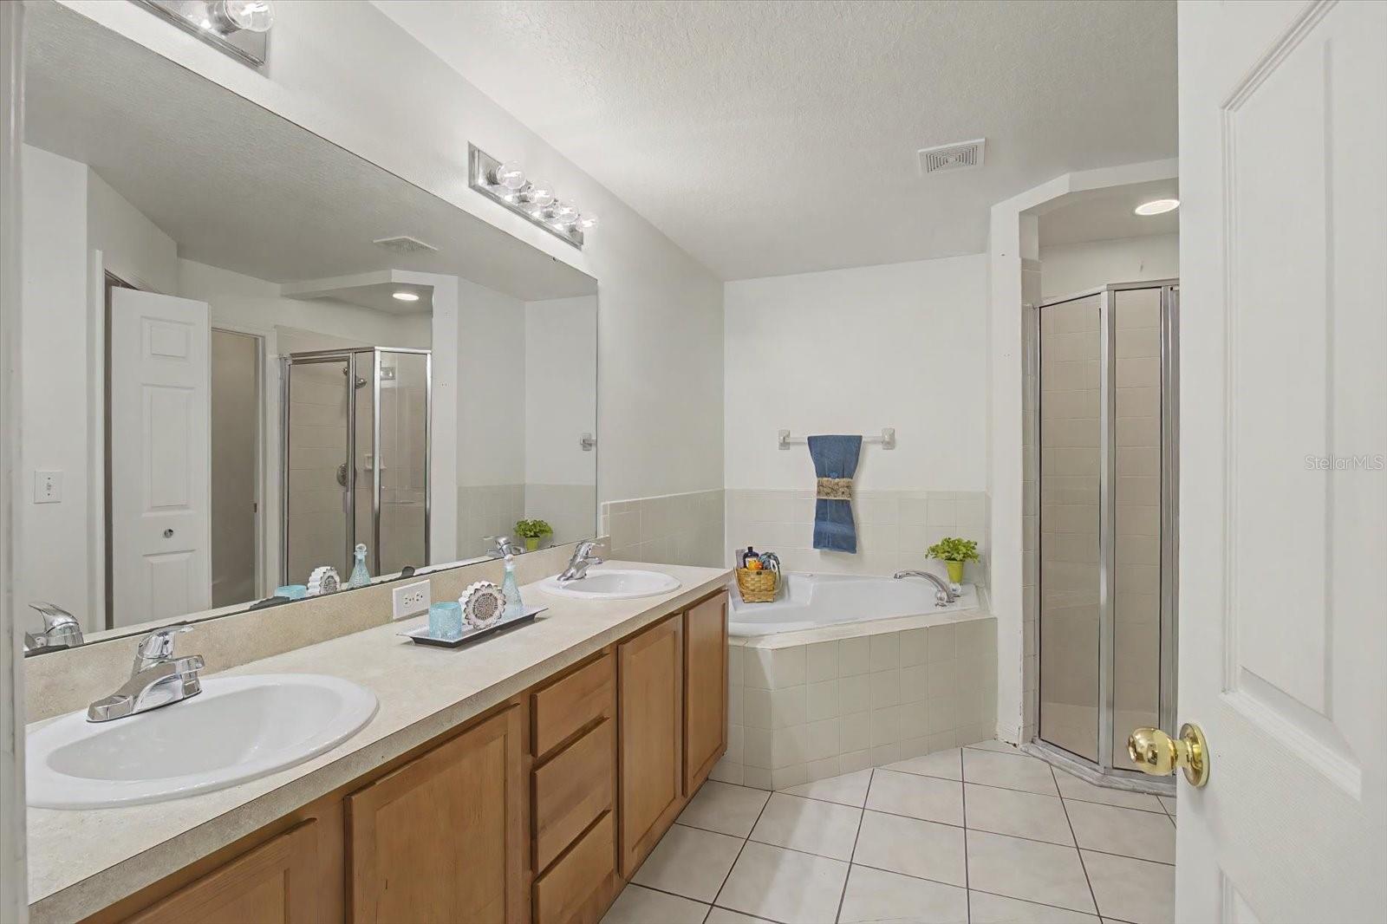
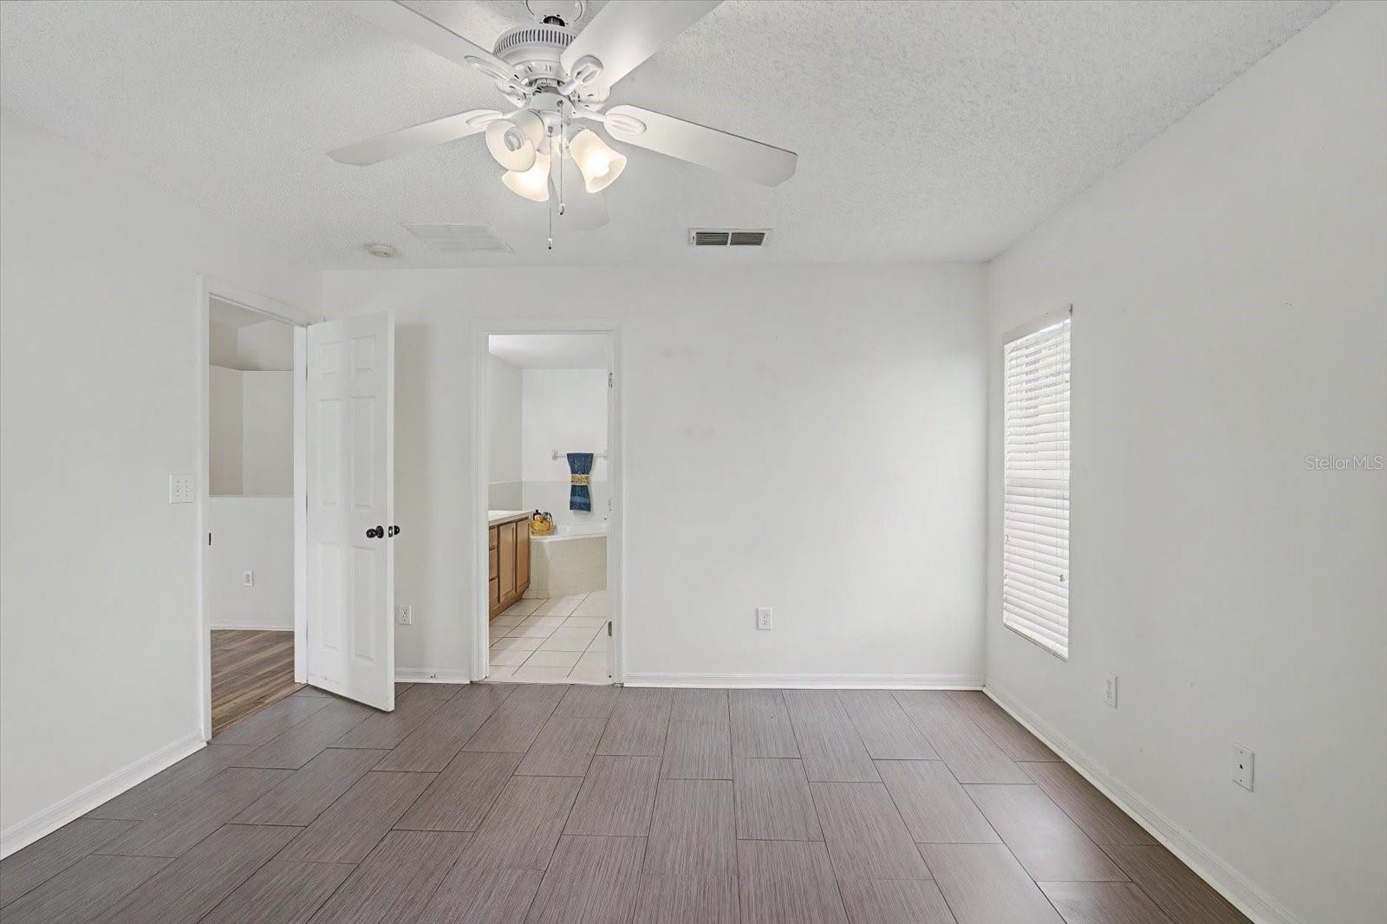
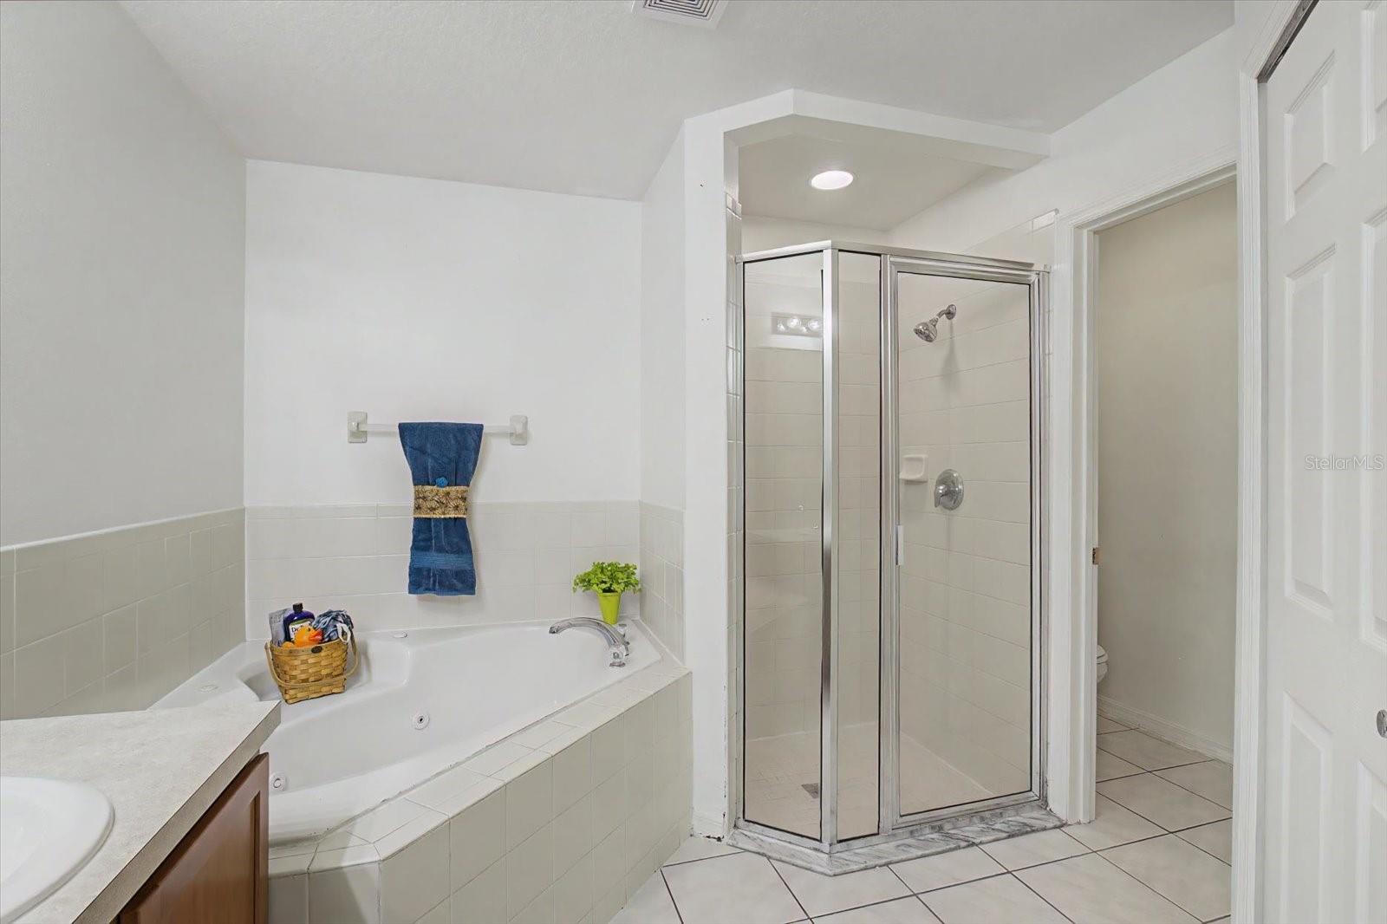
Virtually Staged. *** SELLER WILL CONTRIBUTE TOWARDS CLOSING COSTS and/or RATE BUYDOWN *** BRAND-NEW ROOF JUST INSTALLED! NO REAR NEIGHBORS! 4 BEDROOMS + 2 BATHS + 2-CAR GARAGE! This spacious Orange City home offers a great combination of value, functionality, and location, with the major expense of a new roof already taken care of. The open floor plan features vaulted ceilings, abundant natural light, and a desirable split-bedroom layout. The kitchen overlooks the main living area and offers stainless steel appliances, ample cabinetry, generous counter space, breakfast nook, and separate dining area. The spacious primary suite includes a double vanity, soaking tub, separate shower, and large walk-in closet. Three additional bedrooms provide flexibility for family, guests, a home office, or hobbies. Enjoy a fully fenced backyard with NO REAR NEIGHBORS, an extended patio, irrigation system, and plenty of room for pets, gardening, and outdoor entertaining. INSIDE LAUNDRY and a 2-car garage add to the home's functionality. The home offers an excellent opportunity for buyers who want to personalize the interior with cosmetic updates over time, while already benefiting from a brand-new roof and a desirable floor plan. Conveniently located near Blue Spring State Park, Downtown DeLand, Stetson University, shopping, dining, medical facilities, and I-4, with easy access to Orlando and Daytona Beach. New roof. 4 bedrooms. Private backyard. No rear neighbors. Great location. Plenty of potential. Come see the value!

Additional Information
- HOA Fee
- $85
- Amenity/Rec Fee
- Buyer to independently verify amenities with HOA
- Year Built
- 2005
- Construction
- Block, Stucco
- Living Area
- 1,787
- Acres
- 0.13
- Hoa Fee
- $85
- Interior Features
- Ceiling Fans(s), Eat-in Kitchen, High Ceilings, Open Floorplan, Vaulted Ceiling(s)
- Amenities
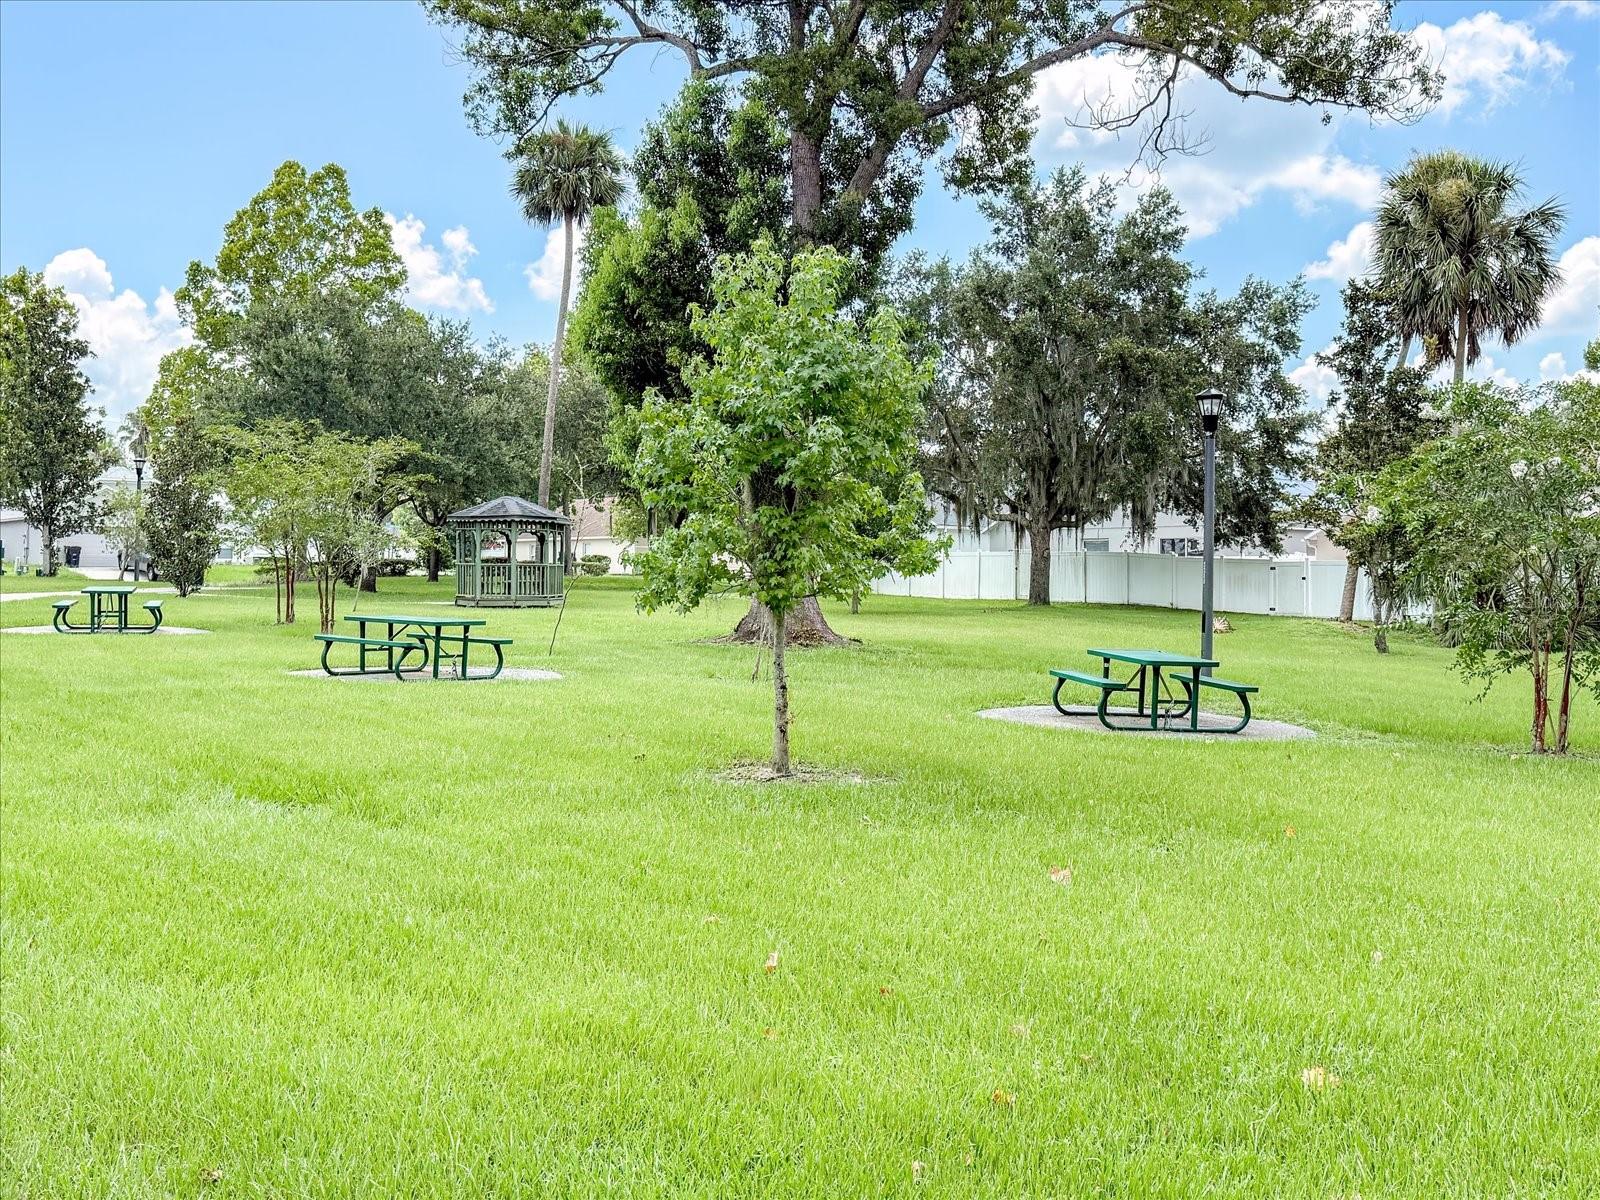
- Park, Playground
- Cooling
- Central Air
- Heating
- Central, Electric
- Parking
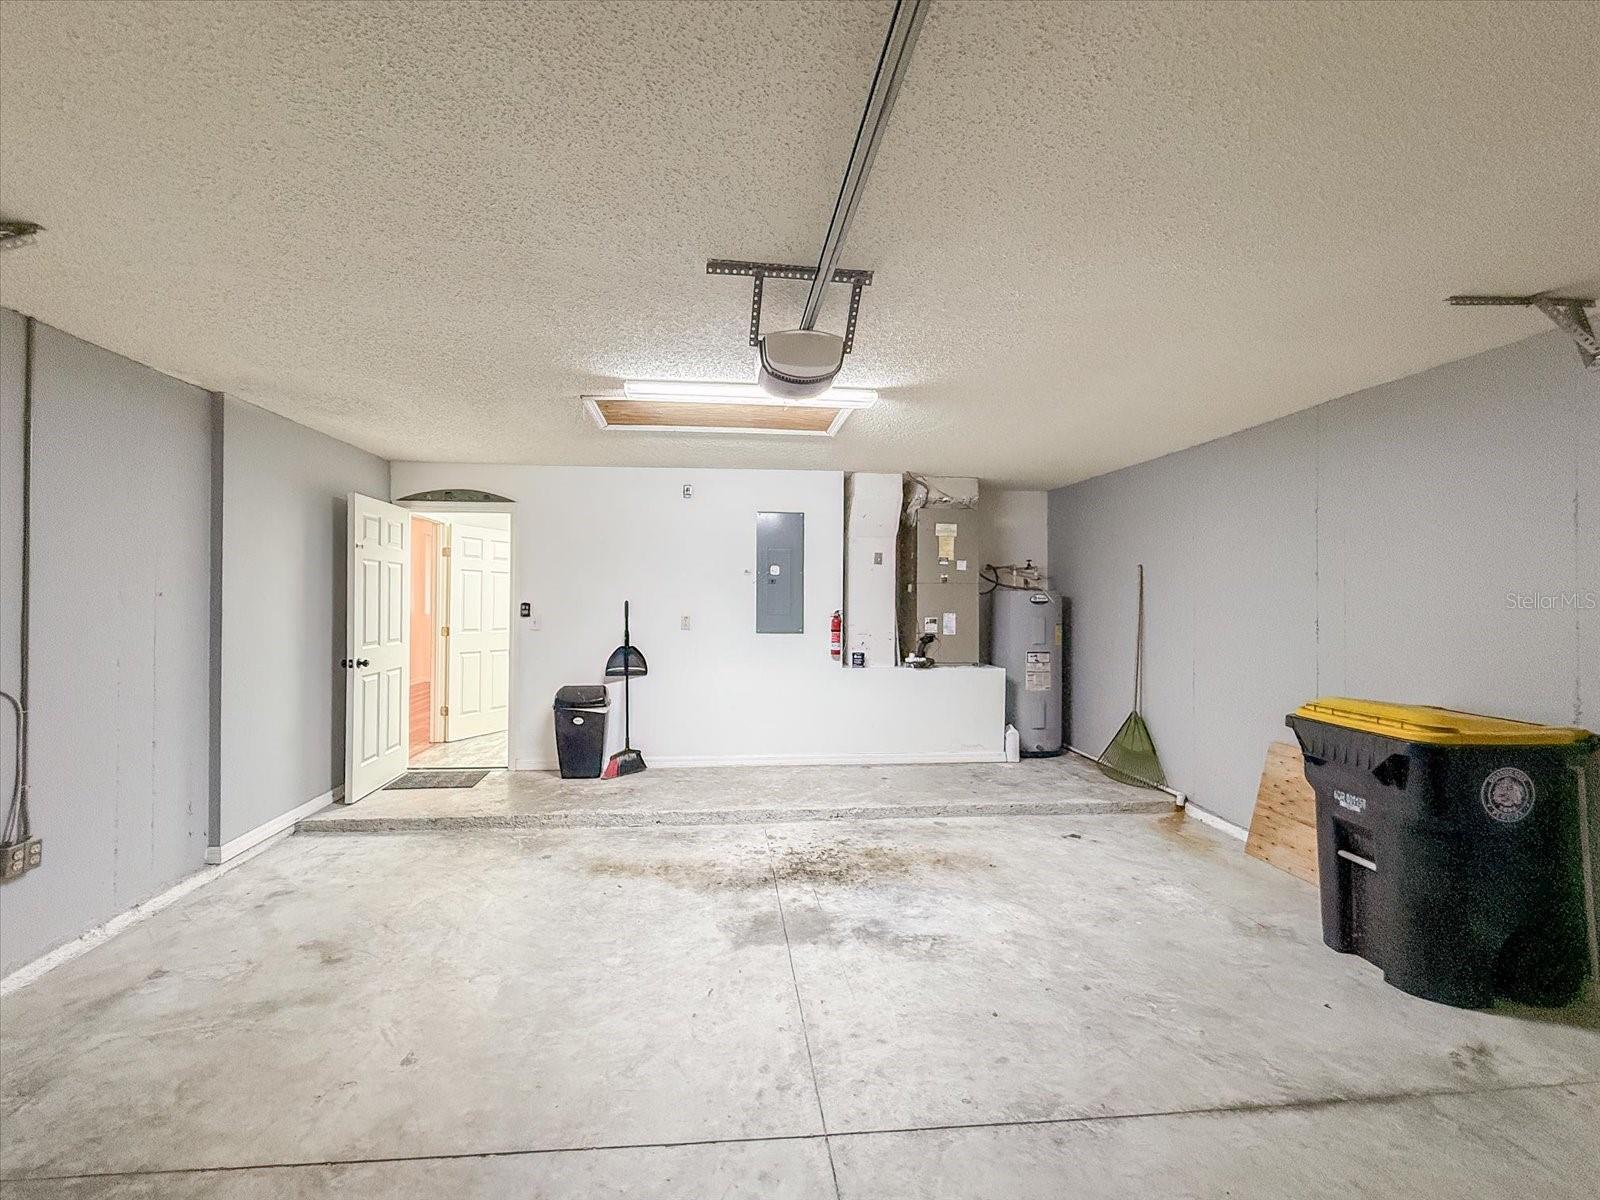
- Driveway, Garage Door Opener
- Garage Spaces
- 2
- Garage Description
- 2 Car Garage
- Exterior Features
- Sidewalk
- Sewer
- Public Sewer
- Pets
- Yes
Listing courtesy of RE/MAX TOWN & COUNTRY REALTY.
How much is your home worth?
...get instant property value now!
Mortgage Calculator
All listing information is deemed reliable but not guaranteed and should be independently verified through personal inspection by appropriate professionals. Listings displayed on this website may be subject to prior sale or removal from sale. Availability of any listing should always be independently verified. Listing information is provided for consumer personal, non-commercial use, solely to identify potential properties for potential purchase. All other use is strictly prohibited and may violate relevant federal and state law. Data last updated on