2083 Biltmore Point, Longwood, FL 32779
- $1,100,000
- 5
- BD
- 4
- BA
- 4,688
- SqFt






- List Price
- $1,100,000
- Status
- ACTIVE
- MLS#
- O6425223
- Bedrooms
- 5
- Bathrooms
- 4
- Half-baths
- 1
- Living Area
- 4,688
- Subdivision
- Springs Landing The Estates At
Property Description
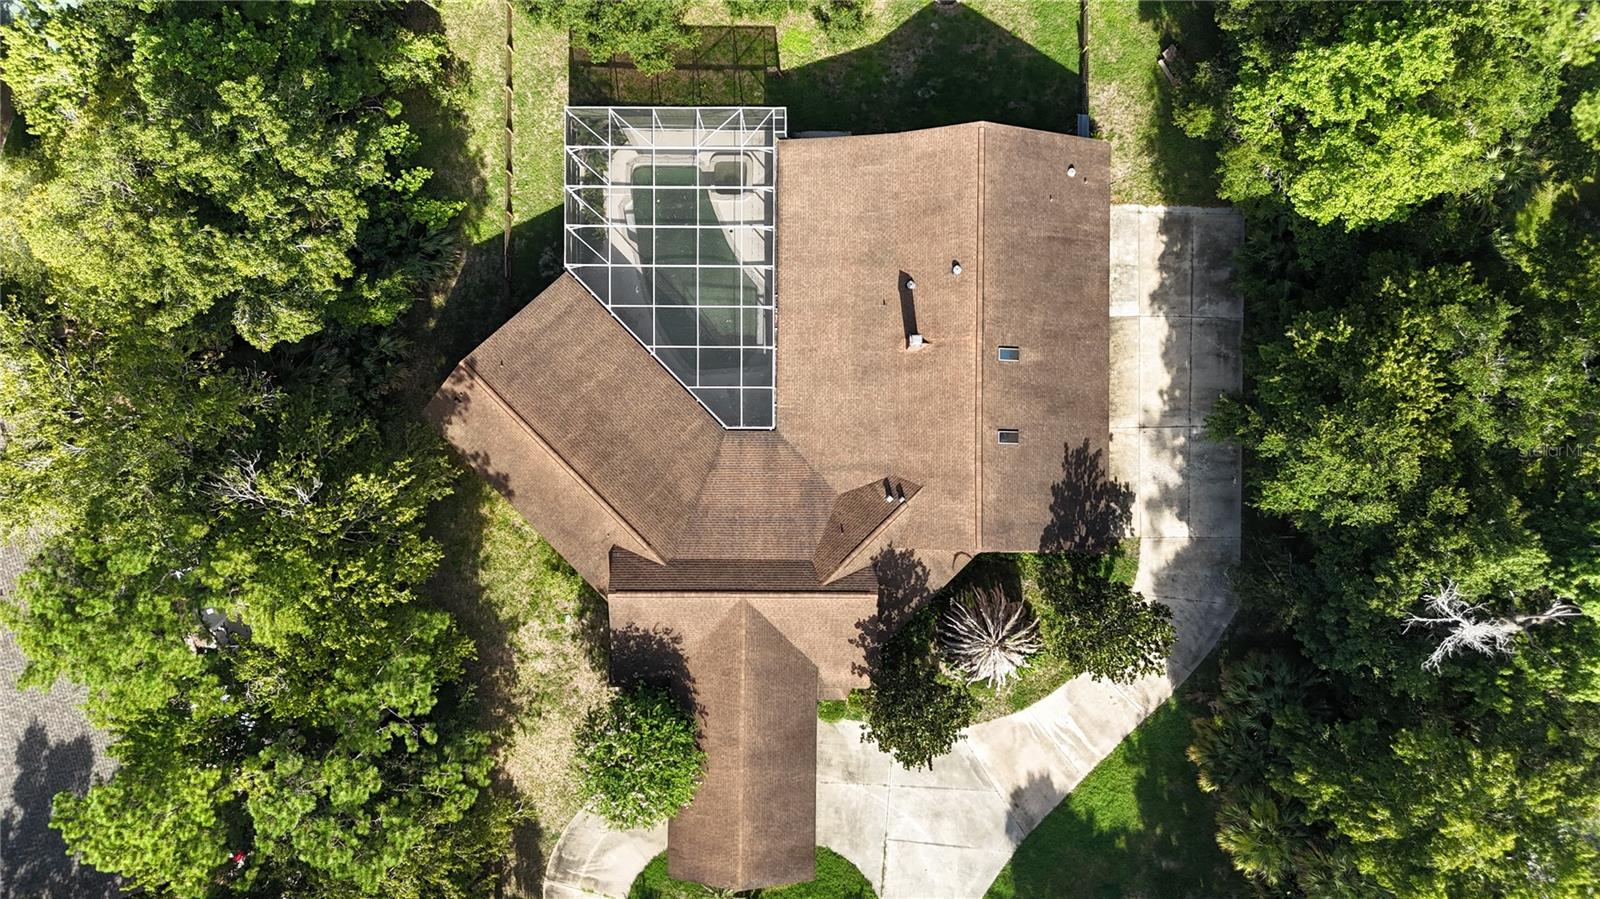
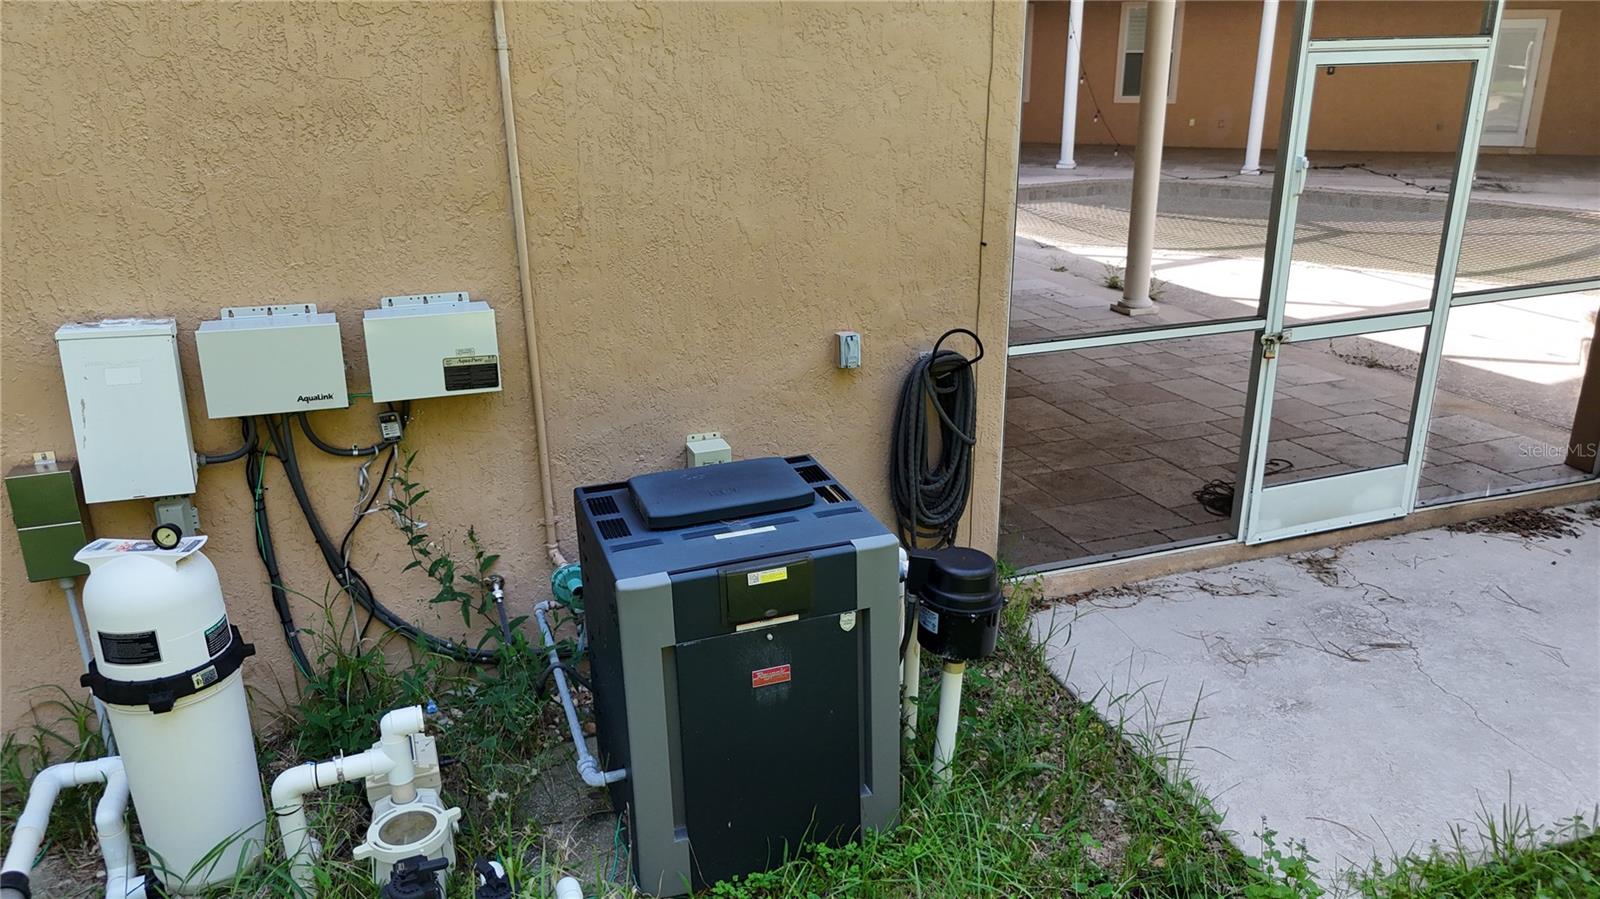
Short Sale. Short-sale opportunity on 1.71 acres in one of Longwood's most desirable conservation-backed communities — priced at $1,100,000 to reflect condition and reward the right buyer. Tucked at the end of a quiet cul-de-sac, this custom-built single-story estate offers approximately 4,688 heated square feet with tremendous bones and even greater upside. This is a pre-foreclosure short sale being sold strictly AS-IS. The property requires renovation, including interior finish work — an ideal project for investors, builders, or an end-user ready to restore this home to its full potential. The layout is exceptional: 5 bedrooms, an executive office, a spacious upstairs loft and study, and a primary suite on the main level. A dramatic screened lanai spanning roughly 72 feet wraps around a private salt-water pool and spa, with a backyard fire pit and peaceful conservation views beyond. A circular driveway, 3-car garage, and carport add to the appeal, all set on a sprawling, oversized lot. Located in a top-rated Seminole County school district (Woodlands Elementary, Rock Lake Middle, Lyman High) and minutes from Markham Woods Road, this is a rare chance to own significant acreage and square footage in a premier location at a value price. Sold AS-IS; buyer to verify all information, condition, and measurements.
/t.realgeeks.media/resize/300x/https://u.realgeeks.media/todayshomevalue%252FFullLogo_Transparent_NoBuffer.png)
Additional Information
- HOA Fee
- $400
- Year Built
- 1987
- Construction
- Block, Concrete, Stucco
- Living Area
- 4,688
- Acres
- 1.71
- Hoa Fee
- $400
- Interior Features
- Ceiling Fans(s), Crown Molding, Eat-in Kitchen, High Ceilings, L Dining, Primary Bedroom Main Floor, Smart Home, Stone Counters, Thermostat, Walk-In Closet(s), Wet Bar, Window Treatments
- Cooling
- Central Air
- Heating
- Central
- Parking
- Circular Driveway, Driveway, Guest, Oversized
- Garage Spaces
- 3
- Garage Description
- 3 Car Garage
- Exterior Features
- Awning(s), Garden, Lighting, Rain Gutters, Sidewalk
- View
- Tennis Court, Trees/Woods
- Sewer
- Septic Tank
- Pool Description
- Fiber Optic Lighting, Gunite, In Ground, Lighting, Other, Salt Water, Screen Enclosure
- Pets
- Yes
Listing courtesy of EXP REALTY LLC.
Mortgage Calculator
All listing information is deemed reliable but not guaranteed and should be independently verified through personal inspection by appropriate professionals. Listings displayed on this website may be subject to prior sale or removal from sale. Availability of any listing should always be independently verified. Listing information is provided for consumer personal, non-commercial use, solely to identify potential properties for potential purchase. All other use is strictly prohibited and may violate relevant federal and state law. Data last updated on