1144 Cavender Creek Road, Minneola, FL 34715
- $435,000
- 3
- BD
- 2
- BA
- 2,110
- SqFt




- List Price
- $435,000
- Status
- ACTIVE
- MLS#
- O6424957
- Price Change
- ▼ $14,999 1789588984
- Bedrooms
- 3
- Bathrooms
- 2
- Living Area
- 2,110
- Subdivision
- Ardmore Reserve
Property Description
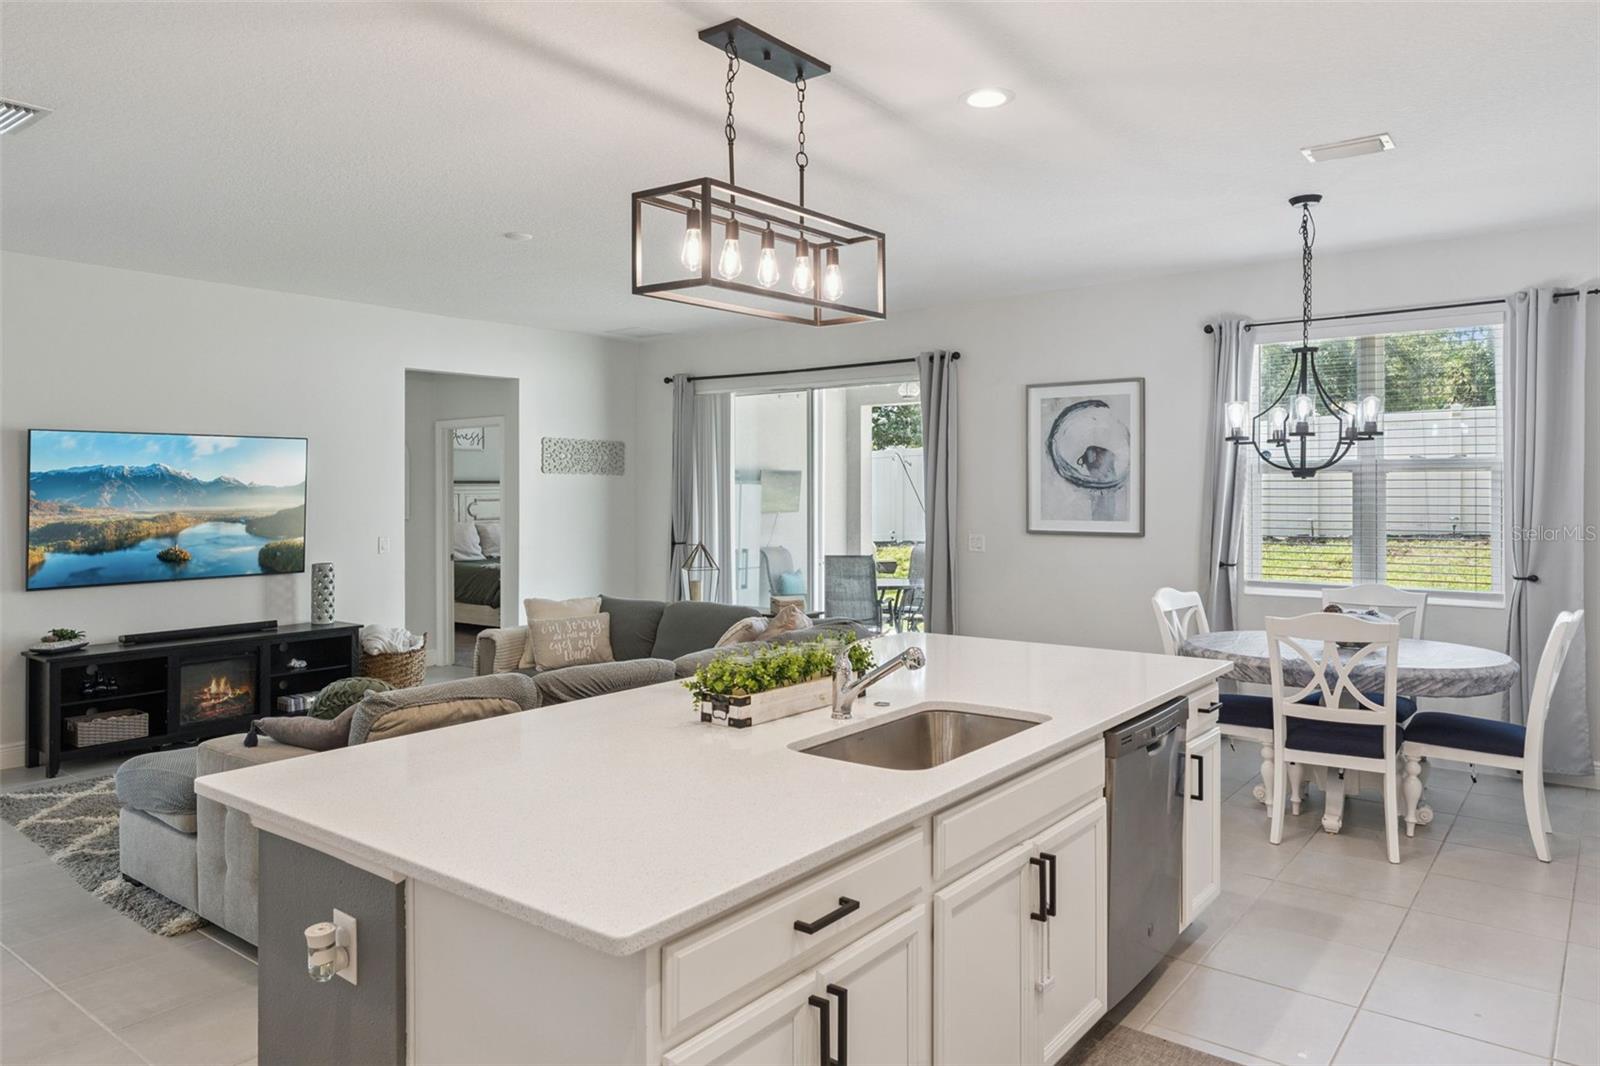
Rare assumable 2.75% mortgage option available!! Welcome to this beautifully maintained Hanover Family Builders home, perfectly situated in one of Minneola's most desirable communities! From the attractive brick paver driveway to the fully fenced backyard, this home offers the perfect blend of style, comfort, and convenience. Inside, you'll find an open and inviting floor plan featuring gorgeous quartz countertops throughout and a spacious kitchen designed for entertaining, complete with a large center island, abundant cabinetry, and seamless flow into the living and dining areas. An additional flex room provides endless possibilities as a home office, formal living room, playroom, or media space to fit your lifestyle. Step outside to enjoy the privacy of the fenced backyard, perfect for pets, play, or relaxing evenings. Residents enjoy exceptional community amenities, including a zero entry resort style pool with cabana, splash pad, shaded tot lot, dog park, and recreation area. Ideally located between historic Downtown Clermont and charming Downtown Winter Garden, you'll enjoy shopping, dining, farmers markets, and year round events just minutes away. Commuters will appreciate the home's close proximity to the new Minneola Turnpike Interchange, providing quick access throughout Central Florida. Located within a highly sought after area with nearby "A" rated schools, this home truly offers the perfect combination of modern living, outstanding amenities, and an unbeatable location. Don't miss your opportunity to make this exceptional property your next home!
/t.realgeeks.media/resize/300x/https://u.realgeeks.media/todayshomevalue%252FFullLogo_Transparent_NoBuffer.png)
Additional Information
- HOA Fee
- $221
- Year Built
- 2021
- Construction
- Block, Stucco
- Living Area
- 2,110
- Acres
- 0.13
- Hoa Fee
- $221
- Interior Features
- Kitchen/Family Room Combo, Open Floorplan, Solid Surface Counters, Split Bedroom, Walk-In Closet(s)
- Cooling
- Central Air
- Heating
- Central
- Garage Spaces
- 2
- Garage Description
- 2 Car Garage
- Exterior Features
- Sidewalk, Sprinkler Metered
- Sewer
- Public Sewer
- Pets
- Yes
Listing courtesy of PREFERRED REAL ESTATE BROKERS.
Mortgage Calculator
All listing information is deemed reliable but not guaranteed and should be independently verified through personal inspection by appropriate professionals. Listings displayed on this website may be subject to prior sale or removal from sale. Availability of any listing should always be independently verified. Listing information is provided for consumer personal, non-commercial use, solely to identify potential properties for potential purchase. All other use is strictly prohibited and may violate relevant federal and state law. Data last updated on