30148 Jutland Court, Mount Dora, FL 32757
- $565,000
- 5
- BD
- 4
- BA
- 3,320
- SqFt




- List Price
- $565,000
- Status
- ACTIVE
- MLS#
- O6424733
- Price Change
- ▼ $4,900 1785443984
- Bedrooms
- 5
- Bathrooms
- 4
- Half-baths
- 1
- Living Area
- 3,320
- Subdivision
- Sullivan Ranch Sub
Property Description
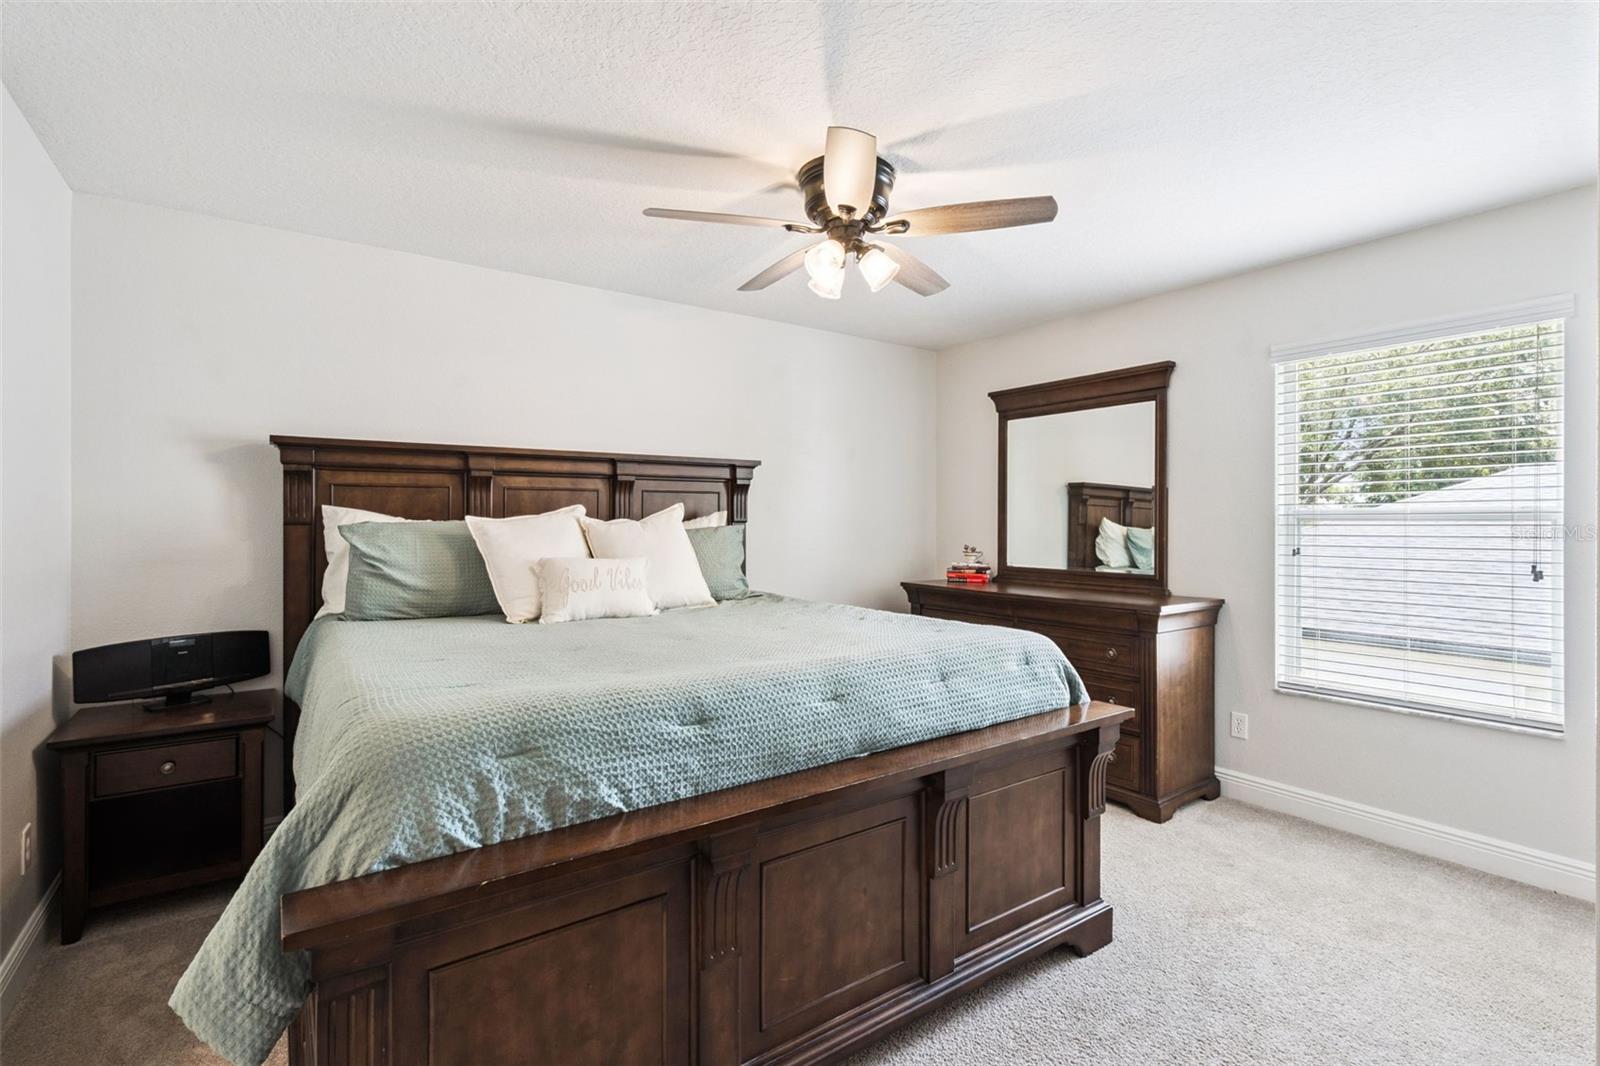
Welcome to 30148 Jutland Court, an exceptional 5-bedroom, 3.5-bath home offering over 3,300 square feet in the gated community of Sullivan Ranch. Situated on a quiet cul-de-sac with direct access to the community park, playground, and splash pad, this home combines space, comfort, and an unbeatable location. Inside, you'll find soaring ceilings, hardwood flooring, crown molding, abundant natural light, and an open-concept floor plan. A private home office and formal dining room provide flexible living spaces, while the spacious family room flows seamlessly into the gourmet kitchen featuring beautiful countertops, wood cabinetry, double ovens, a cooktop, stainless steel appliances, an oversized walk-in pantry, and a large center island. Upstairs, the oversized primary suite offers room for a sitting area, two walk-in closets, and an en-suite bath with dual vanities, a soaking tub, and a separate walk-in shower. The second and third bedrooms are generously sized with walk-in closets, while the fourth and fifth bedrooms feature built-in closets and share a Jack-and-Jill bath. Enjoy the covered lanai overlooking the spacious backyard, perfect for entertaining or creating your own outdoor retreat. A three-car garage provides plenty of room for vehicles, storage, or hobbies. Sullivan Ranch residents enjoy a clubhouse, fitness center, junior Olympic-sized pool, scenic walking trails, dog park, playgrounds, and gated security. Conveniently located just minutes from historic downtown Mount Dora, shopping, dining, and SR-429, this exceptional home offers the perfect blend of luxury, functionality, and community living.
/t.realgeeks.media/resize/300x/https://u.realgeeks.media/todayshomevalue%252FFullLogo_Transparent_NoBuffer.png)
Additional Information
- HOA Fee
- $184
- Year Built
- 2007
- Construction
- Block, Brick, Stucco
- Living Area
- 3,320
- Acres
- 0.21
- Hoa Fee
- $184
- Interior Features
- Ceiling Fans(s), Central Vaccum, Eat-in Kitchen, Walk-In Closet(s), Window Treatments
- Amenities
- Clubhouse, Fitness Center, Gated, Park, Playground, Pool, Recreation Facilities
- Cooling
- Central Air
- Heating
- Central
- Parking
- Driveway, Garage Door Opener
- Garage Spaces
- 3
- Garage Description
- 3 Car Garage
- Exterior Features
- Lighting, Sidewalk, Storage
- View
- Park/Greenbelt
- Sewer
- Public Sewer
- Pets
- Yes
Listing courtesy of BHHS FLORIDA REALTY.
Mortgage Calculator
All listing information is deemed reliable but not guaranteed and should be independently verified through personal inspection by appropriate professionals. Listings displayed on this website may be subject to prior sale or removal from sale. Availability of any listing should always be independently verified. Listing information is provided for consumer personal, non-commercial use, solely to identify potential properties for potential purchase. All other use is strictly prohibited and may violate relevant federal and state law. Data last updated on