3740 Sunward Drive, Merritt Island, FL 32953
- $635,000
- 4
- BD
- 3
- BA
- 2,920
- SqFt






- List Price
- $635,000
- Status
- ACTIVE
- MLS#
- O6424678
- Bedrooms
- 4
- Bathrooms
- 3
- Living Area
- 2,920
- Subdivision
- Sunset Lakes Pud Ph 02
Property Description
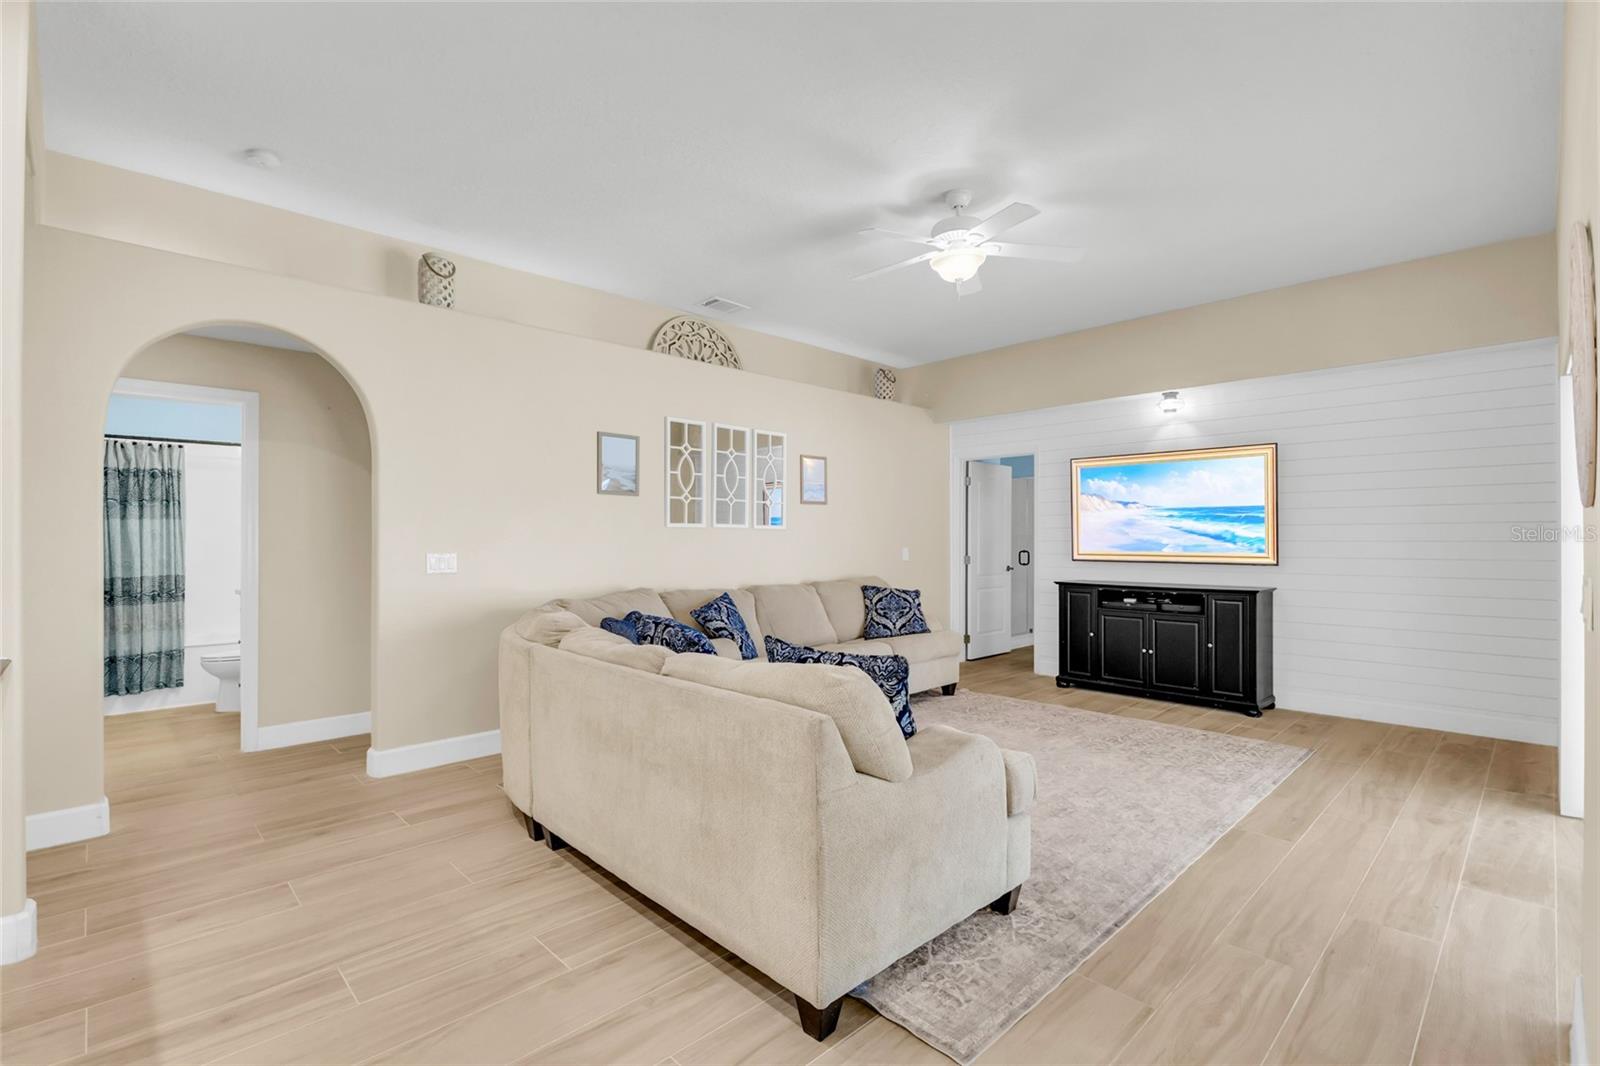
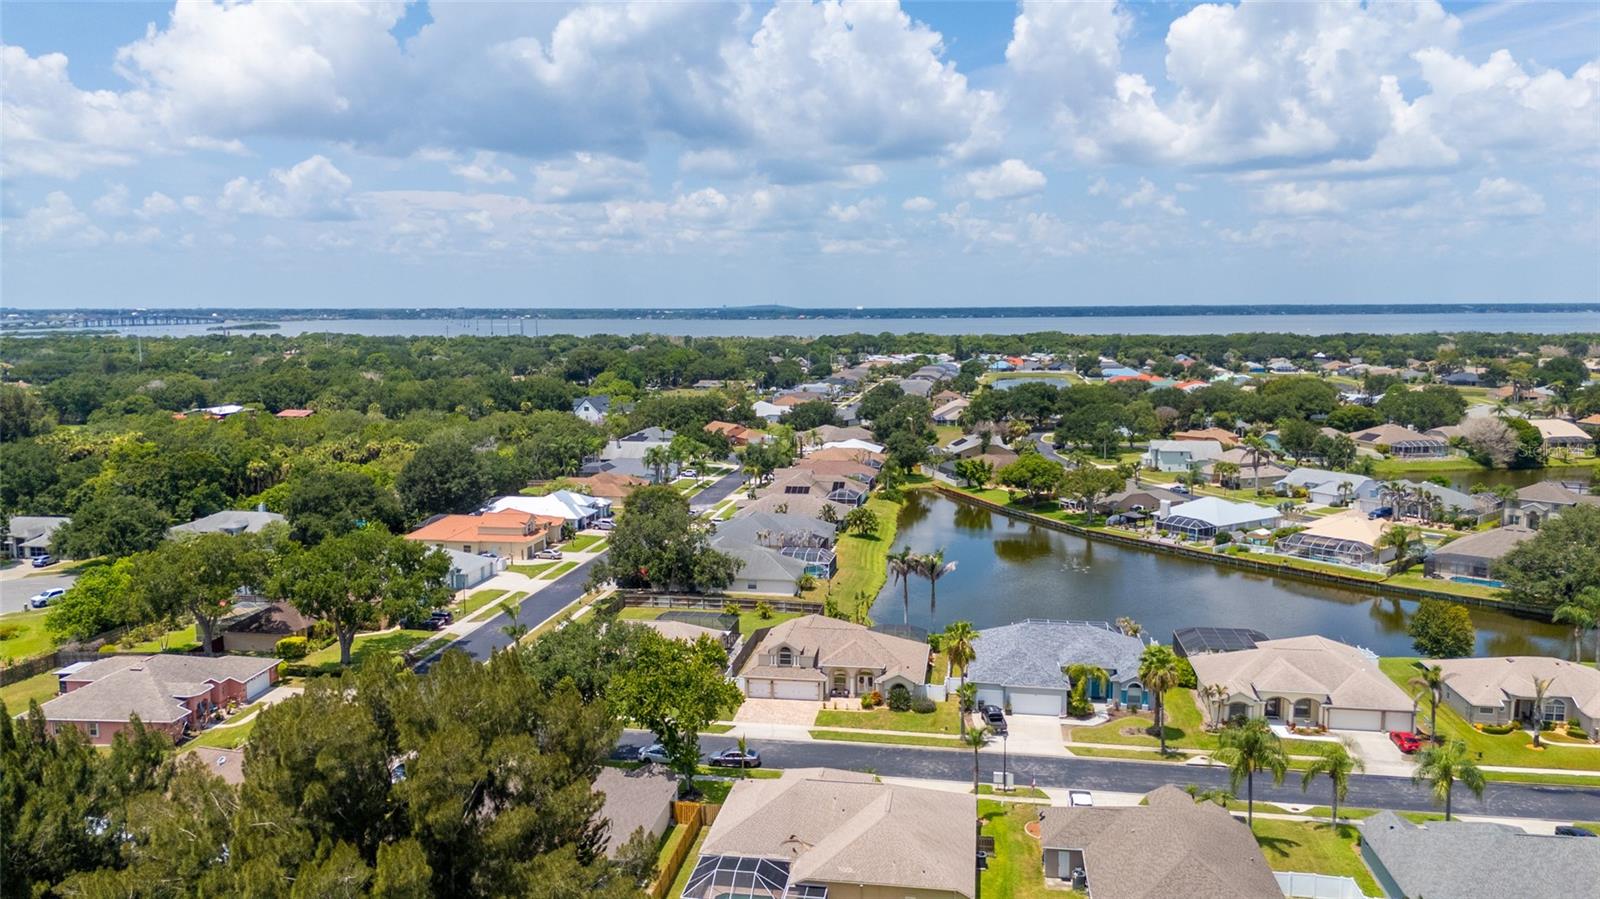
Beautifully renovated waterfront POOL home in the GATED community of Sunset Lakes in Merritt Island! This move-in-ready 4-bedroom, 3-bath residence features an oversized 3-car garage, pond views from throughout the entire home, and premium upgrades. Recent improvements include a NEW ROOF (2025), WATER HEATER (2025), POOL HEATER (2025), EXTERIOR PAINT (2023), updated exterior lighting (2026), oversized paver driveway, custom paver front porch. Additional features include a whole-house WATER SOFTENER, custom metal HURRICANE SHUTTERS, and reclaimed water sprinkler system. The updated interior showcases new TILE FLOORING (2026) throughout the main living areas, kitchen, bathrooms, and laundry room. The remodeled kitchen offers CUSTOM FLOOR -TO-CEILING CABINETRY a spacious walk-in pantry, dry bar, and built-in vacuum system. The dining room features custom floor-to-ceiling built-ins with quartz countertops (2025), while renovated bathrooms include granite vanities and frameless glass showers. The spacious primary suite features dual walk-in closets, private pool access, and an oversized jetted tub. Storage is exceptional throughout, with extensive walk-in closets in the bedrooms and built-in cabinetry in the garage. Enjoy year-round Florida living with a SCREENED WATERFRONT POOL, expansive paver patio, and beautiful sunset views. Sunset Lakes amenities include a community park with a large playground, tennis, pickleball, and volleyball courts, neighborhood pet stations, and community fishing pier access on the Indian River. Ideally located near Kennedy Space Center, Port Canaveral, SR-528, shopping, dining, and Space Coast beaches
/t.realgeeks.media/resize/300x/https://u.realgeeks.media/todayshomevalue%252FFullLogo_Transparent_NoBuffer.png)
Additional Information
- HOA Fee
- $1,150
- Year Built
- 2000
- Construction
- Block, Stucco, Frame
- Living Area
- 2,920
- Acres
- 0.20
- Hoa Fee
- $1,150
- Interior Features
- Ceiling Fans(s), Central Vaccum, Dry Bar, High Ceilings, Kitchen/Family Room Combo, Open Floorplan, Primary Bedroom Main Floor, Solid Wood Cabinets, Split Bedroom, Stone Counters, Thermostat, Tray Ceiling(s), Walk-In Closet(s)
- Amenities
- Basketball Court, Gated, Park, Pickleball Court(s), Tennis Court(s)
- Cooling
- Central Air
- Heating
- Central
- Parking
- Garage Door Opener
- Garage Spaces
- 3
- Garage Description
- 3 Car Garage
- Exterior Features
- Dog Run, Private Entrance, Sidewalk, Sprinkler Metered
- Waterfront
- Yes
- Waterfront Description
- Pond
- Water
- Lake Front
- Sewer
- Public Sewer
- Pool Description
- Deck, Gunite, Heated, In Ground, Lighting, Pool Sweep, Screen Enclosure, Tile
- Stories
- 2
- Pets
- Yes
Listing courtesy of EXP REALTY LLC.
Mortgage Calculator
All listing information is deemed reliable but not guaranteed and should be independently verified through personal inspection by appropriate professionals. Listings displayed on this website may be subject to prior sale or removal from sale. Availability of any listing should always be independently verified. Listing information is provided for consumer personal, non-commercial use, solely to identify potential properties for potential purchase. All other use is strictly prohibited and may violate relevant federal and state law. Data last updated on