3345 Curlew Avenue, Leesburg, FL 34748
- $324,900
- 4
- BD
- 2
- BA
- 2,029
- SqFt






- List Price
- $324,900
- Status
- ACTIVE
- MLS#
- O6424428
- Price Change
- ▼ $5,000 1786575077
- Bedrooms
- 4
- Bathrooms
- 2
- Living Area
- 2,029
- Subdivision
- Lake Denham Estates
Property Description
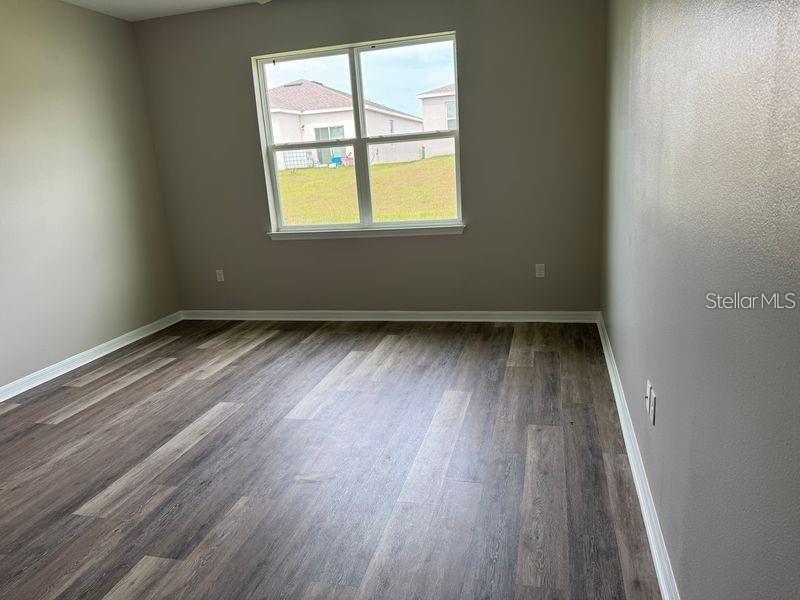
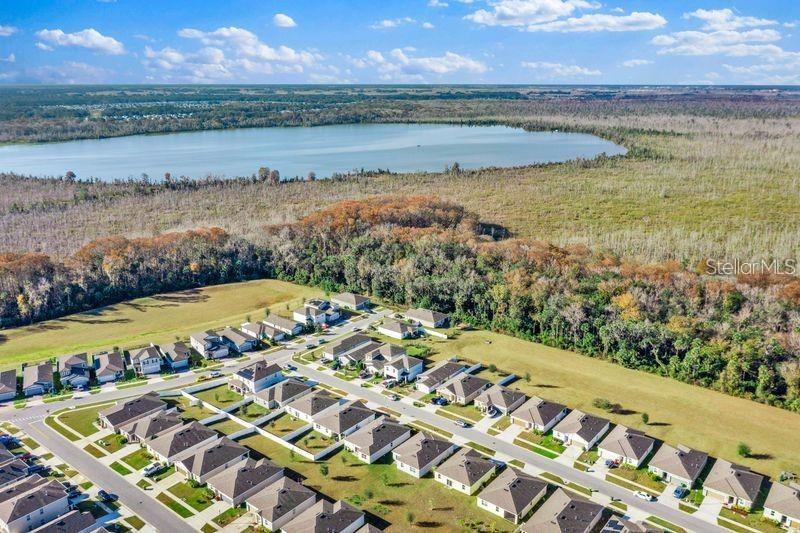
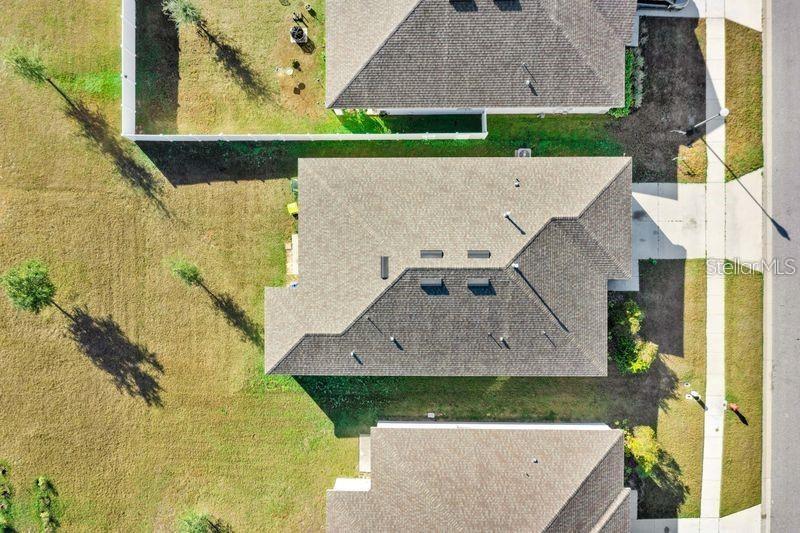
Lake Denham Estates – Move-In Ready Single-Family Home in Leesburg! Welcome to this beautiful single-family home in the desirable Lake Denham Estates community, conveniently located just off Hwy 27 in Leesburg. Offering just under 2,100 square feet of thoughtfully designed living space, this 4-bedroom, 2-bathroom home combines modern style, comfort, and convenience. The open-concept floor plan creates a bright, spacious atmosphere that's perfect for both everyday living and entertaining. A split-bedroom layout provides added privacy, while new luxury vinyl flooring throughout and fresh interior paint make this home truly move-in ready. Built in 2022, this home features a contemporary kitchen with stone countertops, a breakfast bar, and a walk-in pantry. Sliding glass doors lead to the backyard, offering plenty of space to relax or create your own outdoor retreat. A 2-car attached garage adds convenience and extra storage. Enjoy the benefits of low HOA fees with no annual CDD charges. Residents also have access to fantastic community amenities, including a swimming pool and playground. Nestled in a peaceful setting just off Hwy 27, this location offers both serenity and accessibility. You're only 10 minutes from Florida's Turnpike and historic downtown Leesburg, making commuting, shopping, dining, and recreation easily accessible. Priced to sell—don't miss this opportunity to own a like-new home in one of Leesburg's growing communities. Schedule your private showing today! Seller will contribute $5000 towards buyer closing costs. No need to worry on the age of roof nor AC. Home built in 2022.
/t.realgeeks.media/resize/300x/https://u.realgeeks.media/todayshomevalue%252FFullLogo_Transparent_NoBuffer.png)
Additional Information
- HOA Fee
- $690
- Year Built
- 2022
- Construction
- Block, Stucco
- Living Area
- 2,029
- Acres
- 0.15
- Hoa Fee
- $690
- Interior Features
- Kitchen/Family Room Combo, Open Floorplan, Stone Counters, Walk-In Closet(s)
- Cooling
- Central Air
- Heating
- Central, Natural Gas
- Parking
- Garage Door Opener
- Garage Spaces
- 2
- Garage Description
- 2 Car Garage
- Exterior Features
- Sidewalk, Sliding Doors
- Sewer
- Public Sewer
- Stories
- 1
- Pets
- Yes
Listing courtesy of RIO HOMES AND INVESTMENTS LLC.
Mortgage Calculator
All listing information is deemed reliable but not guaranteed and should be independently verified through personal inspection by appropriate professionals. Listings displayed on this website may be subject to prior sale or removal from sale. Availability of any listing should always be independently verified. Listing information is provided for consumer personal, non-commercial use, solely to identify potential properties for potential purchase. All other use is strictly prohibited and may violate relevant federal and state law. Data last updated on