5945 White Tail Loop, Lakeland, FL 33811
- $329,000
- 3
- BD
- 2
- BA
- 1,605
- SqFt




- List Price
- $329,000
- Status
- ACTIVE
- MLS#
- O6424346
- Price Change
- ▼ $6,000 1785257562
- Bedrooms
- 3
- Bathrooms
- 2
- Living Area
- 1,605
- Subdivision
- Deer Brooke South
Property Description
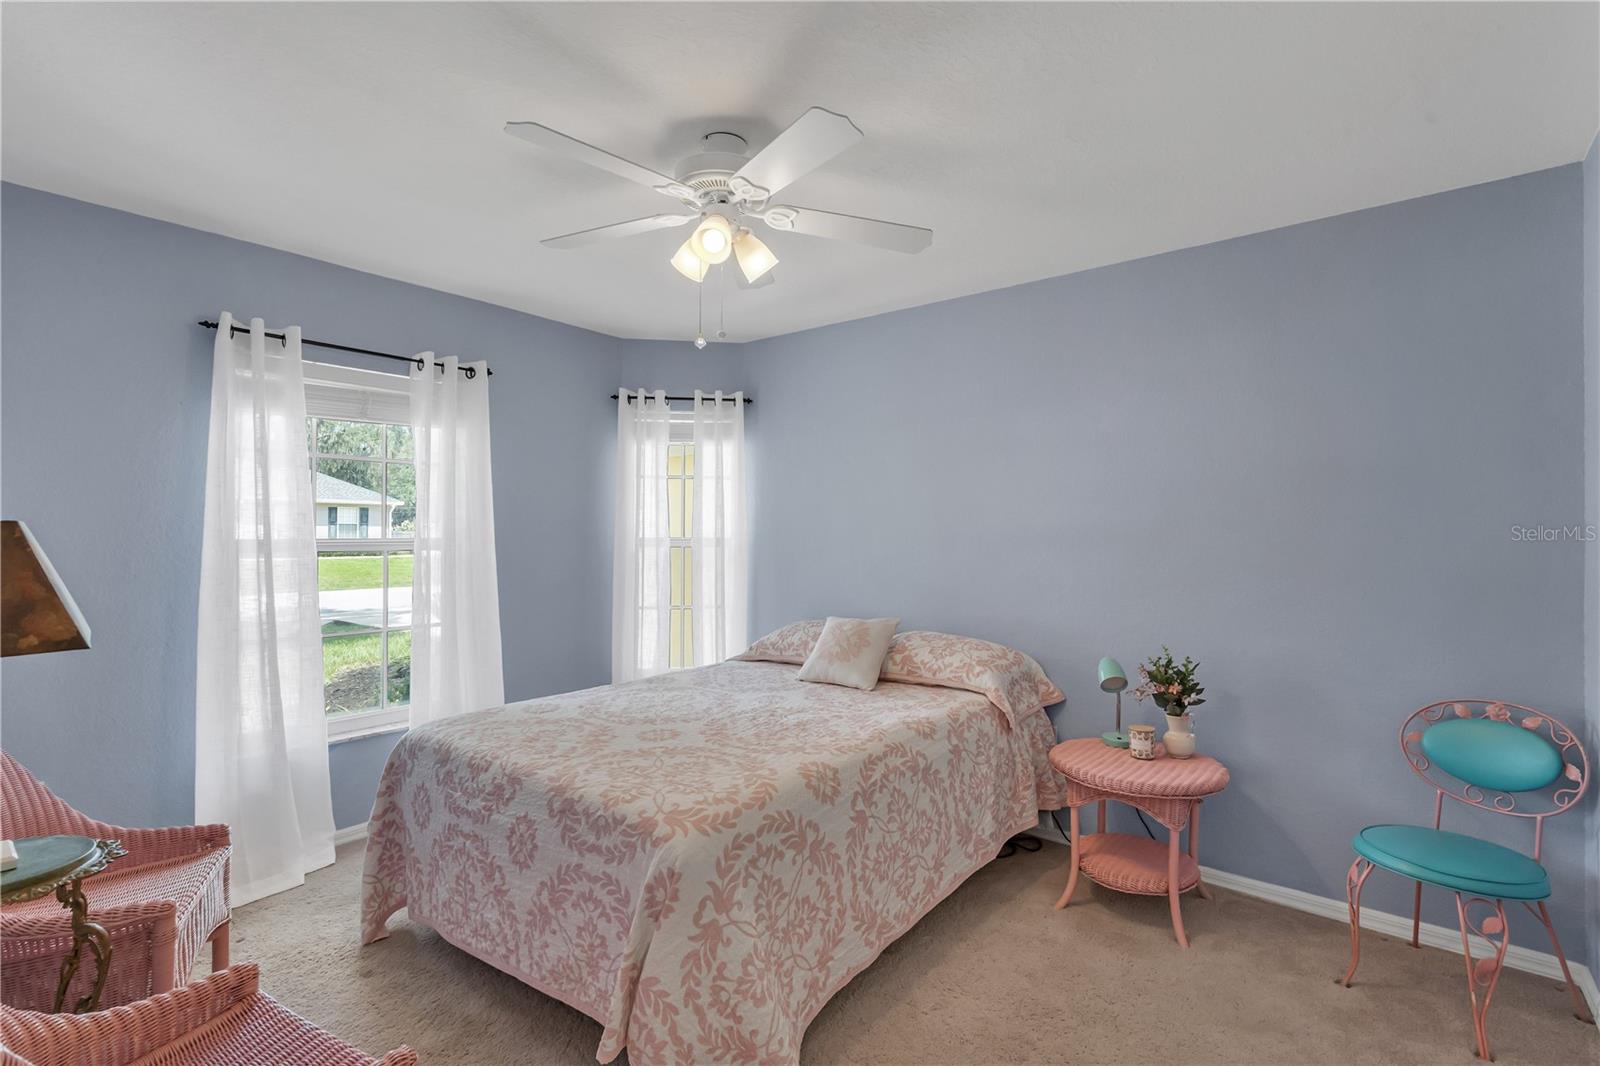
Virtually Staged. This home is ideal for a young growing family and their pets in the quiet neighborhood of Deer Brooke South, where comfort, space, and convenience come together in this beautifully maintained 3-bedroom, 2-bath home situated on a generous 0.28-acre lot with big beautiful mature oak trees designed for comfort, play and everyday family life. The open-concept layout starts with high ceilings and a bright living room with large windows flowing to the dining area, and kitchen with solid wood cabinetry and newer stainless-steel appliances. The porcelain tile in the main part of the house creates a resilient flooring that resists spills or almost anything a child or pet can put on it. The house layout provides a comfortable balance between shared space and personal privacy. The split-bedroom design keeps the spacious primary suite private while grouping kids’ bedrooms (and bath) close together. The single story avoids stair hazards for toddlers or aging pets. Going out the beautiful stained glass back door you can enjoy the Florida lifestyle in your large, safe, fully fenced-in backyard, perfect for relaxing, entertaining, or giving pets and little ones plenty of room to play or even put in an inground pool. Additional highlights include a 2-car garage, full yard irrigation system, newer roof and a low HOA. Interesting fact, it is a totally 100% smoke-free house since construction. Conveniently located just minutes from shopping, dining, parks, top-rated schools, and major highways, this home offers the perfect blend of comfort, value, and location. Schedule your private showing today and welcome home!
/t.realgeeks.media/resize/300x/https://u.realgeeks.media/todayshomevalue%252FFullLogo_Transparent_NoBuffer.png)
Additional Information
- HOA Fee
- $170
- Year Built
- 2002
- Construction
- Block, Stucco
- Living Area
- 1,605
- Acres
- 0.28
- Hoa Fee
- $170
- Interior Features
- Ceiling Fans(s), High Ceilings, Open Floorplan, Solid Wood Cabinets, Split Bedroom
- Cooling
- Central Air
- Heating
- Central
- Garage Spaces
- 2
- Garage Description
- 2 Car Garage
- Exterior Features
- Private Mailbox
- Sewer
- Septic Tank
- Stories
- 1
- Pets
- Yes
Listing courtesy of EXP REALTY LLC.
Mortgage Calculator
All listing information is deemed reliable but not guaranteed and should be independently verified through personal inspection by appropriate professionals. Listings displayed on this website may be subject to prior sale or removal from sale. Availability of any listing should always be independently verified. Listing information is provided for consumer personal, non-commercial use, solely to identify potential properties for potential purchase. All other use is strictly prohibited and may violate relevant federal and state law. Data last updated on