3894 Safflower Terrace, Oviedo, FL 32766
- $649,000
- 4
- BD
- 3
- BA
- 2,559
- SqFt








- List Price
- $649,000
- Status
- ACTIVE
- MLS#
- O6424018
- Price Change
- ▼ $10,000 1786223296
- Bedrooms
- 4
- Bathrooms
- 3
- Living Area
- 2,559
- Subdivision
- Sanctuary Ph 2 Villages 7
Property Description
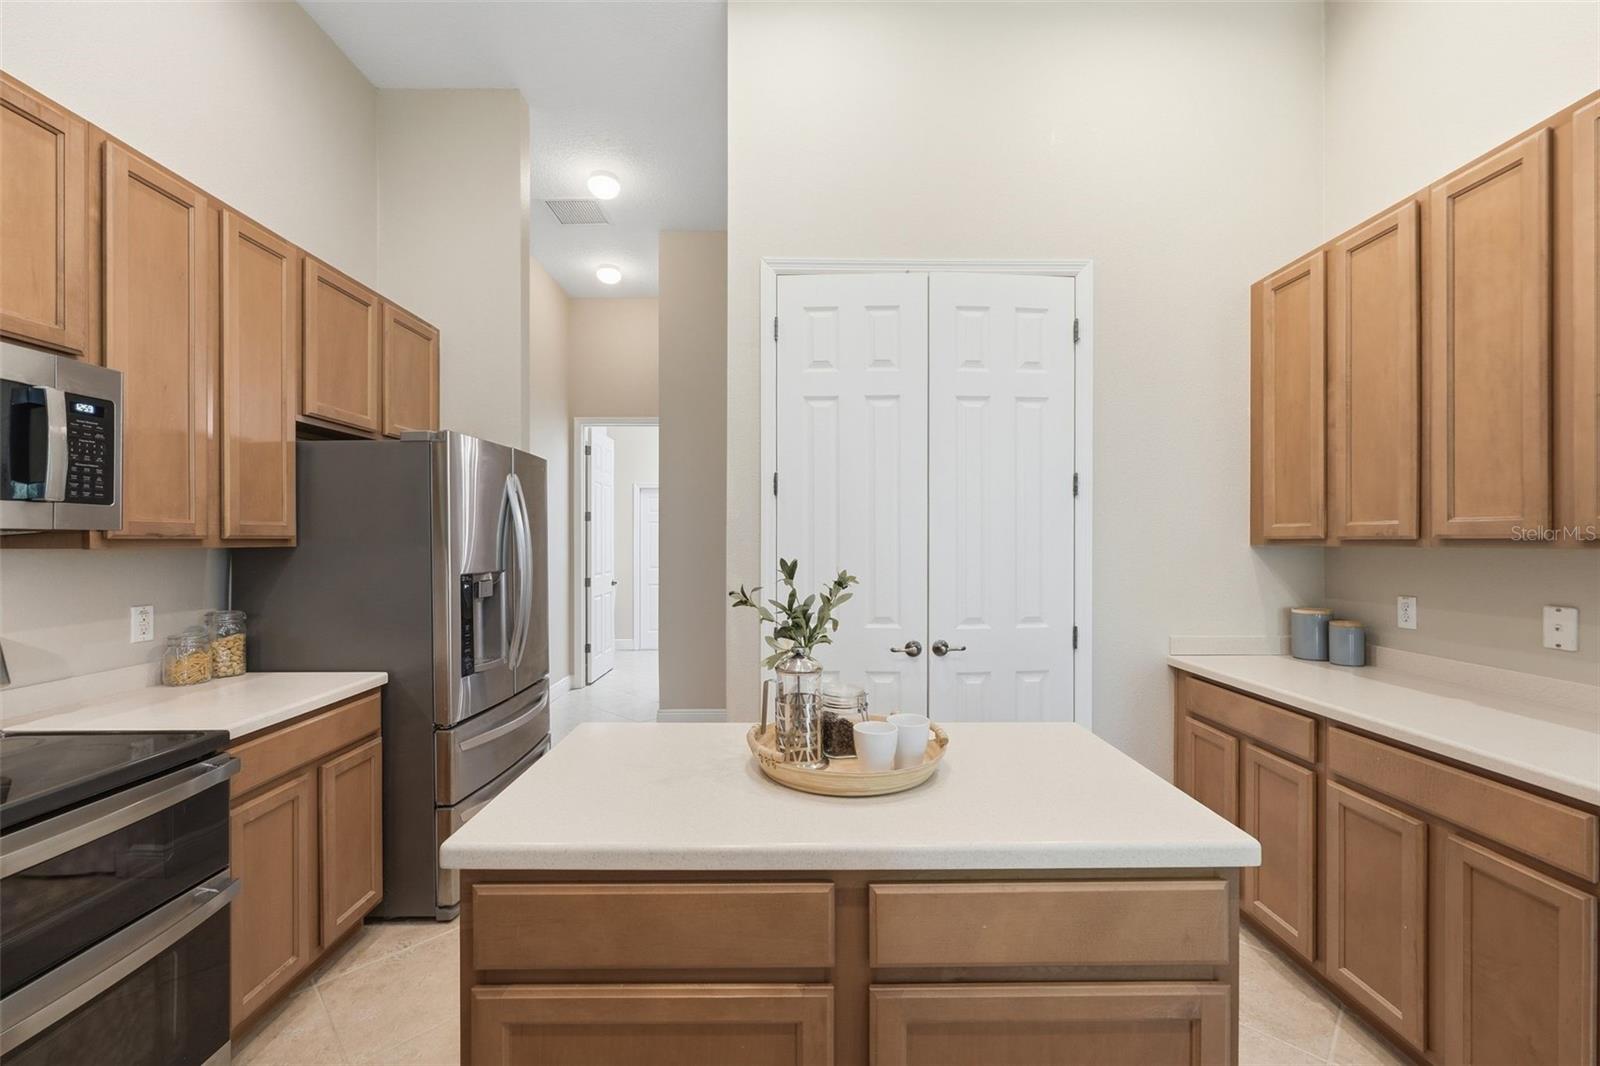
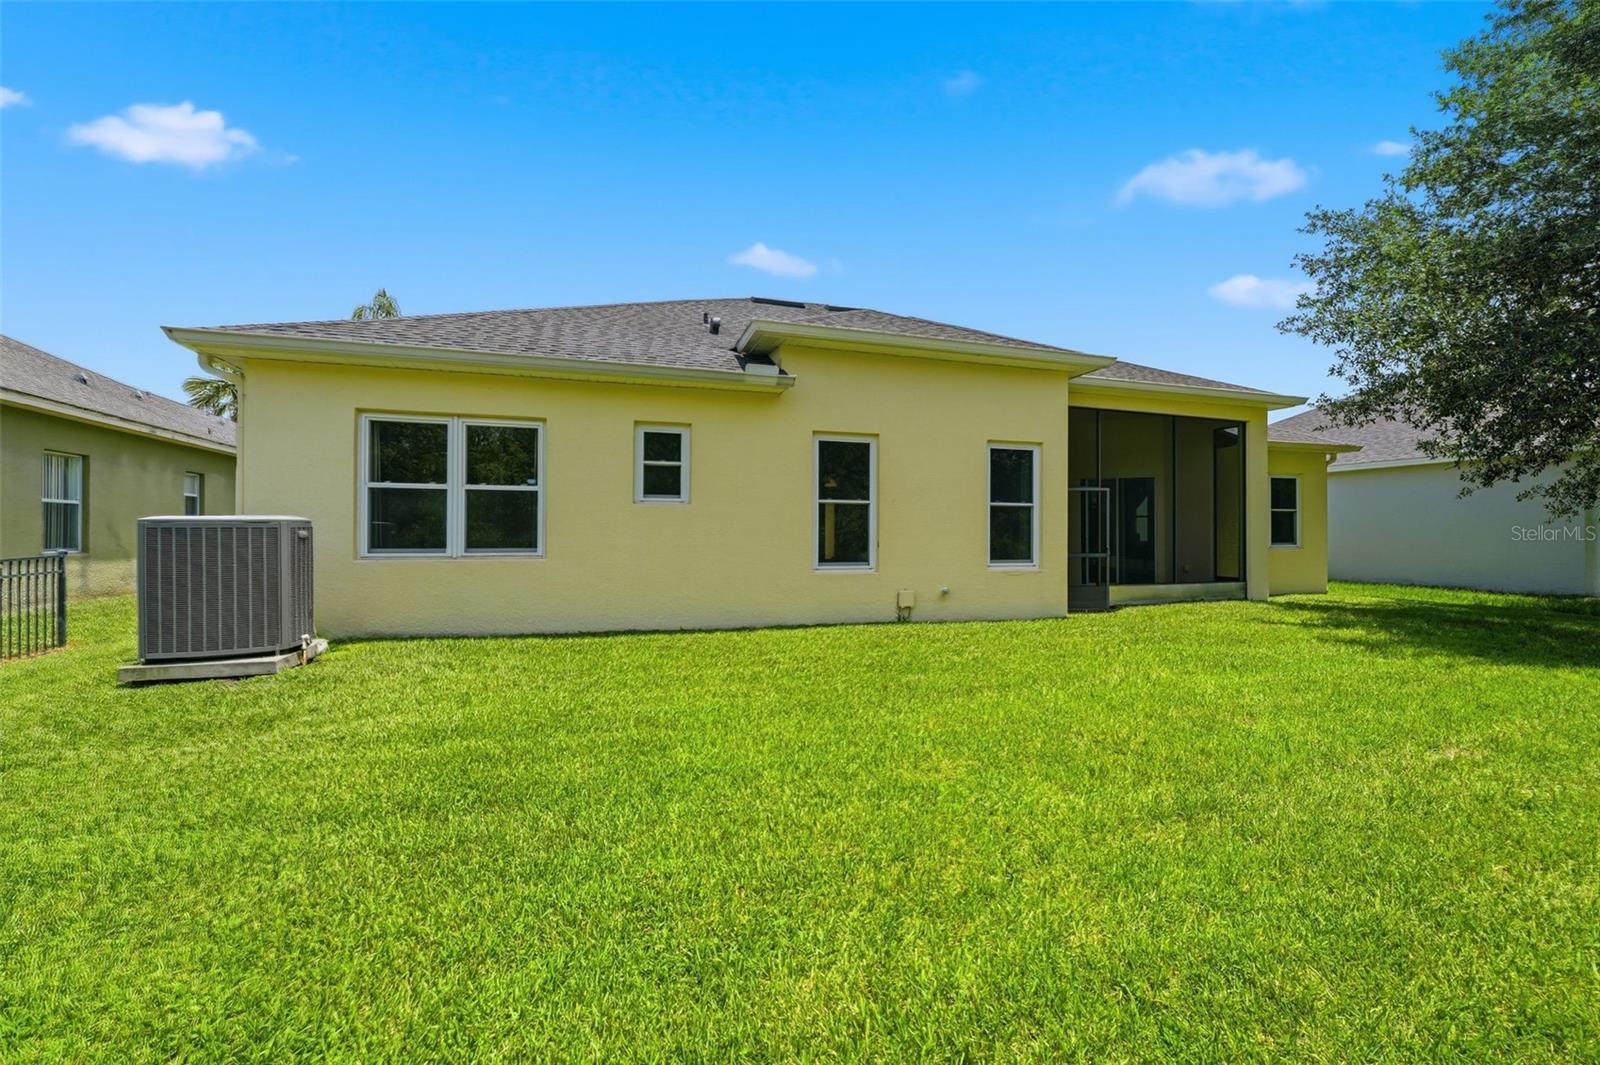
Price improvement! Welcome to this beautifully maintained home with breathtaking water and woods view, nestled in one of Oviedo's most sought-after communities. Featuring a thoughtfully designed floor plan with double pane windows throughout the entire house, this move-in ready residence offers the perfect combination of comfort, style, and functionality. This beautiful and well maintained property only has one owner. Step inside to discover a kitchen with wood cabinetry, quality countertops, and updated appliances—perfect for everyday living and entertaining. The beautifully remodeled bathrooms provide a fresh, contemporary feel with stylish finishes throughout. There's no carpet in the entire house, and the owner has replaced all rooms with engineering wood. All bedroom closets have been remodeled with new and functional shelves. The spacious living and dining areas are filled with natural light, creating a warm and inviting atmosphere. The generous primary suite offers a peaceful retreat, while the additional bedrooms provide flexibility for family, guests. This property features an additional home office. Enjoy Florida living in the private backyard with conservation woods and water view, ideal for relaxing, gardening, or hosting family and friends. Conveniently located near top-rated Seminole County schools, parks, shopping, dining, and major highways, this home offers easy access to UCF, downtown Oviedo, Winter Park, and Orlando. Whether you're a first-time buyer, growing family, or someone looking for a move-in ready home in an exceptional location, this property is one you won't want to miss. Schedule your private showing today!
/t.realgeeks.media/resize/300x/https://u.realgeeks.media/todayshomevalue%252FFullLogo_Transparent_NoBuffer.png)
Additional Information
- HOA Fee
- $350
- Year Built
- 2005
- Construction
- Block, Stucco
- Living Area
- 2,559
- Acres
- 0.21
- Hoa Fee
- $350
- Interior Features
- Ceiling Fans(s), Eat-in Kitchen, High Ceilings, Kitchen/Family Room Combo, Open Floorplan, Primary Bedroom Main Floor, Solid Wood Cabinets, Stone Counters, Thermostat, Tray Ceiling(s), Walk-In Closet(s), Window Treatments
- Cooling
- Central Air
- Heating
- Central, Electric
- Garage Spaces
- 2
- Garage Description
- 2 Car Garage
- Exterior Features
- Lighting, Sidewalk
- View
- Trees/Woods
- Waterfront
- Yes
- Waterfront Description
- Lake Front, Pond
- Water
- Lake Front
- Sewer
- Public Sewer
- Stories
- 1
- Pets
- Yes
Listing courtesy of YOUR DREAM HOUSE REALTY.
Mortgage Calculator
All listing information is deemed reliable but not guaranteed and should be independently verified through personal inspection by appropriate professionals. Listings displayed on this website may be subject to prior sale or removal from sale. Availability of any listing should always be independently verified. Listing information is provided for consumer personal, non-commercial use, solely to identify potential properties for potential purchase. All other use is strictly prohibited and may violate relevant federal and state law. Data last updated on