1061 Cosmos Way, Oviedo, FL 32766
- $620,000
- 4
- BD
- 2
- BA
- 2,298
- SqFt







- List Price
- $620,000
- Status
- ACTIVE
- MLS#
- O6423814
- Bedrooms
- 4
- Bathrooms
- 2
- Living Area
- 2,298
- Subdivision
- Aulins Landing At Oviedo - Ph 2
Property Description
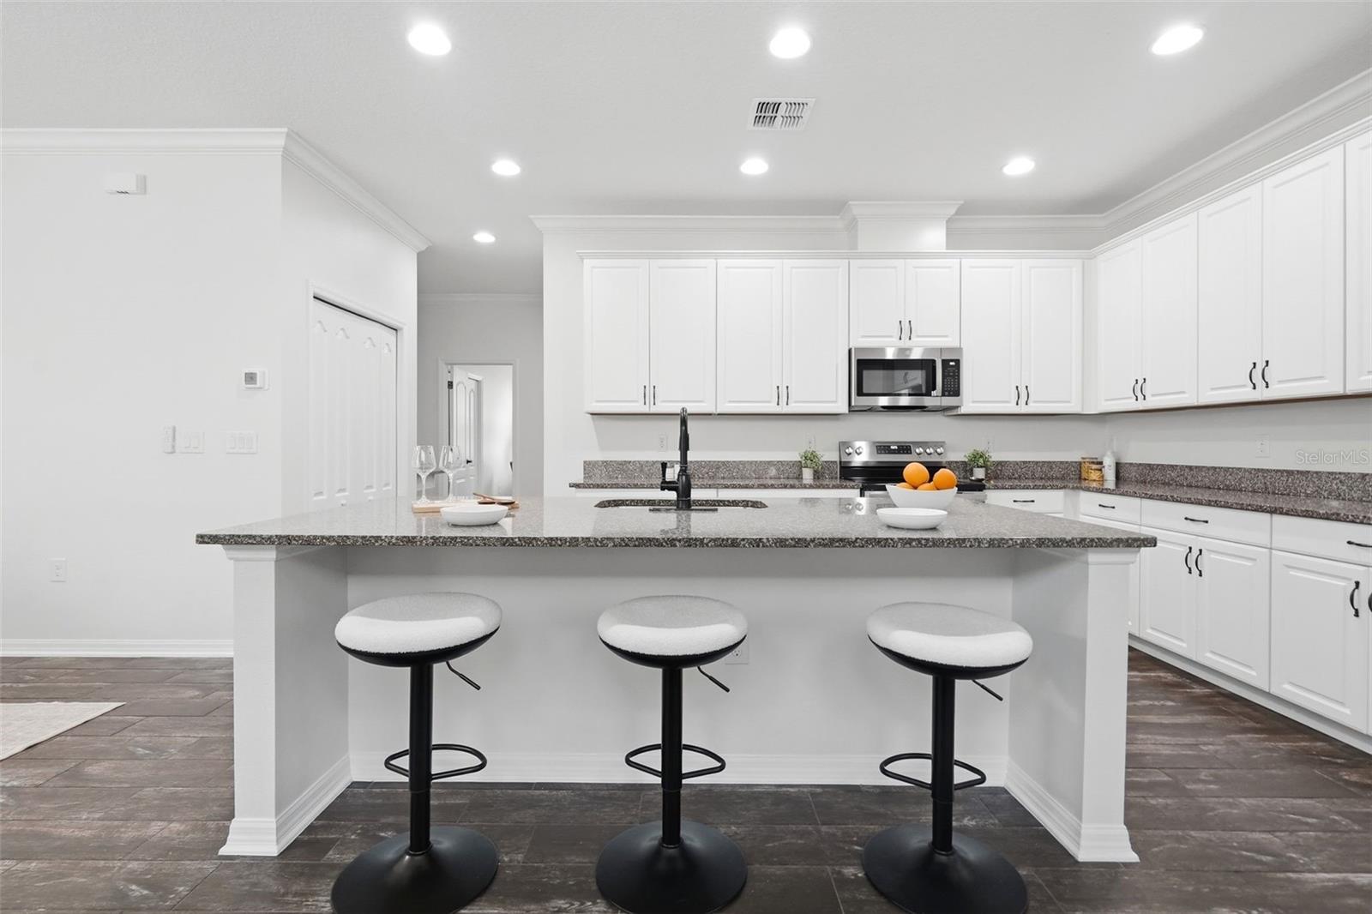
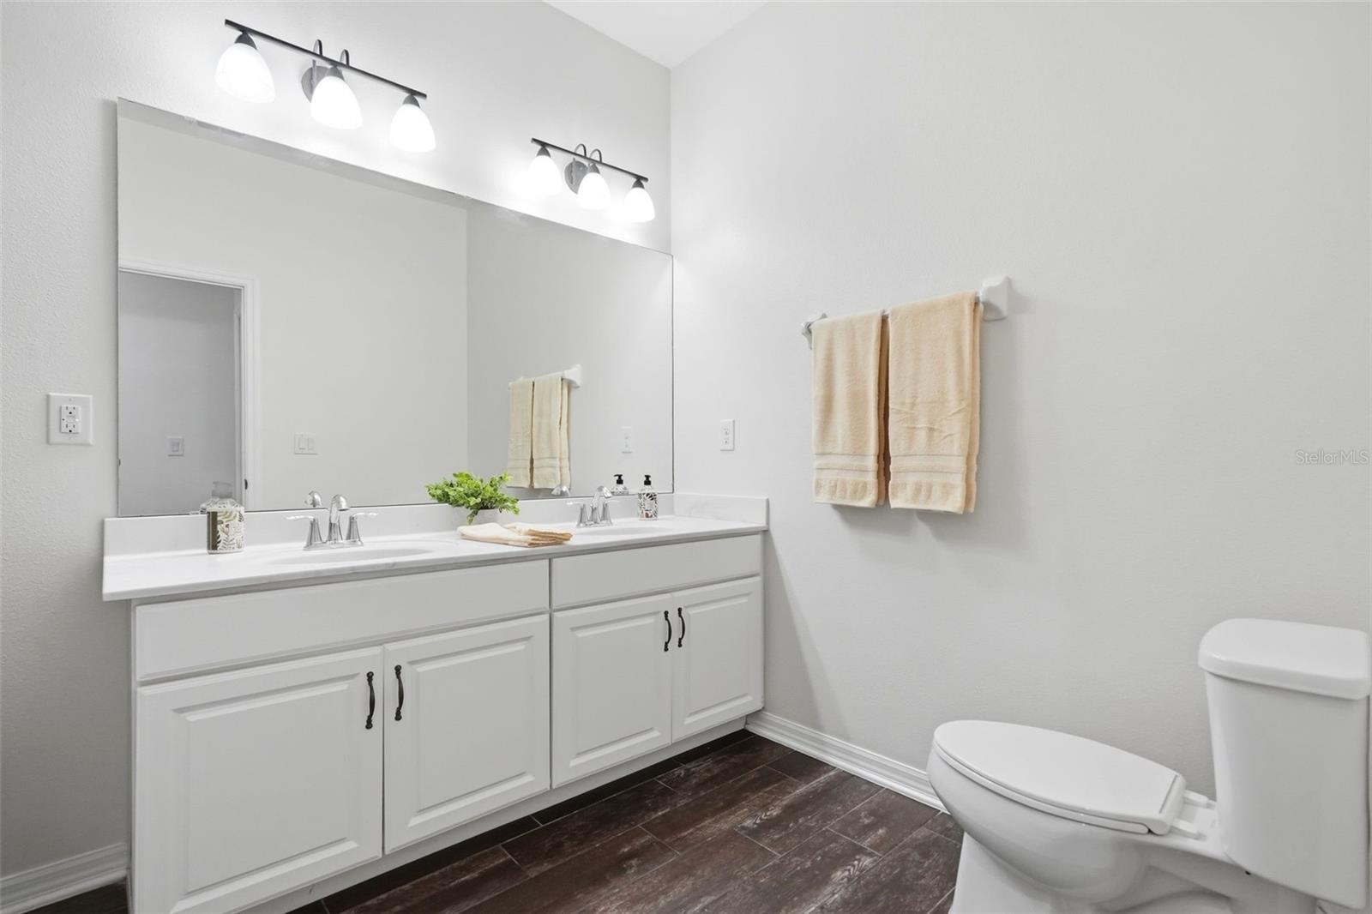
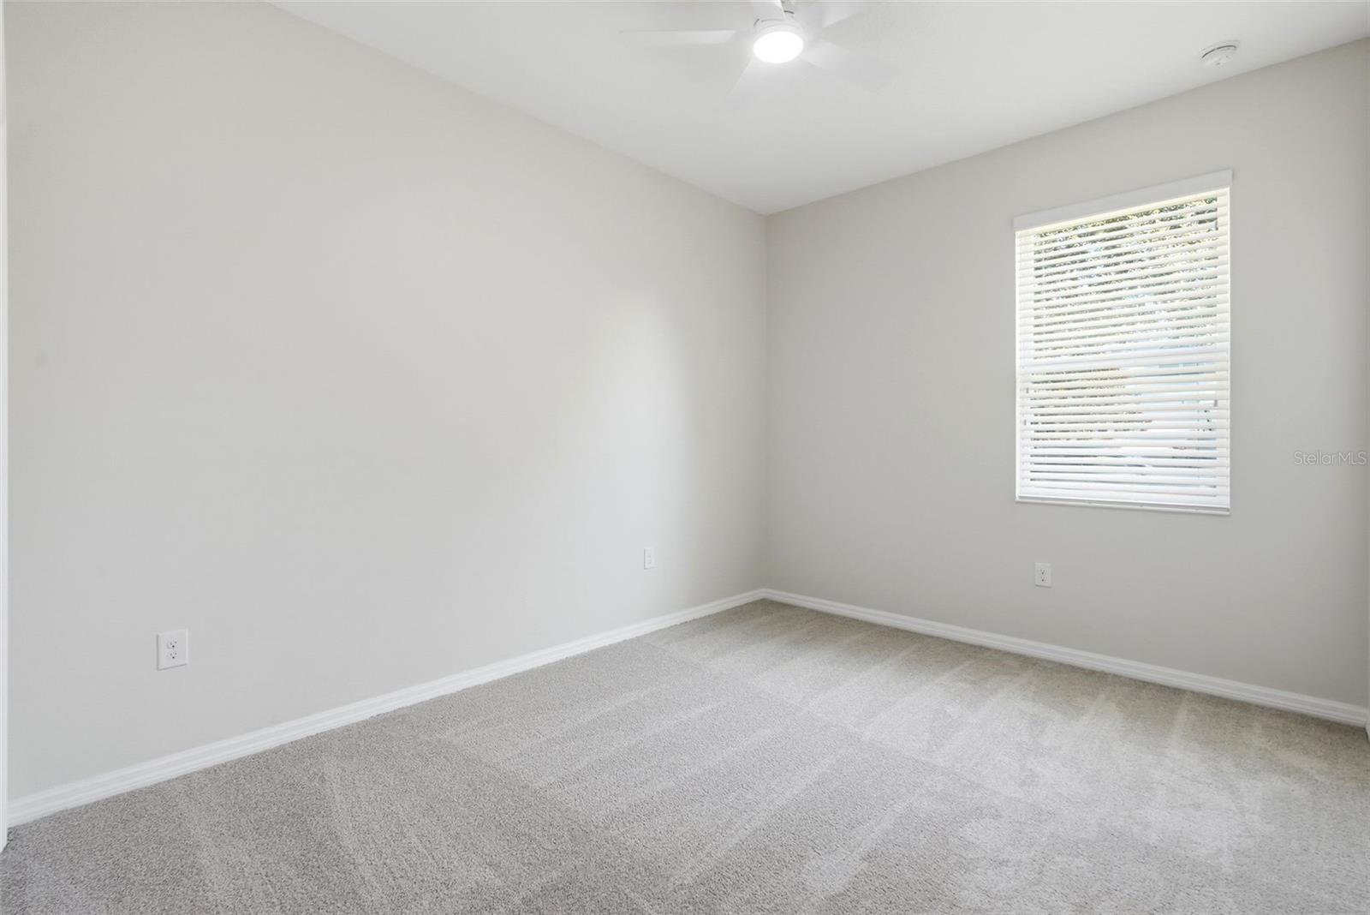
This stunning 4-bedroom, 2-bathroom home offers modern comfort, security and privacy in the highly desirable gated community of Aulin’s Landing. Nestled on a prime corner lot, the home boasts a bright, expansive open floor plan, flooded with natural light which seamlessly connects the main living, dining and kitchen areas making it perfect for both daily living and entertaining. The heart of the home boasts a pristine kitchen equipped with all new stainless-steel appliances, center island with seating, ample cabinetry, pantry and premium countertops that overlook the main gathering space. Retreat to the spacious primary suite, featuring an en-suite bath with separate walk in shower, tub, dual sink vanity, private water closet and a generously sized walk-in closet. On the other side of the house are three additional, well-appointed bedrooms offering versatility for a home office, gym or guest space. There is also a separate laundry room. Outside, the oversized corner lot provides enhanced privacy, beautiful curb appeal, and plenty of room for outdoor entertaining or gardening. Out back, a covered patio provides shade and privacy perfect for sipping your morning coffee, dining or entertaining. The home has a brand new air conditioner (2026) and was freshly painted inside and outside. Zoned for Oviedo’s top A - rated schools and conveniently located to local shopping, dining and major roadways. Come schedule a look today!
/t.realgeeks.media/resize/300x/https://u.realgeeks.media/todayshomevalue%252FFullLogo_Transparent_NoBuffer.png)
Additional Information
- HOA Fee
- $189
- Year Built
- 2016
- Construction
- Block, Concrete, Stucco
- Living Area
- 2,298
- Acres
- 0.19
- Hoa Fee
- $189
- Interior Features
- Ceiling Fans(s), Eat-in Kitchen, Kitchen/Family Room Combo, Open Floorplan, Primary Bedroom Main Floor, Solid Surface Counters, Split Bedroom, Walk-In Closet(s), Window Treatments
- Cooling
- Central Air
- Heating
- Central, Electric
- Garage Spaces
- 2
- Garage Description
- 2 Car Garage
- Exterior Features
- Sidewalk, Sliding Doors
- Sewer
- Public Sewer
- Pets
- Yes
Listing courtesy of FANNIE HILLMAN & ASSOCIATES.
Mortgage Calculator
All listing information is deemed reliable but not guaranteed and should be independently verified through personal inspection by appropriate professionals. Listings displayed on this website may be subject to prior sale or removal from sale. Availability of any listing should always be independently verified. Listing information is provided for consumer personal, non-commercial use, solely to identify potential properties for potential purchase. All other use is strictly prohibited and may violate relevant federal and state law. Data last updated on