211 Stevenage Drive, Longwood, FL 32779
- $489,900
- 4
- BD
- 2
- BA
- 1,974
- SqFt




- List Price
- $489,900
- Status
- ACTIVE
- MLS#
- O6423331
- Price Change
- ▼ $10,000 1785195580
- Bedrooms
- 4
- Bathrooms
- 2
- Living Area
- 1,974
- Subdivision
- Wekiva Hills Sec 09
Property Description
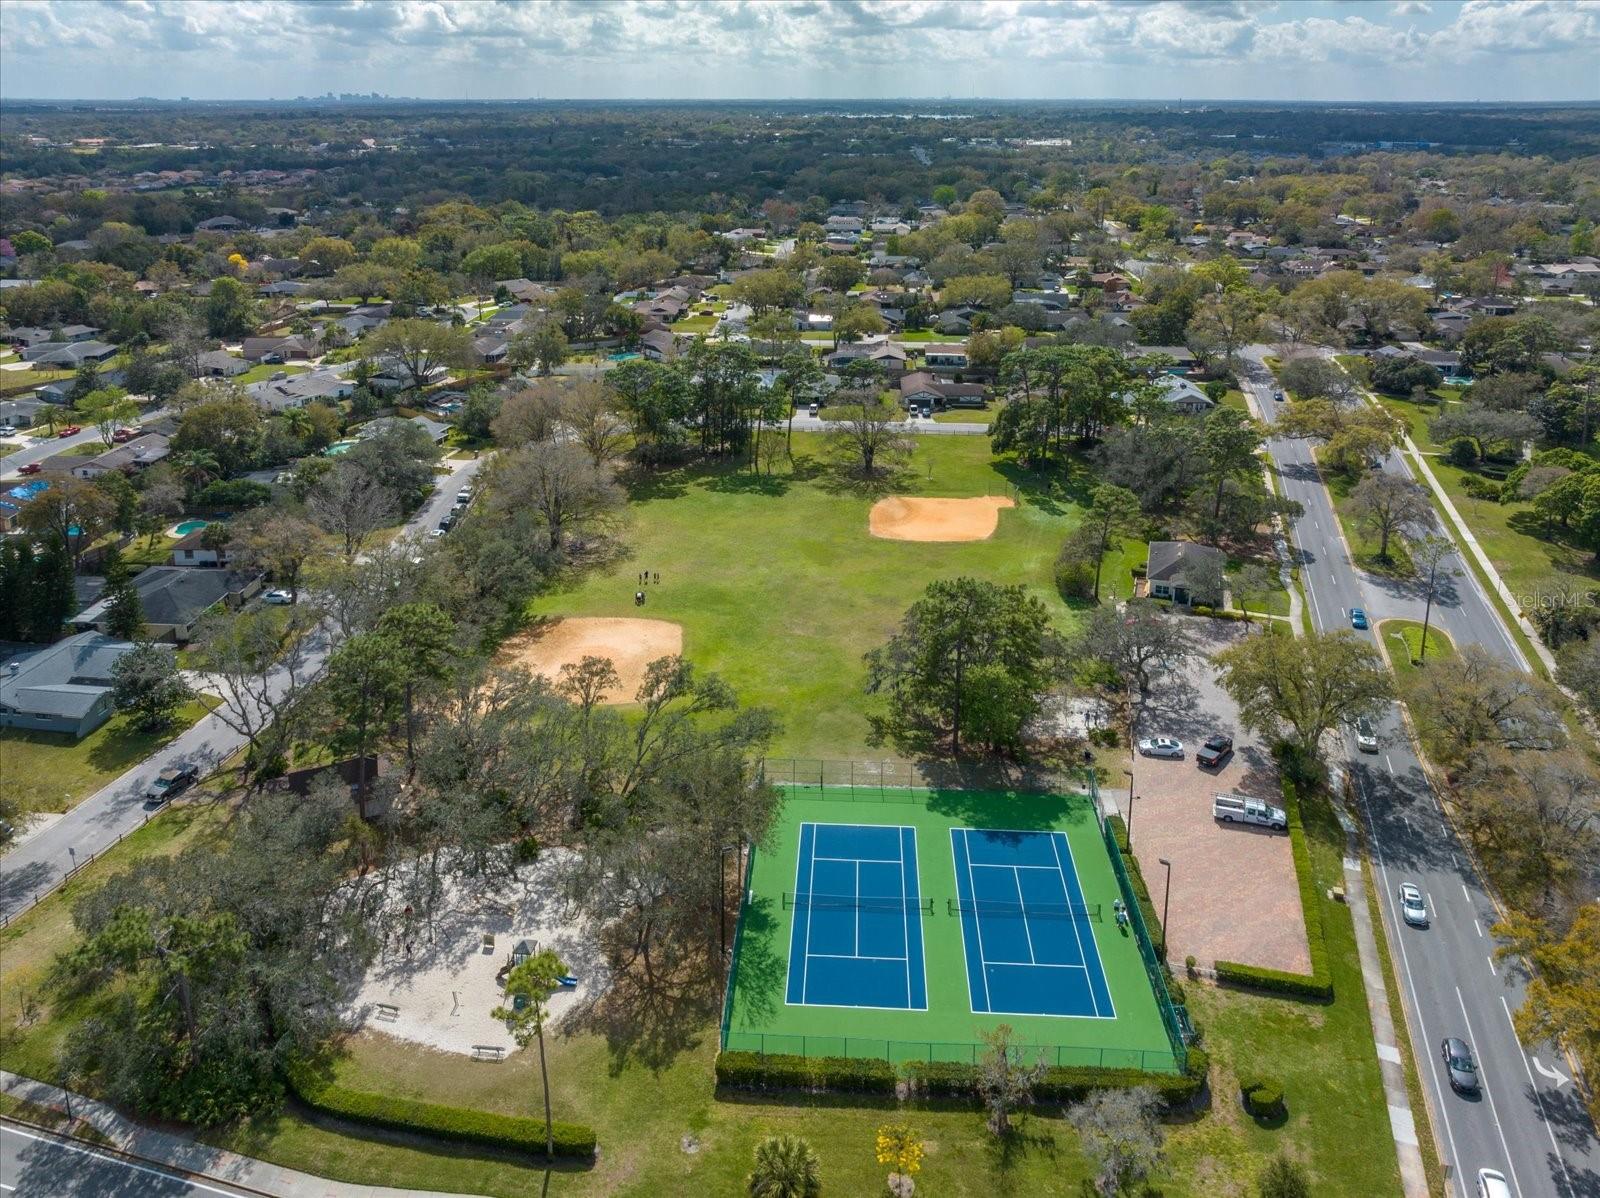
Wekiva Hills - 4 Bedroom (split plan), 2 baths, Kitchen, Baths and Laundry (with sink) have all been updated and upgraded with solid wood cabinets, granite countertops. All windows replaced with double pane and under warranty and newer French Doors with built-in blinds. Water Heater is also newer. Flooring includes upgraded Laminate in main areas and Primary Bedroom, tile in Kitchen, Primary Bath, Laundry Room and 3 bedrooms . Guest/Hall Bath has upgraded nonslip tile Flooring, slate flooring in shower and is ADA compliant. All electric outlets updated. Roof approximately 5 years old. HVAC system is 4 years old. Primary Bathtub is jetted. Attic insulation upgraded to R-40! Garage Door upgraded to meet Hurricane standards (110 mph). Oversized 30x15 Covered and Screened Porch overlooks Wood Deck and Fenced private Back Yard. Yard has Irrigation System. MOVE IN READY!!•The backyard is a gardener’s delight with mature fruit and nut trees producing seasonal harvests. You can harvest rare Chinquapin chestnuts, Beautyberries, Mulberries, Blueberries, Surinam Cherries, Peaches, Plums, Pears, Java Blue Bananas, Yellow Cavendish Bananas, Bermuda Apples, Figs, Rosemary and even eatable Cactus!! This neighborhood is an amazing place!! It includes an Elementary School, a Library, tennis courts (small yearly fee), 26 miles of walking and bike paths, golf course (pay to play), playgrounds and close proximity to LOTS of shopping.
/t.realgeeks.media/resize/300x/https://u.realgeeks.media/todayshomevalue%252FFullLogo_Transparent_NoBuffer.png)
Additional Information
- HOA Fee
- $275
- Year Built
- 1980
- Construction
- Block, Stucco
- Living Area
- 1,974
- Acres
- 0.24
- Hoa Fee
- $275
- Interior Features
- Cathedral Ceiling(s), Primary Bedroom Main Floor, Vaulted Ceiling(s), Walk-In Closet(s)
- Amenities
- Basketball Court, Park, Playground
- Cooling
- Central Air
- Heating
- Central
- Garage Spaces
- 2
- Garage Description
- 2 Car Garage
- Exterior Features
- French Doors
- Sewer
- Public Sewer
- Pets
- Yes
Listing courtesy of RE/MAX 200 REALTY.
Mortgage Calculator
All listing information is deemed reliable but not guaranteed and should be independently verified through personal inspection by appropriate professionals. Listings displayed on this website may be subject to prior sale or removal from sale. Availability of any listing should always be independently verified. Listing information is provided for consumer personal, non-commercial use, solely to identify potential properties for potential purchase. All other use is strictly prohibited and may violate relevant federal and state law. Data last updated on