4921 Casa Vista Drive, Orlando, FL 32837
- $524,900
- 4
- BD
- 3
- BA
- 2,192
- SqFt









- List Price
- $524,900
- Status
- ACTIVE
- MLS#
- O6423283
- Bedrooms
- 4
- Bathrooms
- 3
- Half-baths
- 1
- Living Area
- 2,192
- Subdivision
- Hunters Creek Tr 526 Ph 01
Property Description
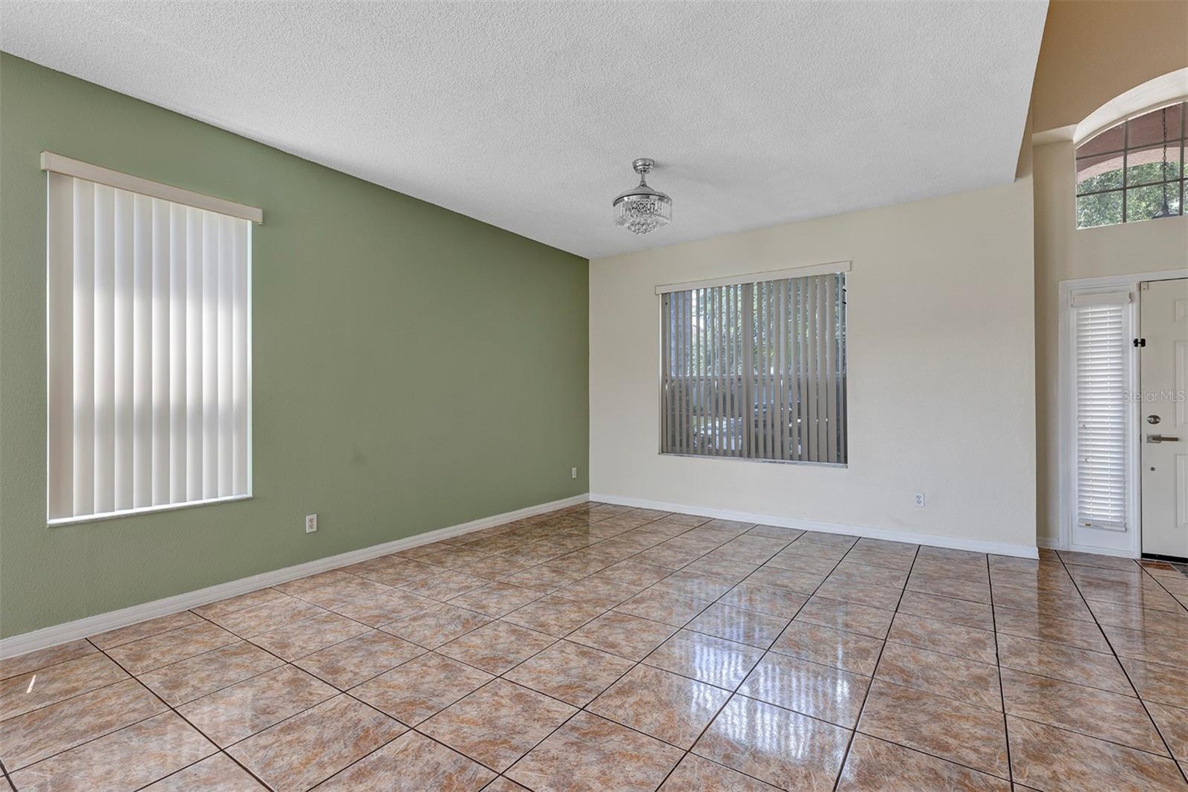
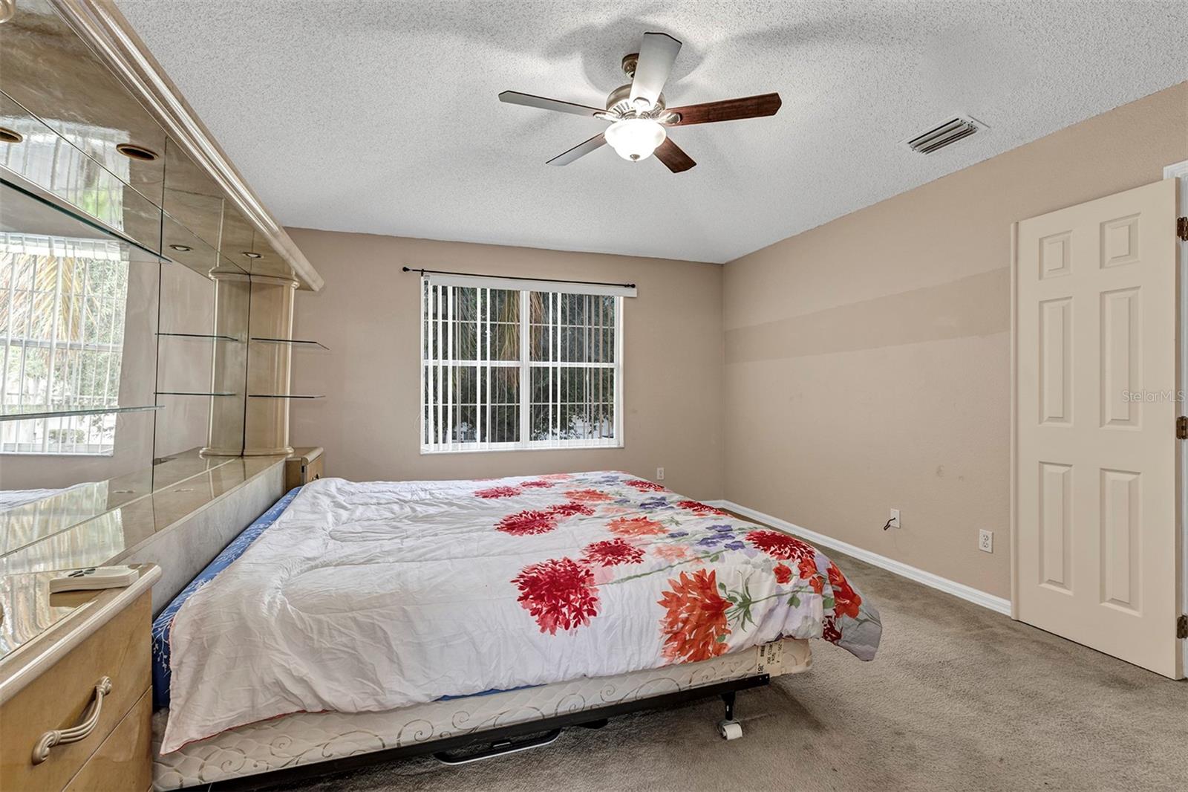
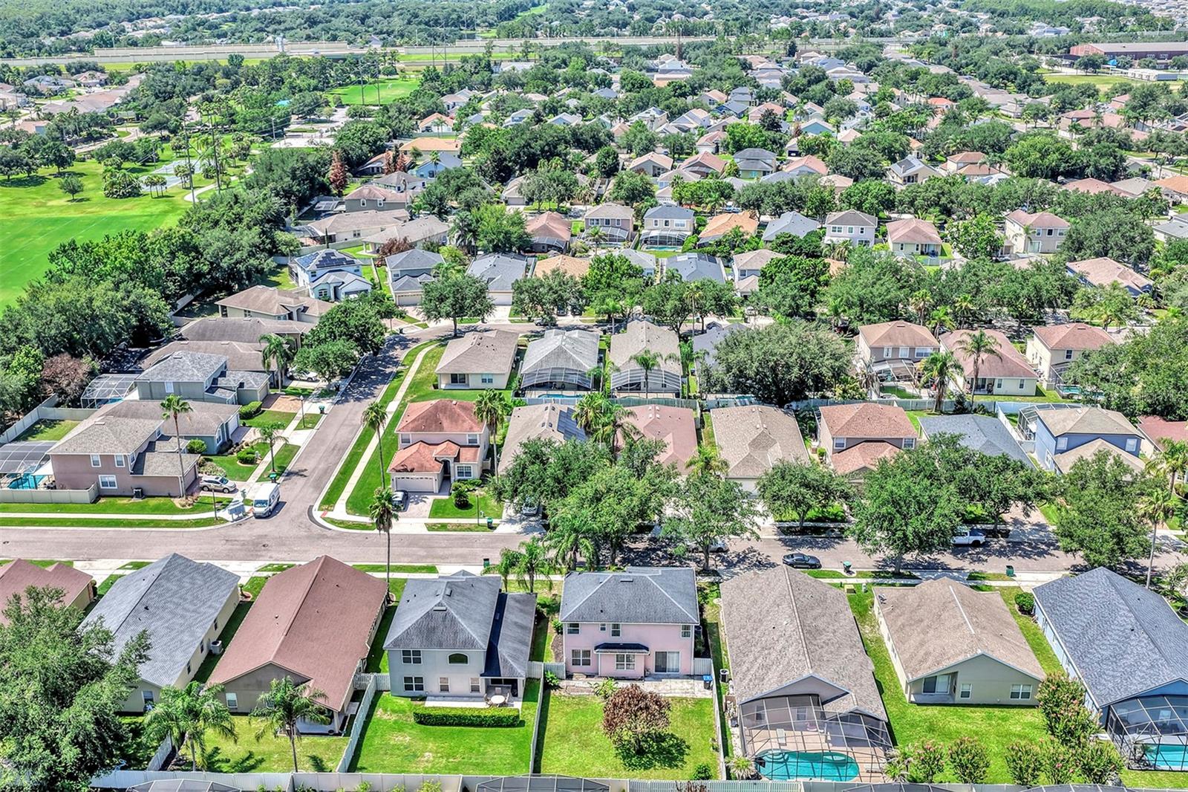
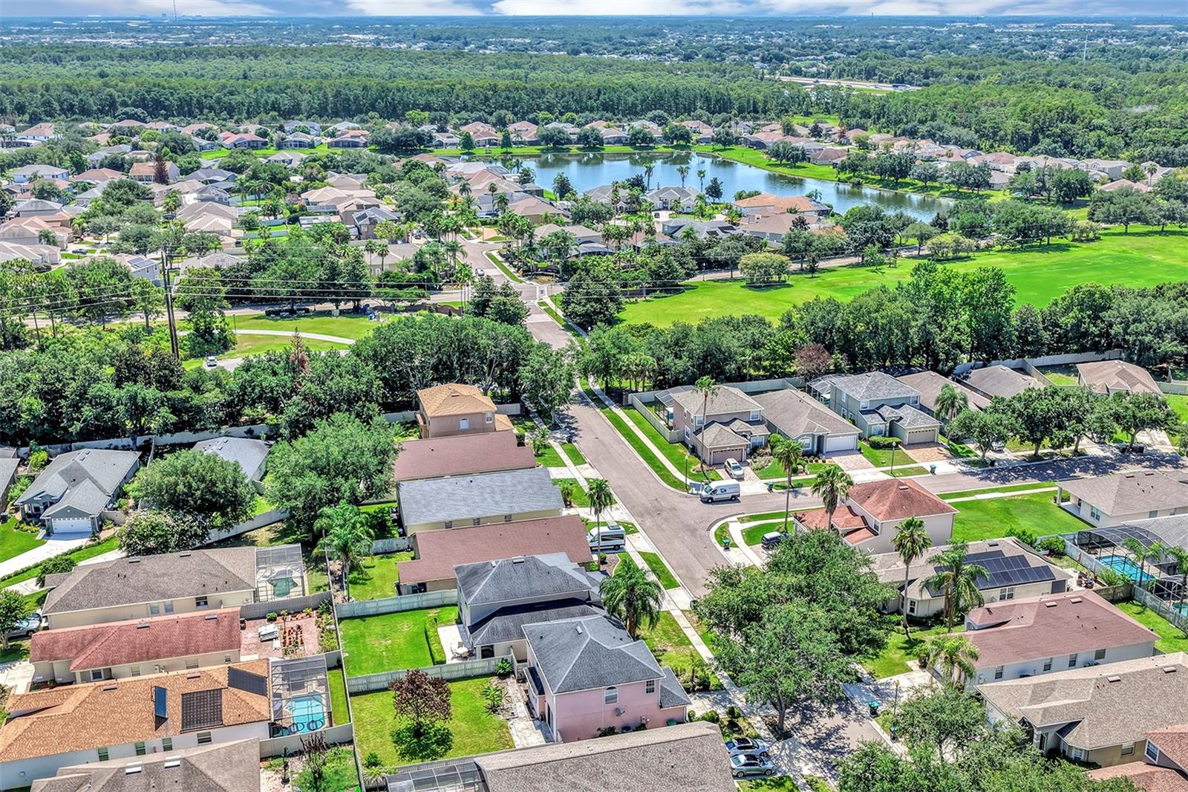
Seller will provide $5,000 closing costs assistance or flooring allowance to buyers on an accepted contract! Enjoy the splendor of Hunter's Creek and their massive park, playground and recreation amenities! Original owners, lovingly maintained! (2019)Air conditioning system, (2021) Roof and a (2024) Water heater! First level has ceramic tile throughout! Updated Stainless Steel appliances including Refrigerator, dishwasher, range and microwave! Awesome layout featuring formal living rooms, formal dining room, nice size family room and a large open kitchen including a nice size eat-in area! All bedrooms are on 2nd level, ideally designed for a growing family. Large fenced in backyard including a covered porch and well landscaped, featuring fruit trees and privacy! Ideal family gathering design. Take advantage of the 21st rated community in the United States by CNN Money Magazine! Community amenities include but no limited to Spacious parks, playgrounds and tot lots, walking trails, basketball courts, pickleball courts, tennis courts, baseball fields, soccer fields, sought after schools, organized community activities and much much more! Ideally located to theme parks, International Airport, beaches, downtown Orlando to name a few. This opportunity will not disappoint! Tremendous value and opportunity awaits new owners!
/t.realgeeks.media/resize/300x/https://u.realgeeks.media/todayshomevalue%252FFullLogo_Transparent_NoBuffer.png)
Additional Information
- HOA Fee
- $249
- Year Built
- 2001
- Construction
- Block, Stucco
- Living Area
- 2,192
- Acres
- 0.14
- Hoa Fee
- $249
- Interior Features
- Cathedral Ceiling(s), Ceiling Fans(s), Eat-in Kitchen, Kitchen/Family Room Combo, Living Room/Dining Room Combo, PrimaryBedroom Upstairs, Thermostat, Vaulted Ceiling(s), Walk-In Closet(s)
- Amenities
- Basketball Court, Park, Playground, Racquetball, Tennis Court(s)
- Cooling
- Central Air
- Heating
- Central, Electric
- Parking
- Garage Door Opener
- Garage Spaces
- 2
- Garage Description
- 2 Car Garage
- Exterior Features
- Sliding Doors
- Sewer
- Public Sewer
- Stories
- 2
- Pets
- Yes
Listing courtesy of BETTER HOMES AND GARDENS REAL ESTATE MANN GLOBAL P.
Mortgage Calculator
All listing information is deemed reliable but not guaranteed and should be independently verified through personal inspection by appropriate professionals. Listings displayed on this website may be subject to prior sale or removal from sale. Availability of any listing should always be independently verified. Listing information is provided for consumer personal, non-commercial use, solely to identify potential properties for potential purchase. All other use is strictly prohibited and may violate relevant federal and state law. Data last updated on