Share this with your friends


239-220-1157
Real Estate Company
14510 Quail Trail Circle, Orlando, FL 32837
- $538,000
- 4
- BD
- 2
- BA
- 1,910
- SqFt




- List Price
- $538,000
- Status
- ACTIVE
- MLS#
- O6423230
- Price Change
- ▼ $11,900 1791059634
- Bedrooms
- 4
- Bathrooms
- 2
- Living Area
- 1,910
- Subdivision
- Hunters Creek Tr 155
Property Description
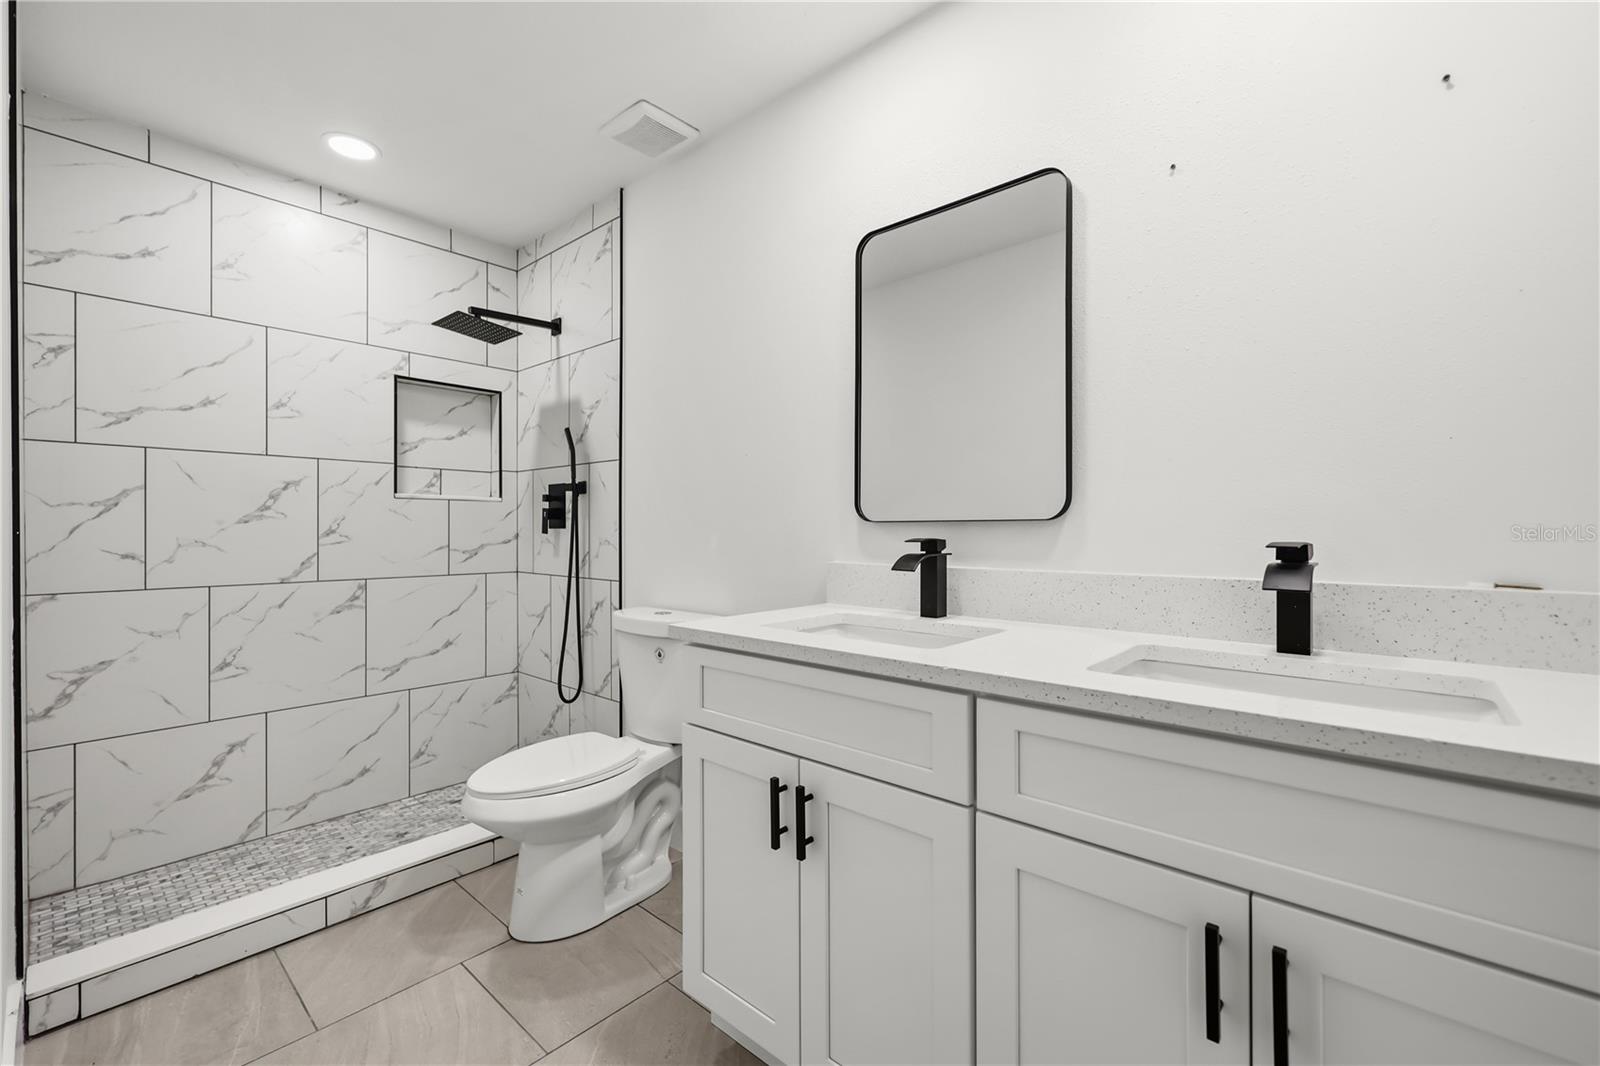
Welcome to this beautifully renovated 4-bedroom, 2-bath pool home in the highly sought-after Hunters Creek community, one of Orlando’s most desirable neighborhoods. Offering 1,910 square feet of thoughtfully updated living space, this move-in ready home blends modern style, quality upgrades, and everyday comfort. The fully remodeled kitchen features brand-new cabinetry, stainless steel appliances, a spacious island, and contemporary finishes, while both bathrooms have been completely renovated with new vanities, stylish fixtures, and a brand-new bathtub in the primary suite. New tile flooring flows throughout the home, complemented by fresh interior and exterior paint, updated lighting, hardware, energy-efficient LED recessed lighting, and custom roller-style blinds. The home also includes a washer and dryer for added convenience. Major system updates provide peace of mind, including a brand-new roof, city-approved full PEX plumbing, recently serviced HVAC system, and a new water heater with leak detection. Step outside to your private screened-in pool, featuring newly replaced screens, a freshly painted pool deck, updated pool equipment, and a beautiful stone-finished pool surface, perfect for relaxing or entertaining year-round. Located in the award-winning Hunters Creek community, residents enjoy top-rated A-rated schools, beautiful parks, walking trails, playgrounds, and a vibrant community atmosphere. Conveniently located near shopping, dining, major highways, world-famous theme parks, and Orlando International Airport, this exceptional home offers the perfect combination of luxury, location, and lifestyle.
/t.realgeeks.media/resize/300x/https://u.realgeeks.media/todayshomevalue%252FFullLogo_Transparent_NoBuffer.png)
Additional Information
- HOA Fee
- $231
- Year Built
- 1991
- Construction
- Stucco
- Living Area
- 1,910
- Acres
- 0.13
- Hoa Fee
- $231
- Interior Features
- Ceiling Fans(s), Eat-in Kitchen, High Ceilings, Open Floorplan, Stone Counters, Walk-In Closet(s)
- Amenities
- Basketball Court, Clubhouse, Park, Pickleball Court(s), Playground, Tennis Court(s), Trail(s)
- Cooling
- Central Air
- Heating
- Central
- Garage Spaces
- 2
- Garage Description
- 2 Car Garage
- Exterior Features
- Private Yard
- View
- Pool
- Sewer
- Public Sewer
- Pool Description
- Gunite, In Ground
- Stories
- 1
- Pets
- Yes
Listing courtesy of KELLER WILLIAMS LEGACY REALTY.
How much is your home worth?
...get instant property value now!
Mortgage Calculator
All listing information is deemed reliable but not guaranteed and should be independently verified through personal inspection by appropriate professionals. Listings displayed on this website may be subject to prior sale or removal from sale. Availability of any listing should always be independently verified. Listing information is provided for consumer personal, non-commercial use, solely to identify potential properties for potential purchase. All other use is strictly prohibited and may violate relevant federal and state law. Data last updated on