6708 Alder Rd, Harmony, FL 34773
- $415,000
- 4
- BD
- 2
- BA
- 1,830
- SqFt






- List Price
- $415,000
- Status
- ACTIVE
- MLS#
- O6423226
- Price Change
- ▼ $5,000 1784596367
- Bedrooms
- 4
- Bathrooms
- 2
- Living Area
- 1,830
- Subdivision
- Villages At Harmony Ph 1b
Property Description
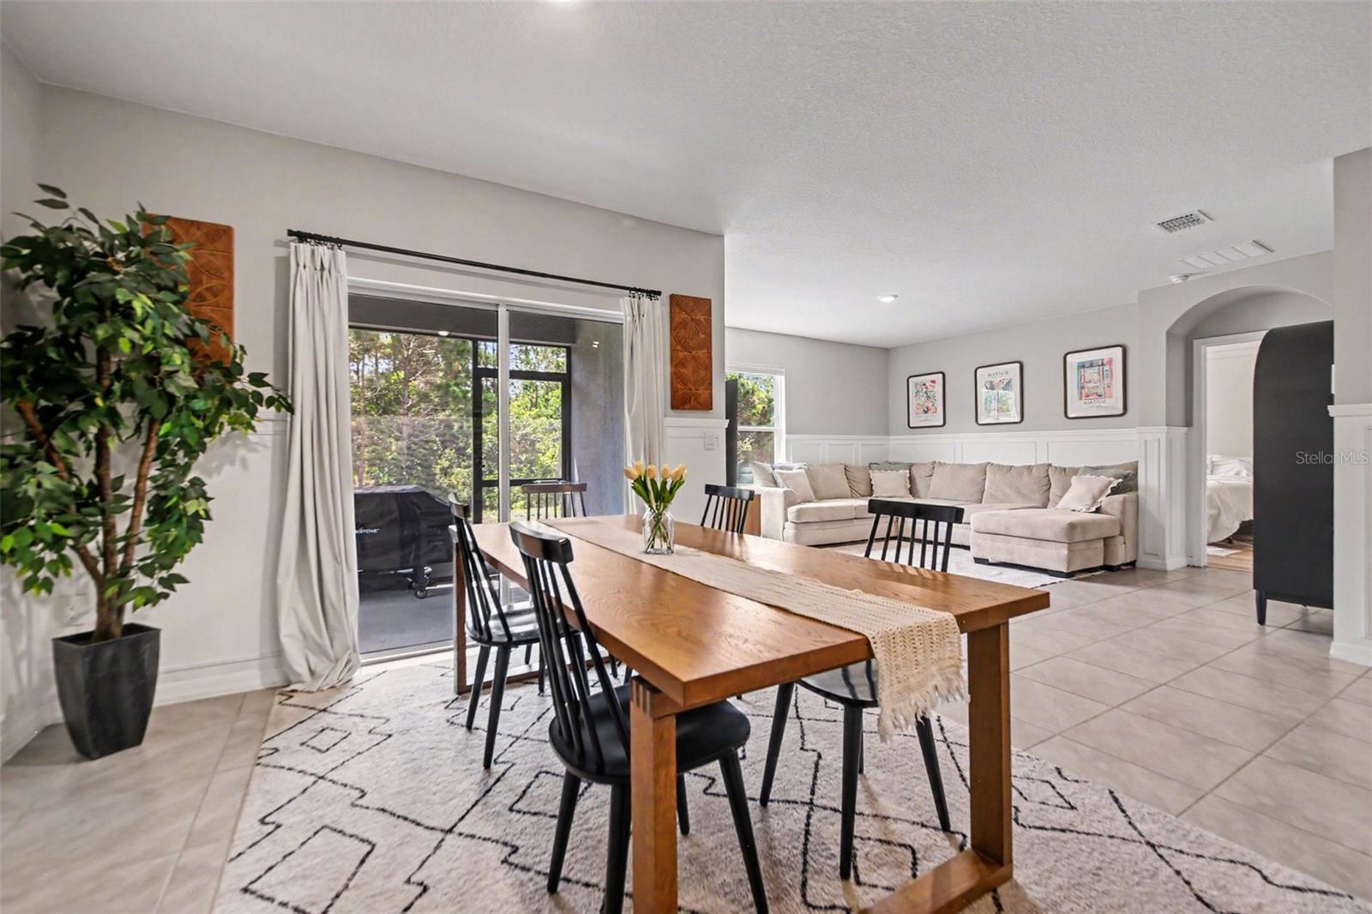
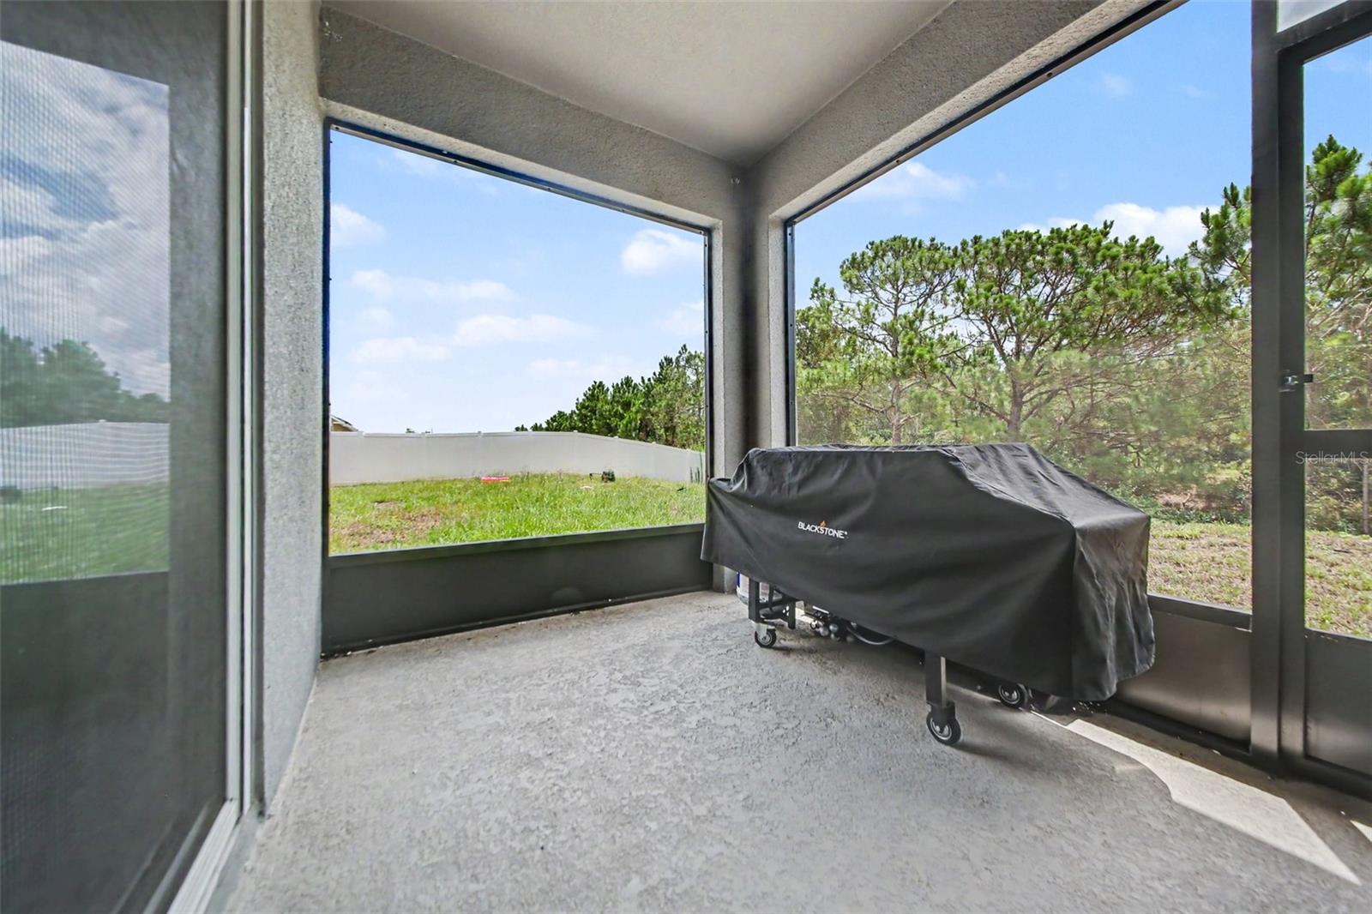
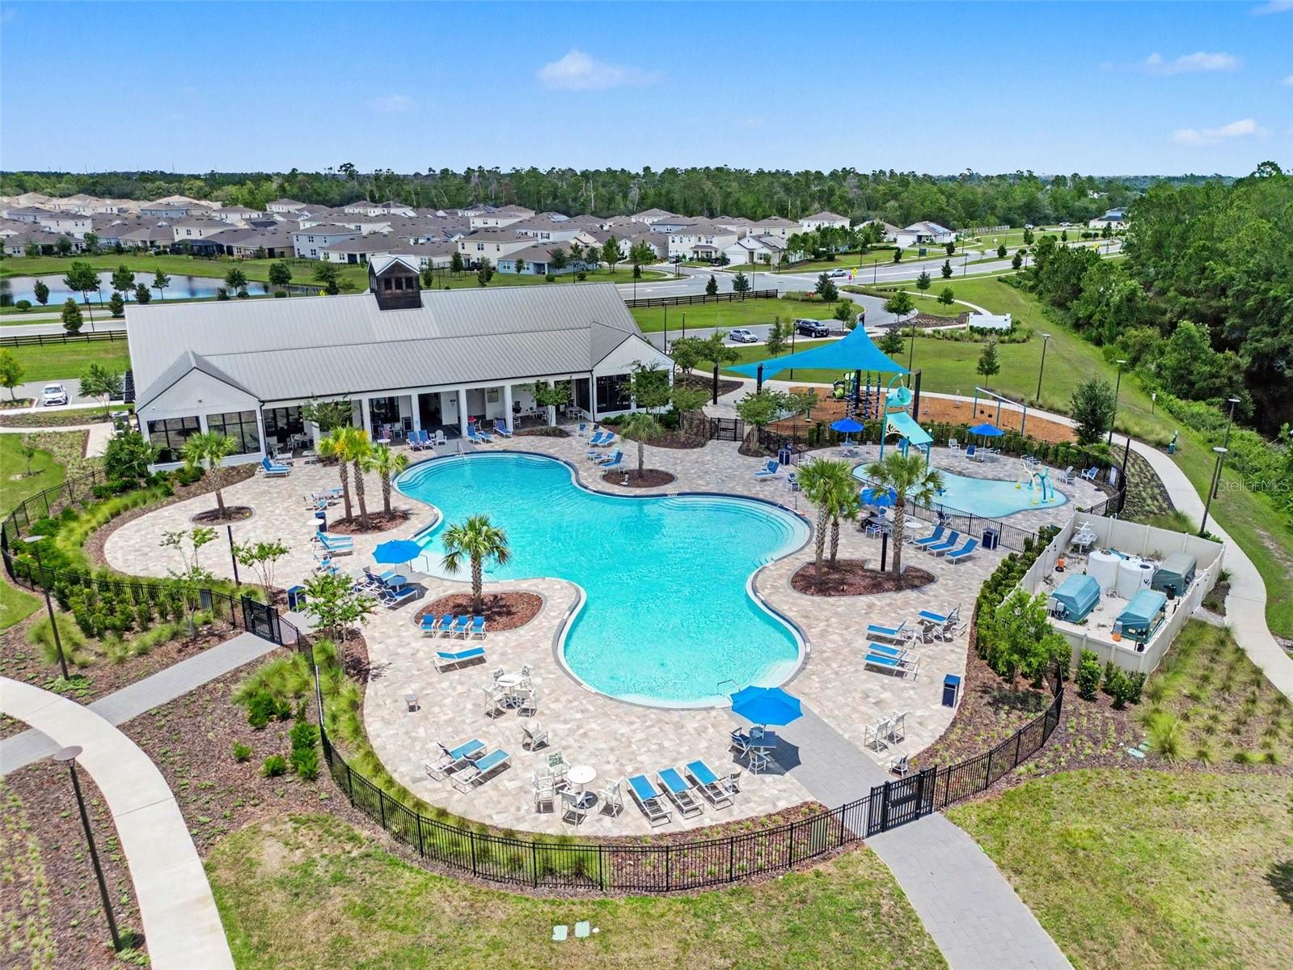
Enjoy one of Harmony West's most popular floor plans, the CALI!! Featuring 4 bedrooms, 2 bathrooms, and a backyard overlooking a BEAUTIFUL WOODED CONSERVATION AREA. Designed with an open-concept layout, the spacious kitchen features granite countertops, a LARGE CENTER ISLAND, stainless steel appliances, abundant cabinet space, and overlooks the living and dining areas, making it ideal for everyday living and entertaining. The split-bedroom design provides added privacy for the primary suite, while the SCREENED LANAI offers a peaceful place to relax and enjoy the natural surroundings. SELLER OFFERING UP TO $9,000 TOWARD BUYER CLOSING COSTS OR A TEMPORARY INTEREST RATE BUYDOWN WITH AN ACCEPTABLE OFFER. Residents enjoy a resort-style pool, clubhouse, playgrounds, dog parks, walking trails, and a low quarterly HOA. Just minutes from Harmony Golf Preserve, Narcoossee Road shopping and dining, and approximately 25 minutes from Orlando International Airport (MCO), this move-in-ready home offers an exceptional combination of privacy, convenience, and community amenities.
/t.realgeeks.media/resize/300x/https://u.realgeeks.media/todayshomevalue%252FFullLogo_Transparent_NoBuffer.png)
Additional Information
- Taxes
- $2,086
- HOA Fee
- $110
- Year Built
- 2022
- Construction
- Block, Stucco
- Living Area
- 1,830
- Acres
- 0.17
- Hoa Fee
- $110
- Interior Features
- Kitchen/Family Room Combo, Living Room/Dining Room Combo, Open Floorplan, Thermostat, Walk-In Closet(s)
- Cooling
- Central Air
- Heating
- Central
- Garage Spaces
- 2
- Garage Description
- 2 Car Garage
- Exterior Features
- Sidewalk, Sliding Doors
- Sewer
- Public Sewer
- Pets
- Yes
Listing courtesy of ORCHARD BROKERAGE, LLC.
Mortgage Calculator
All listing information is deemed reliable but not guaranteed and should be independently verified through personal inspection by appropriate professionals. Listings displayed on this website may be subject to prior sale or removal from sale. Availability of any listing should always be independently verified. Listing information is provided for consumer personal, non-commercial use, solely to identify potential properties for potential purchase. All other use is strictly prohibited and may violate relevant federal and state law. Data last updated on