2695 House Finch Road, Harmony, FL 34773
- $477,000
- 5
- BD
- 3
- BA
- 2,674
- SqFt















- List Price
- $477,000
- Status
- ACTIVE
- MLS#
- O6423036
- Bedrooms
- 5
- Bathrooms
- 3
- Living Area
- 2,674
- Subdivision
- Villages At Harmony Pb 2c & 2d
Property Description
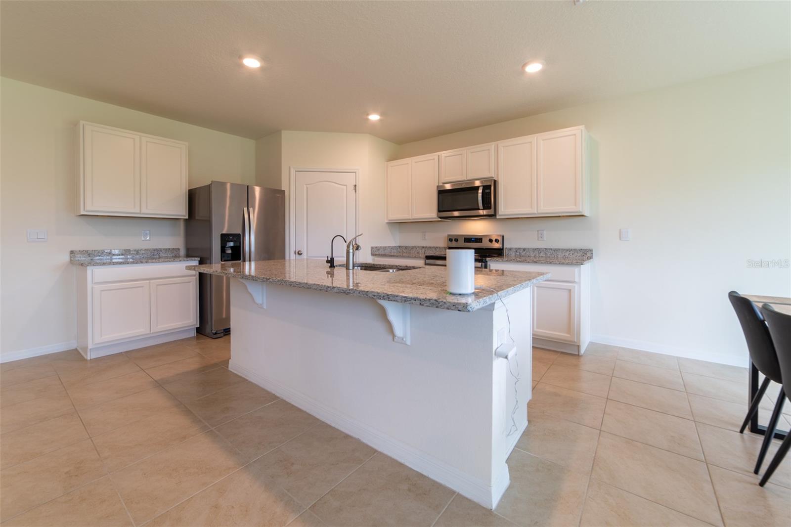
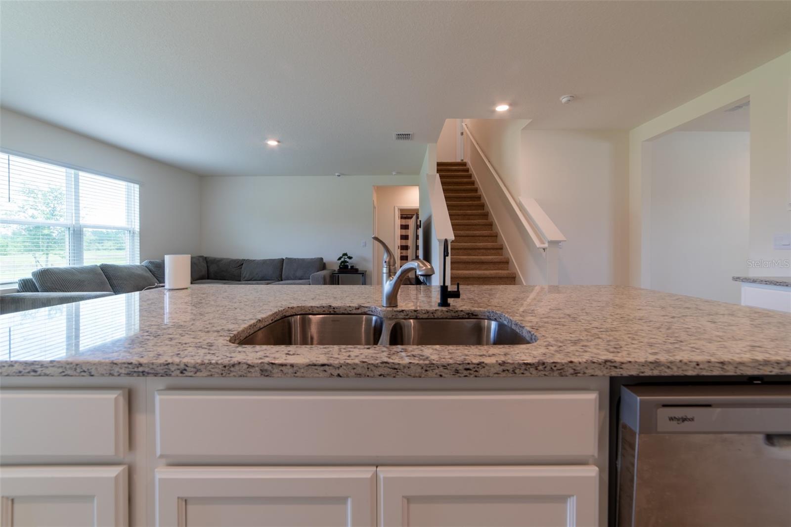
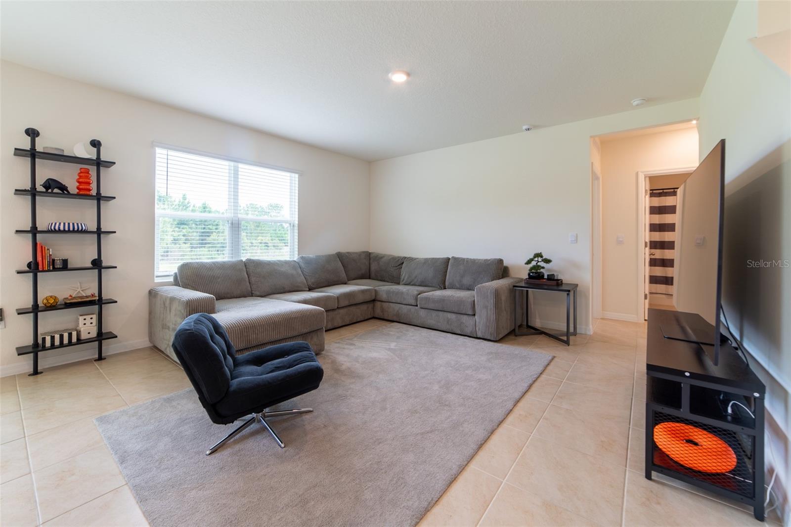
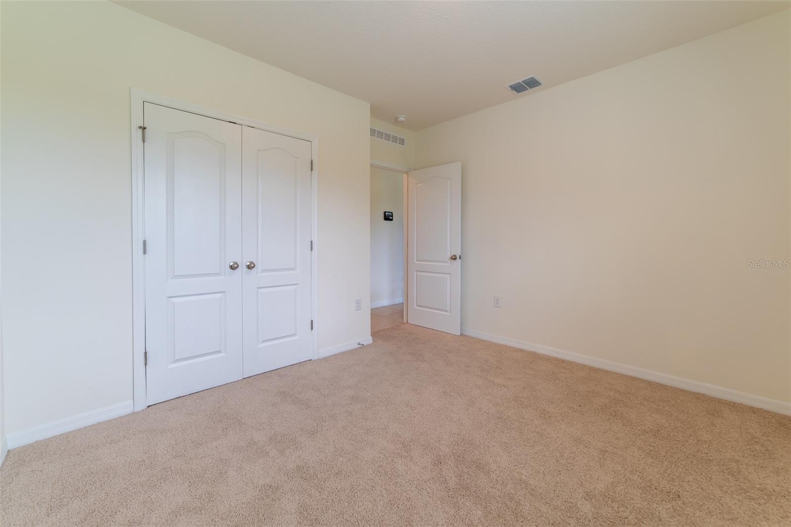
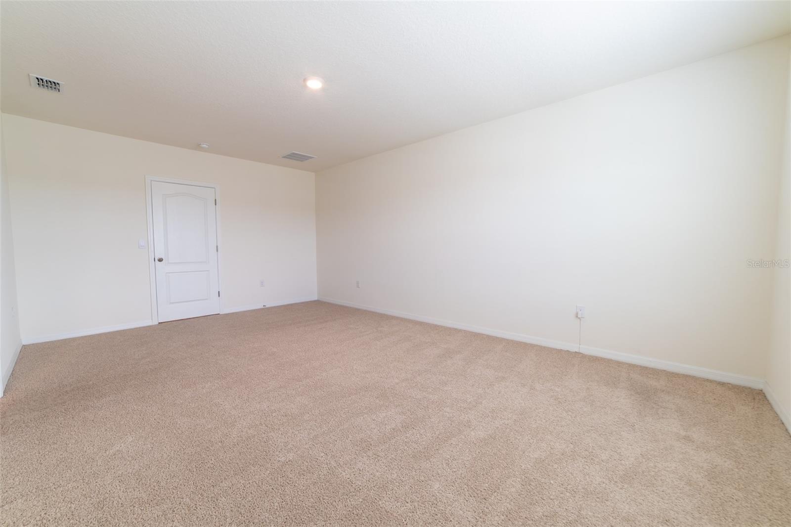
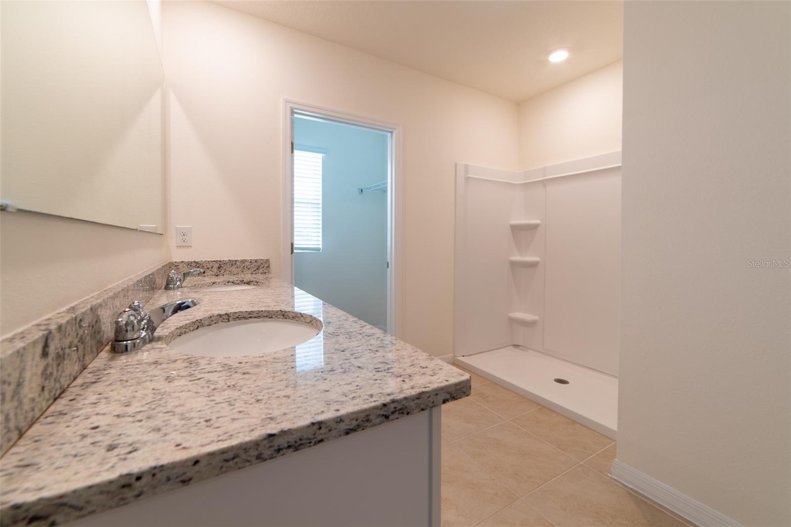
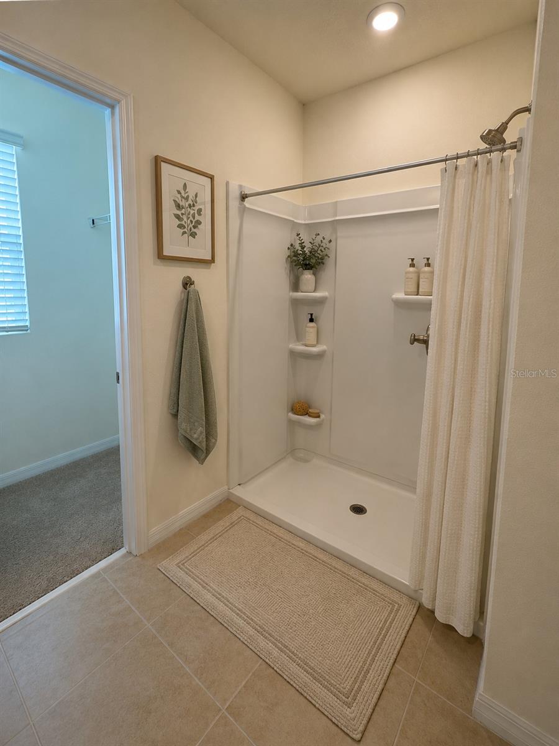
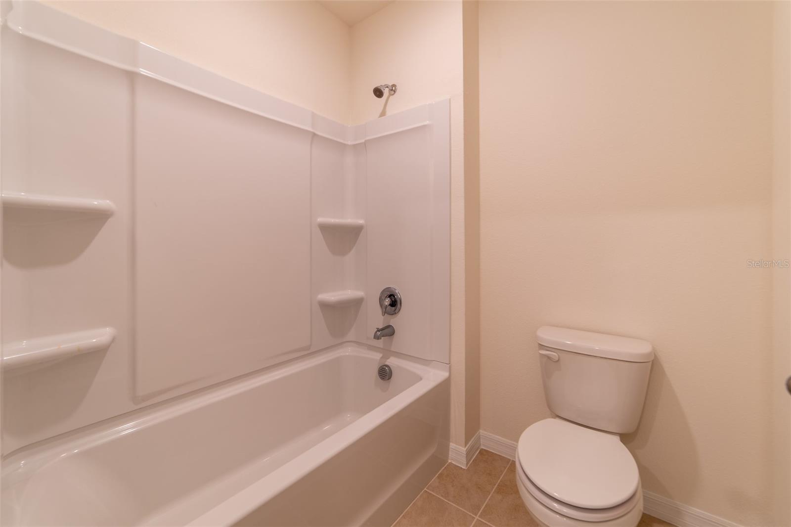
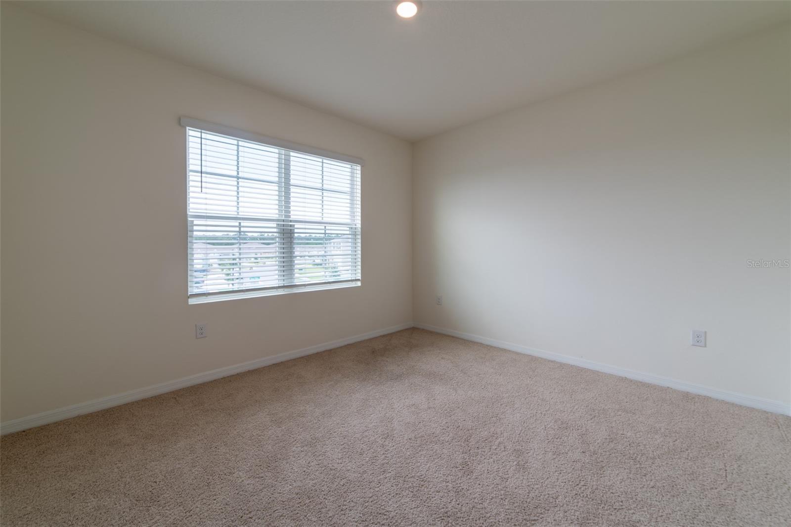
Virtually Staged. Welcome home to the perfect foundation for your family’s bright future! This magnificent, all-concrete-block single-family home is a rare find in the desirable Harmony West community, thoughtfully designed to bring families closer together while offering everyone their own private space to thrive. You will love the seamless open-concept layout that maximizes your investment, featuring an airy great room and a premium kitchen with a Stone island, bar seating, and stainless-steel appliances. Expansive windows and sliding glass doors fill the entire space with warm, cheerful natural light and lead out to a peaceful patio with views of conservation. Designed for maximum flexibility, the main floor offers a versatile flex room perfect for a home office, alongside a private downstairs bedroom and full bathroom that provide an ideal, stairs-free setup for grandparents or guests. Upstairs, a grand primary suite with a luxurious en-suite bathroom serves as your personal oasis, while three additional bright bedrooms surround a spacious second living area—the ultimate kids' playroom or teen hangout—right next to a convenient laundry room. You will step confidently into homeownership with a built-in Smart Home technology package for total peace of mind and effortless control from anywhere. Best of all, life here feels like a permanent vacation with exclusive access to Harmony West's resort-style amenities, including multiple community pools, a state-of-the-art fitness center, a fun playground, and scenic walking areas. Your family’s next great chapter starts right here!
/t.realgeeks.media/resize/300x/https://u.realgeeks.media/todayshomevalue%252FFullLogo_Transparent_NoBuffer.png)
Additional Information
- Taxes
- $3,008
- HOA Fee
- $133
- Year Built
- 2024
- Construction
- Block, Stucco
- Living Area
- 2,674
- Acres
- 0.21
- Hoa Fee
- $133
- Interior Features
- PrimaryBedroom Upstairs, Solid Surface Counters, Thermostat
- Amenities
- Clubhouse
- Cooling
- Central Air
- Heating
- Central, Electric
- Garage Spaces
- 2
- Garage Description
- 2 Car Garage
- Exterior Features
- Sidewalk
- Sewer
- Public Sewer
- Stories
- 2
- Pets
- Yes
Listing courtesy of THE CARVAJAL GROUP.
Mortgage Calculator
All listing information is deemed reliable but not guaranteed and should be independently verified through personal inspection by appropriate professionals. Listings displayed on this website may be subject to prior sale or removal from sale. Availability of any listing should always be independently verified. Listing information is provided for consumer personal, non-commercial use, solely to identify potential properties for potential purchase. All other use is strictly prohibited and may violate relevant federal and state law. Data last updated on