777 Halifax Avenue, Winter Park, FL 32792
- $1,500,000
- 5
- BD
- 5
- BA
- 3,109
- SqFt












- List Price
- $1,500,000
- Status
- ACTIVE
- MLS#
- O6422901
- Bedrooms
- 5
- Bathrooms
- 5
- Half-baths
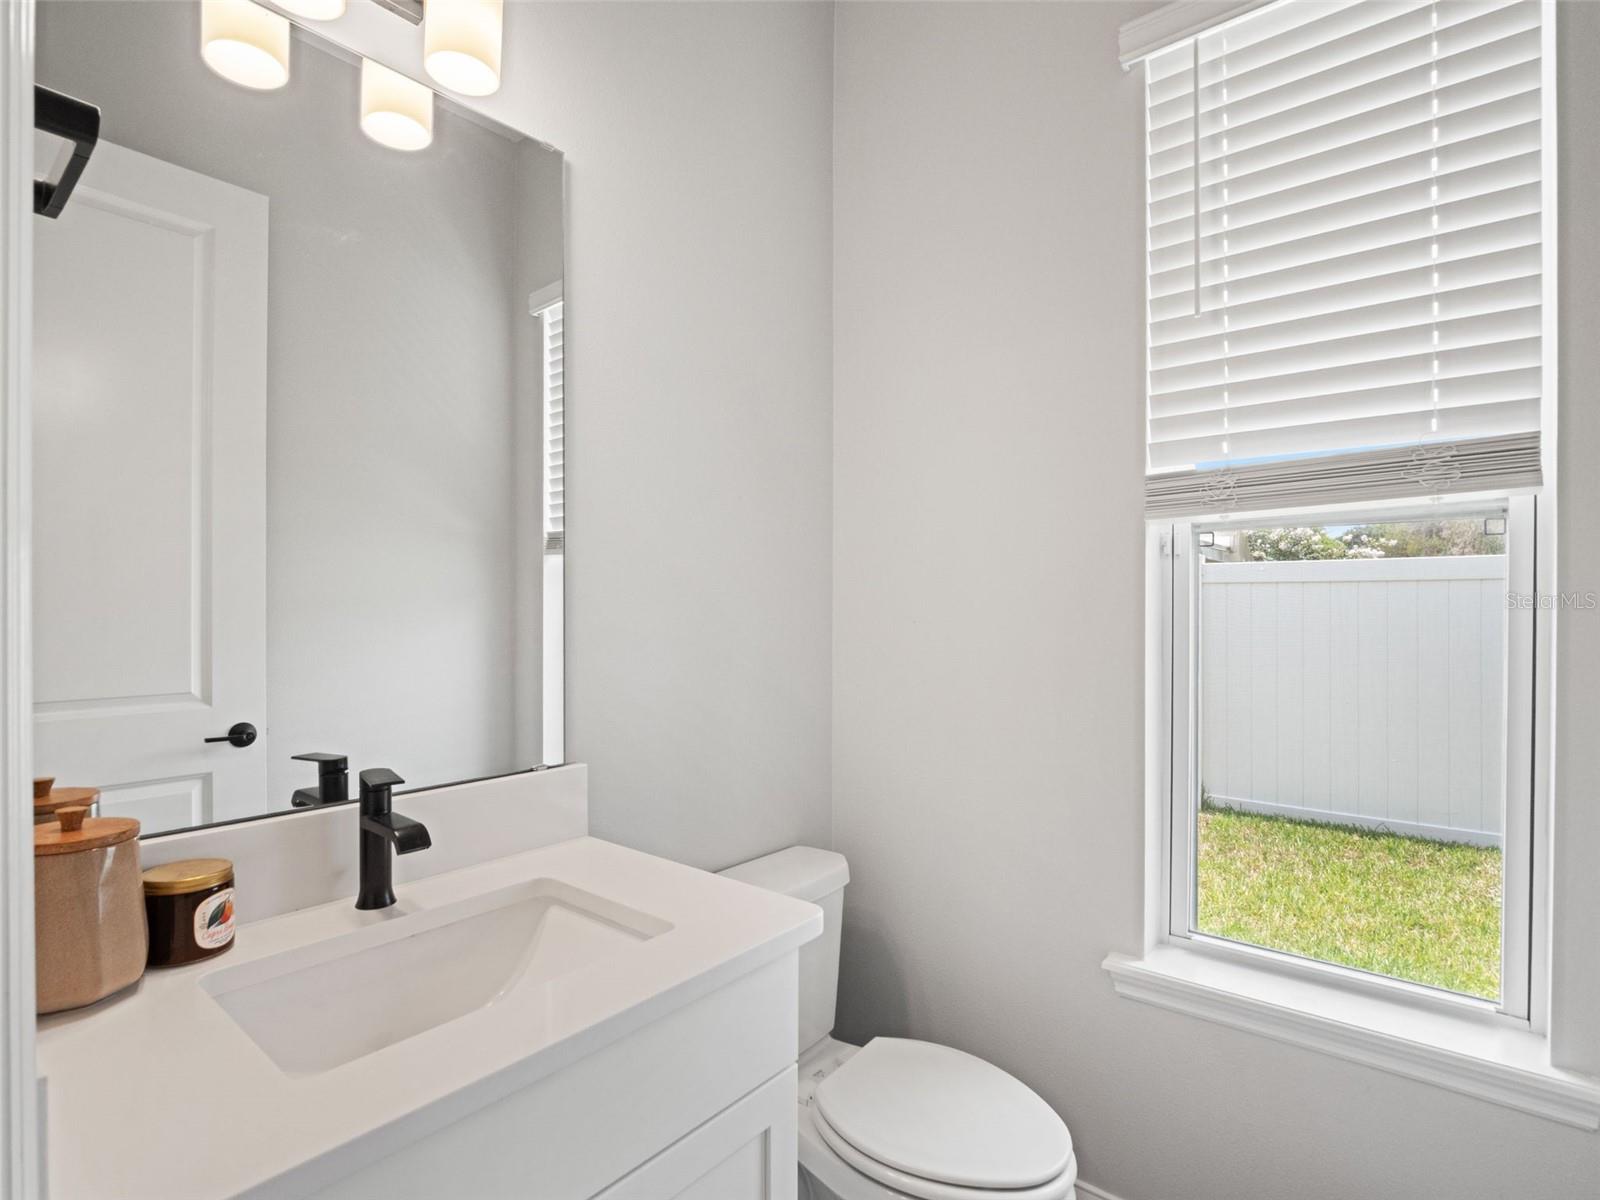
- 1
- Living Area
- 3,109
- Subdivision
- Park Manor First Add
Property Description
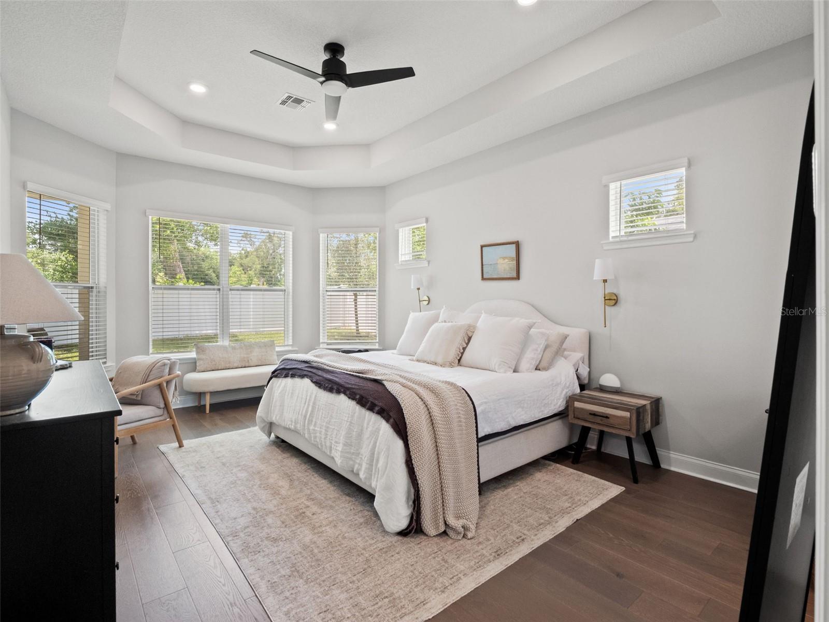
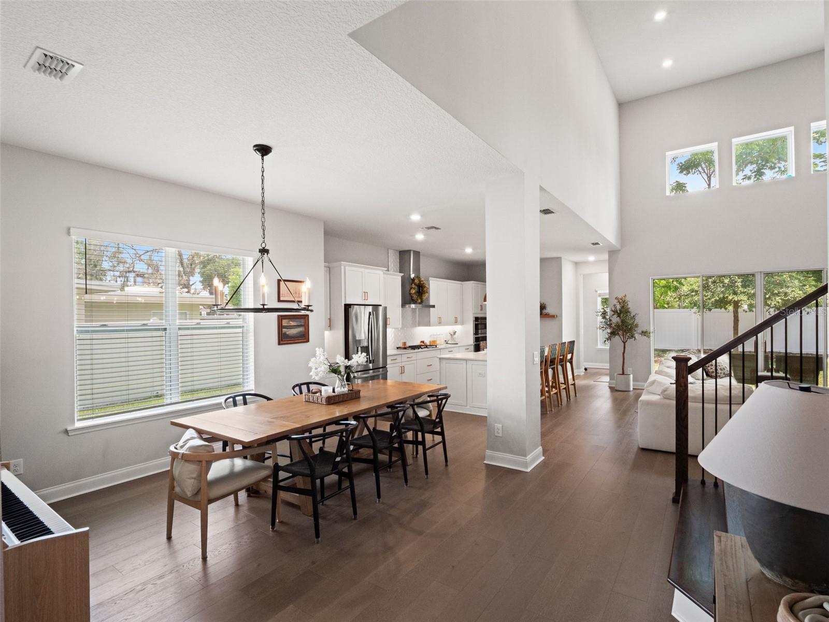
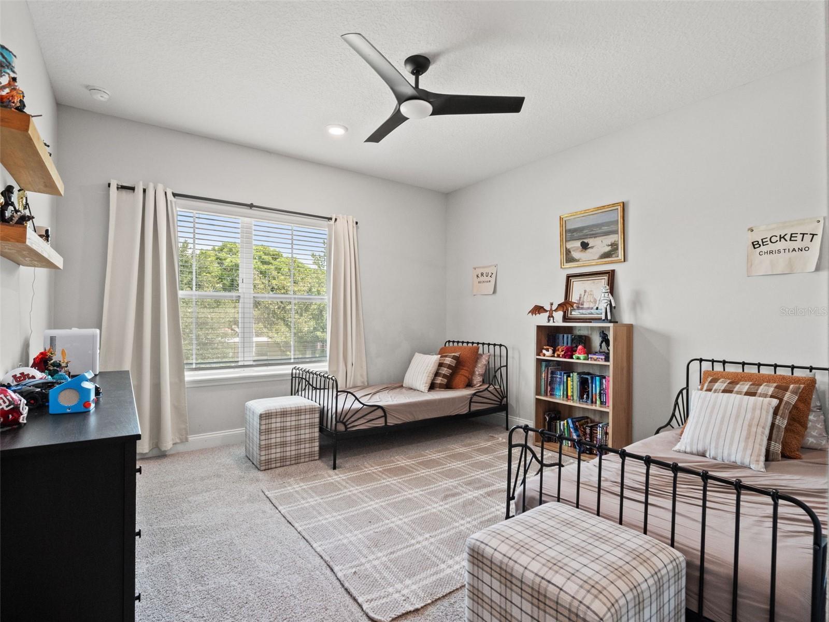
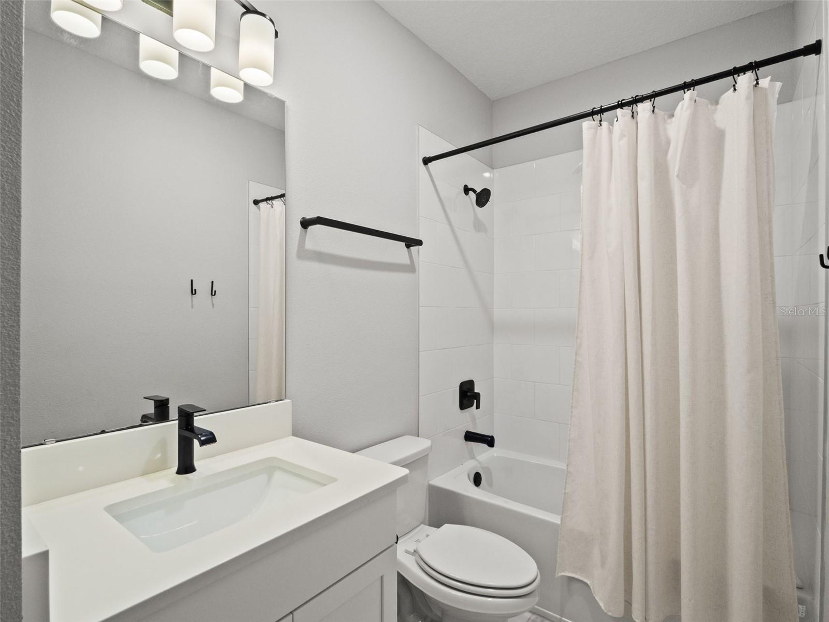
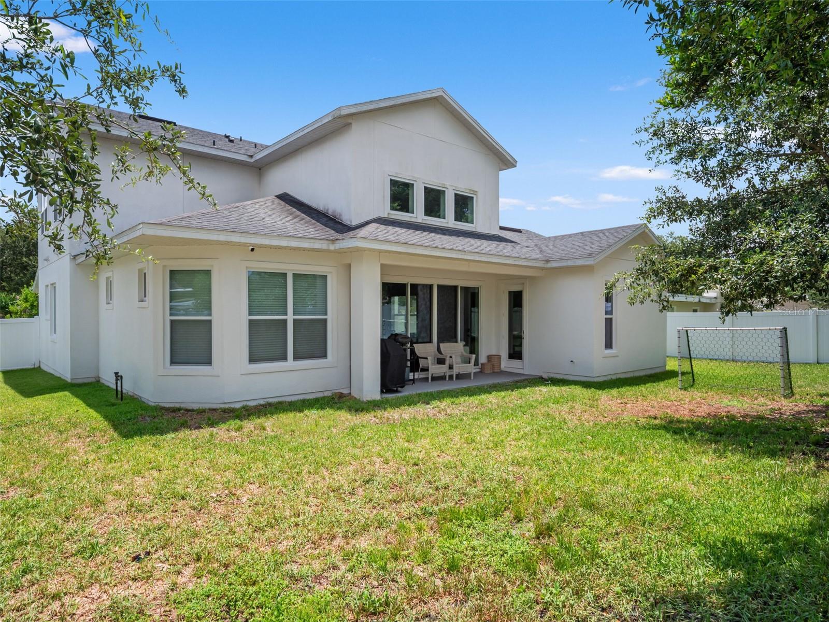
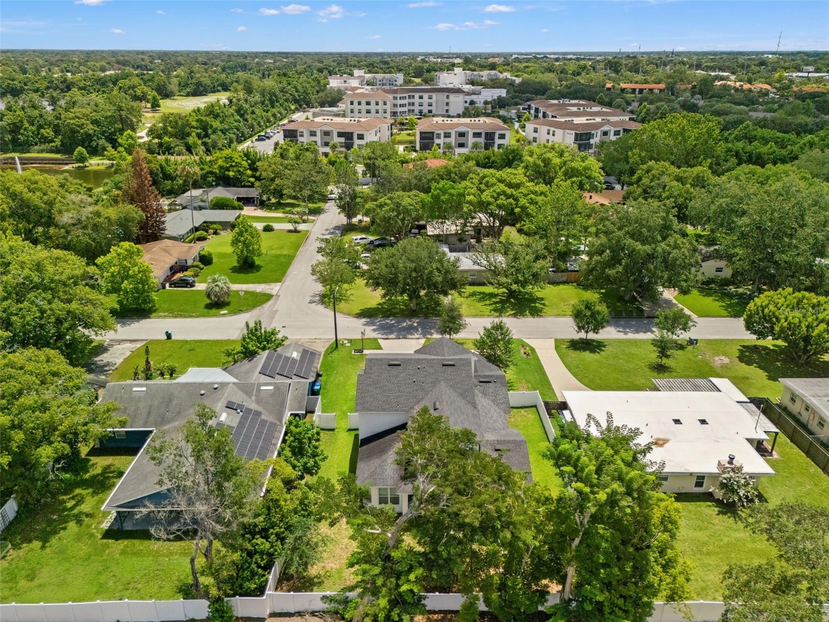
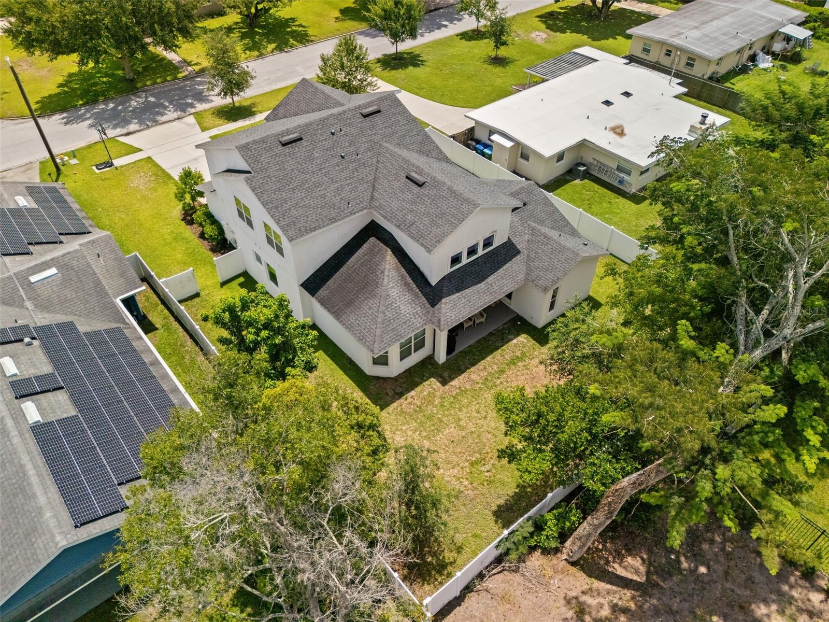
Virtually Staged. Welcome to 777 Halifax Avenue — a 2021 David Weekley home that still feels brand new, tucked into one of Winter Park's most sought-after neighborhoods. Step inside and you'll understand why buyers love the Easterley floorplan. It's the rare five-bedroom that actually lives easy: the primary suite sits right on the main floor, so there's no climbing stairs at the end of a long day, while upstairs you'll find a big bonus room and two more bedrooms, each with its own ensuite bath — plenty of room for everyone to spread out. Engineered hardwoods run throughout, and the kitchen is one you'll genuinely want to cook in, with quartz counters, a generous island built for gathering, and a gas GE range the home chef in your life will appreciate. At 3,109 square feet, every bit of the space earns its keep. And then there's the location, which might just be the best part. This is Winter Park — brick streets and canopy roads, Park Avenue's shops and sidewalk cafés a short hop away, Rollins College and the chain of lakes right around the corner. That walkable, small-town-in-the-city feel is exactly what keeps this area in such high demand. For qualified offers, the sellers are offering up to $45,000 toward the buyer's closing costs, an interest-rate buydown, or even installing a pool. Come see it in person before it's gone.
/t.realgeeks.media/resize/300x/https://u.realgeeks.media/todayshomevalue%252FFullLogo_Transparent_NoBuffer.png)
Additional Information
- Year Built
- 2021
- Construction
- Block, Stucco
- Living Area
- 3,109
- Acres
- 0.23
- Interior Features
- Ceiling Fans(s), High Ceilings, Open Floorplan, Primary Bedroom Main Floor, Solid Surface Counters, Tray Ceiling(s), Walk-In Closet(s)
- Cooling
- Central Air
- Heating
- Central, Electric, Natural Gas
- Garage Spaces
- 2
- Garage Description
- 2 Car Garage
- Exterior Features
- Sidewalk
- Sewer
- Public Sewer
- Pets
- Yes
Listing courtesy of SAFFORD REAL ESTATE LLC.
Mortgage Calculator
All listing information is deemed reliable but not guaranteed and should be independently verified through personal inspection by appropriate professionals. Listings displayed on this website may be subject to prior sale or removal from sale. Availability of any listing should always be independently verified. Listing information is provided for consumer personal, non-commercial use, solely to identify potential properties for potential purchase. All other use is strictly prohibited and may violate relevant federal and state law. Data last updated on