Share this with your friends


239-220-1157
Real Estate Company
10550 Eastpark Woods Drive, Orlando, FL 32832
- $579,900
- 5
- BD
- 4
- BA
- 2,760
- SqFt










- List Price
- $579,900
- Status
- ACTIVE
- MLS#
- O6422870
- Price Change
- ▼ $15,600 1790668055
- Bedrooms
- 5
- Bathrooms
- 4
- Half-baths
- 1
- Living Area
- 2,760
- Subdivision
- Lakes At East Park
Property Description
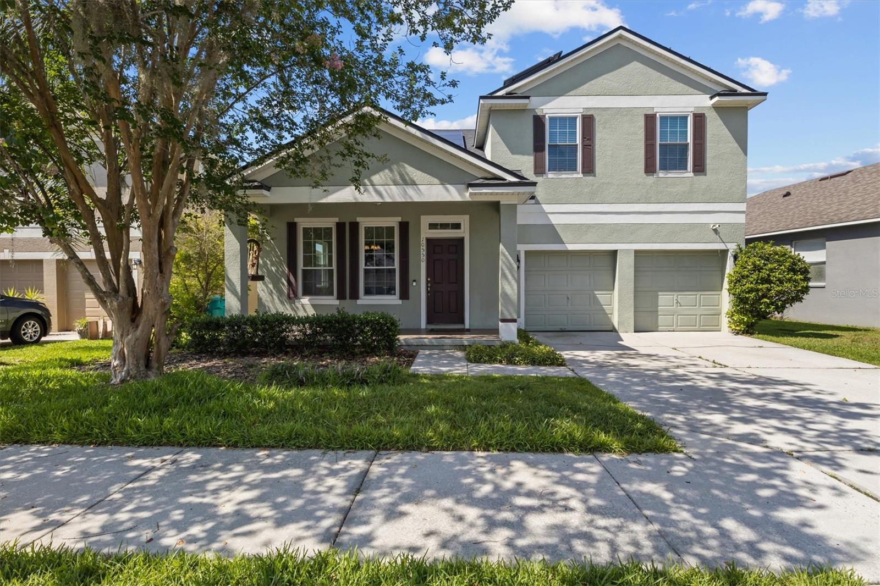
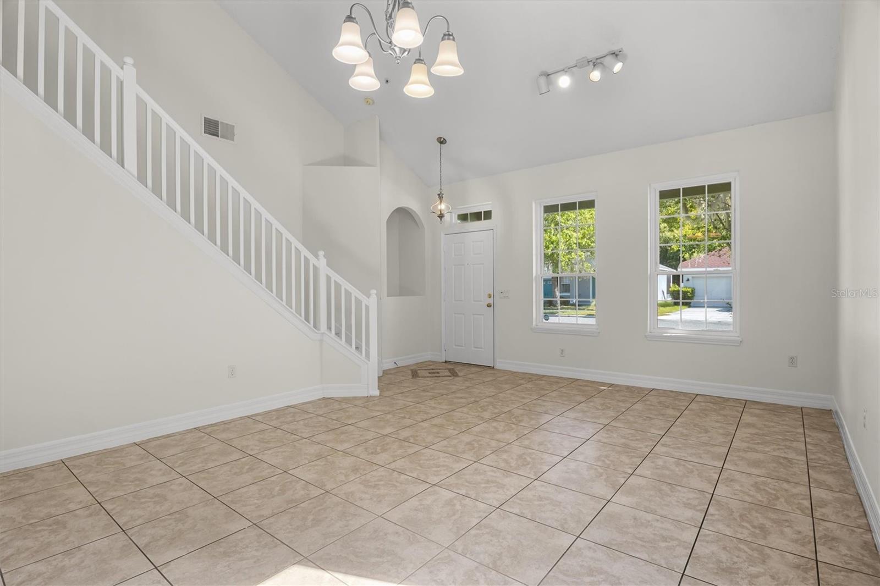
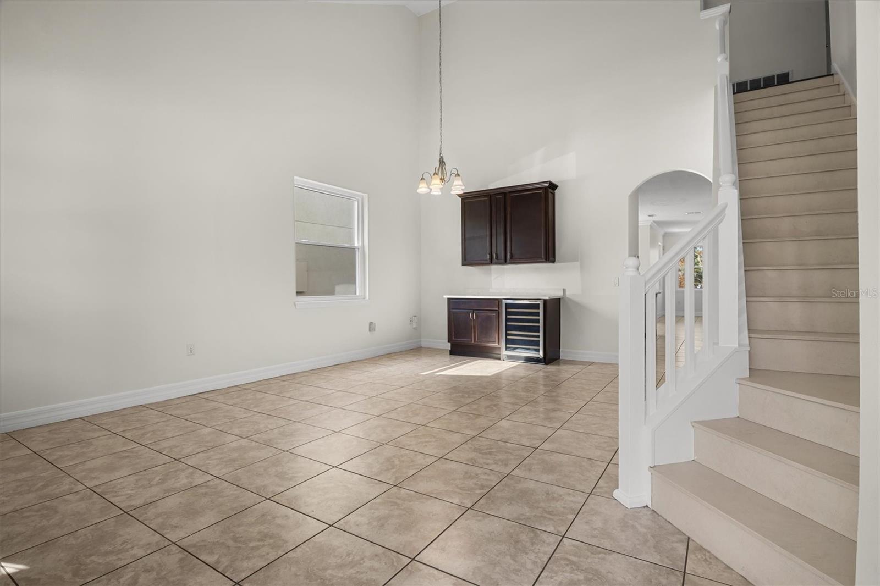
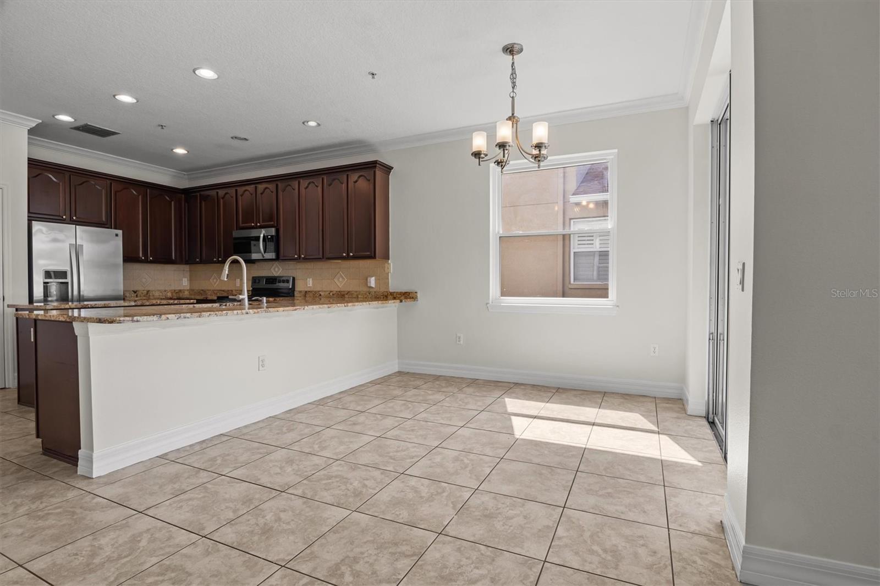
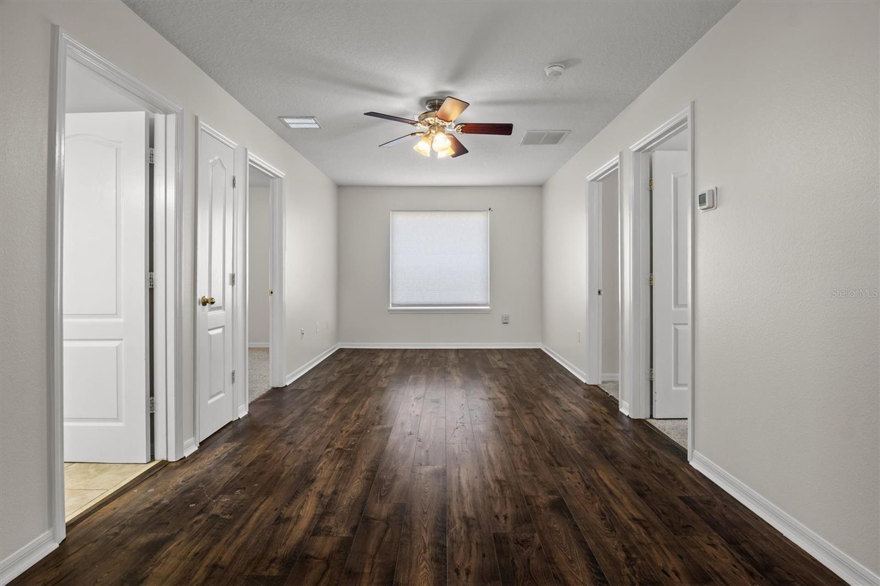
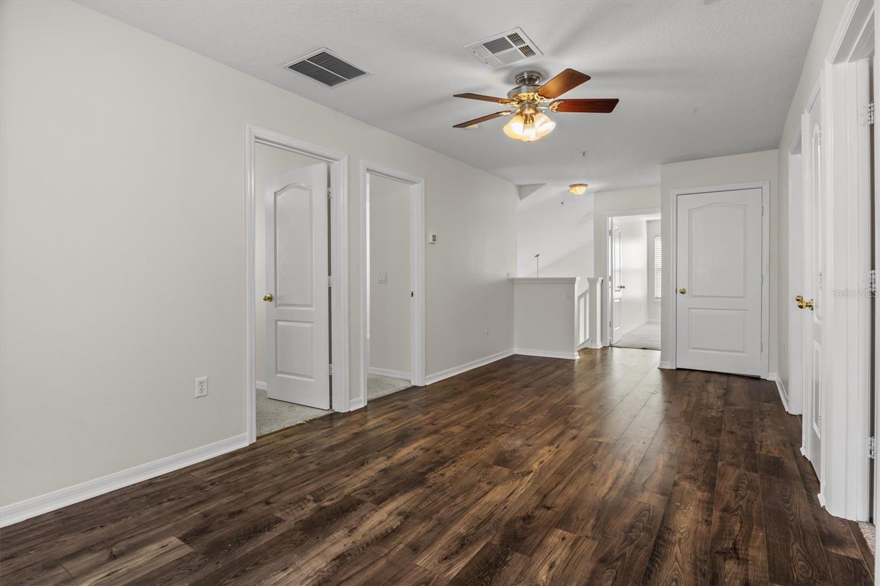
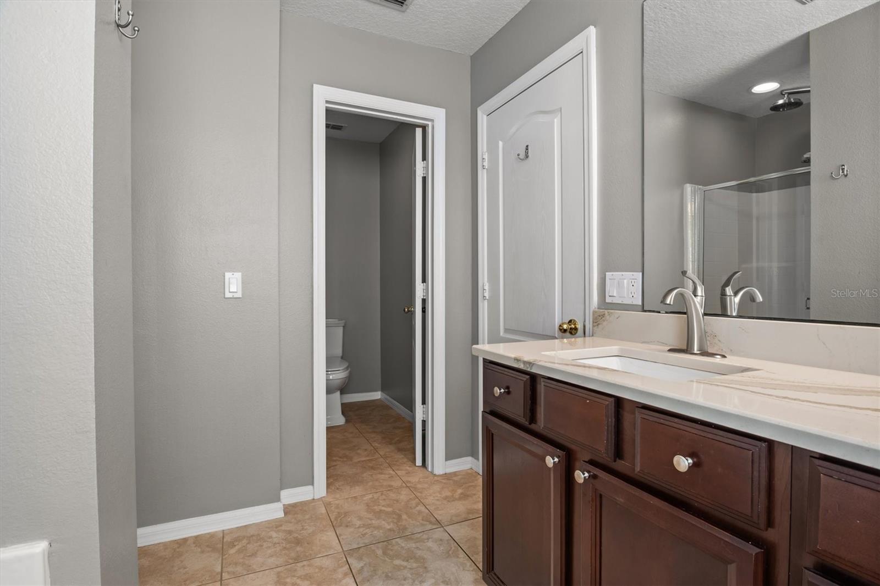
Welcome to 10550 East Park Woods Drive, a beautifully maintained home nestled in the highly sought-after East Park community, offering the perfect blend of peaceful neighborhood living and unmatched convenience just minutes from Lake Nona’s Medical City, Town Center, premier dining, shopping, and Orlando International Airport. Thoughtfully updated and designed for both comfort and efficiency, this home features PAID-OFF SOLAR PANELS, a BRAND-NEW A/C SYSTEM, a WATER HEATER REPLACED JUST THREE YEARS AGO, a FRESHLY PAINTED INTERIOR, and STONE COUNTERTOPS THROUGHOUT. The spacious floor plan has two primary bedrooms that is complemented by peaceful views of the POND AND FOUNTAIN behind the home, creating a relaxing outdoor setting with added privacy. The generously sized backyard provides plenty of room for entertaining, gardening, or simply enjoying the Florida lifestyle. Located just minutes from Lake Nona Medical City, Orlando International Airport, SR-417, SR-528, top-rated schools, shopping, restaurants, and countless entertainment options, this home offers the convenience of city living while maintaining the tranquility of a well-established neighborhood. Whether you’re looking for your next primary residence or a home in one of Orlando’s most desirable locations, this property delivers the perfect combination of LOCATION, ENERGY EFFICIENCY, MAJOR SYSTEM UPDATES, AND EVERYDAY COMFORT. Don’t miss the opportunity to make this beautiful East Park home your own. Schedule your private showing today!
/t.realgeeks.media/resize/300x/https://u.realgeeks.media/todayshomevalue%252FFullLogo_Transparent_NoBuffer.png)
Additional Information
- Taxes
- $797
- HOA Fee
- $200
- Year Built
- 2004
- Construction
- Block, Stucco, Frame
- Living Area
- 2,760
- Acres
- 0.14
- Hoa Fee
- $200
- Interior Features
- Ceiling Fans(s), Crown Molding, High Ceilings, Kitchen/Family Room Combo, Living Room/Dining Room Combo, Open Floorplan, Primary Bedroom Main Floor, Solid Wood Cabinets, Stone Counters, Thermostat, Walk-In Closet(s)
- Cooling
- Central Air
- Heating
- Central, Heat Pump
- Garage Spaces
- 2
- Garage Description
- 2 Car Garage
- Exterior Features
- Sidewalk
- Water
- Lake Front
- Sewer
- Public Sewer
- Pets
- Yes
Listing courtesy of THE ONLY.
How much is your home worth?
...get instant property value now!
Mortgage Calculator
All listing information is deemed reliable but not guaranteed and should be independently verified through personal inspection by appropriate professionals. Listings displayed on this website may be subject to prior sale or removal from sale. Availability of any listing should always be independently verified. Listing information is provided for consumer personal, non-commercial use, solely to identify potential properties for potential purchase. All other use is strictly prohibited and may violate relevant federal and state law. Data last updated on