2612 Frazeek Court, Minneola, FL 34715
- $445,000
- 3
- BD
- 3
- BA
- 1,827
- SqFt








- List Price
- $445,000
- Status
- ACTIVE
- MLS#
- O6422732
- Price Change
- ▼ $5,000 1787194144
- Bedrooms
- 3
- Bathrooms
- 3
- Half-baths
- 1
- Living Area
- 1,827
- Subdivision
- Highland Ranch Esplanade Ph 2
Property Description
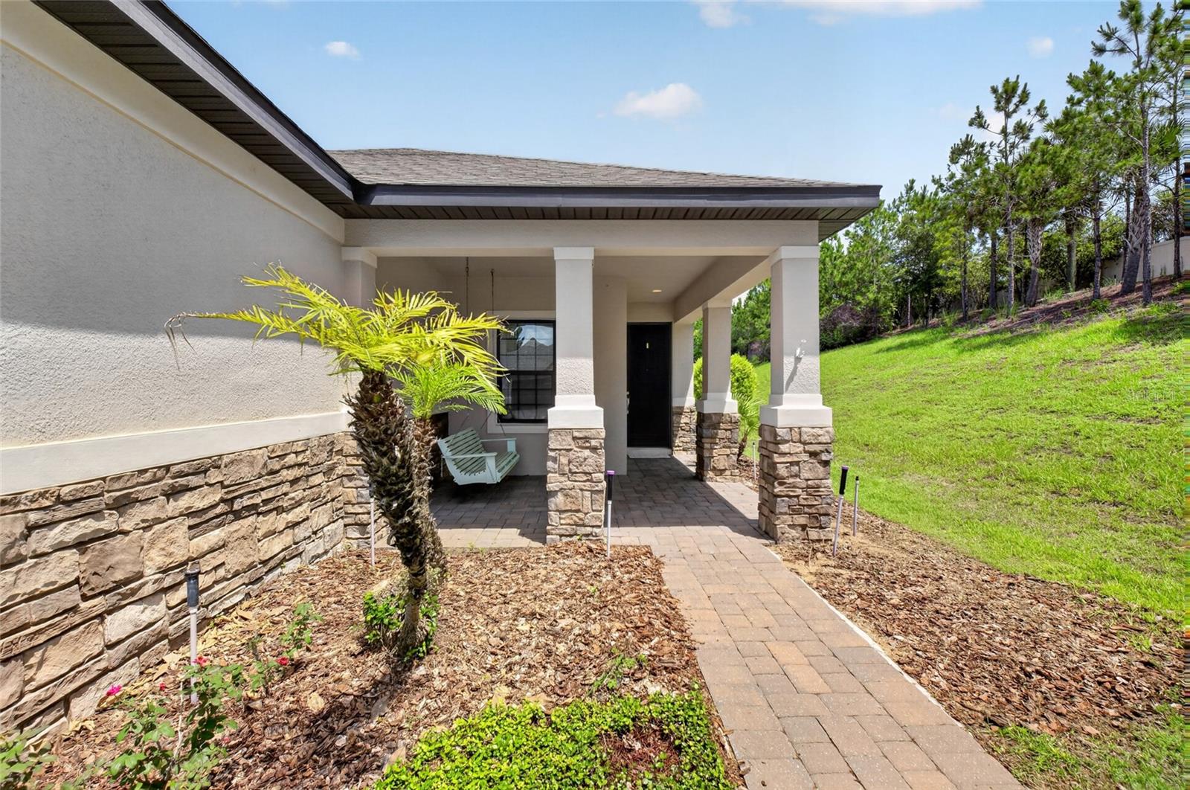
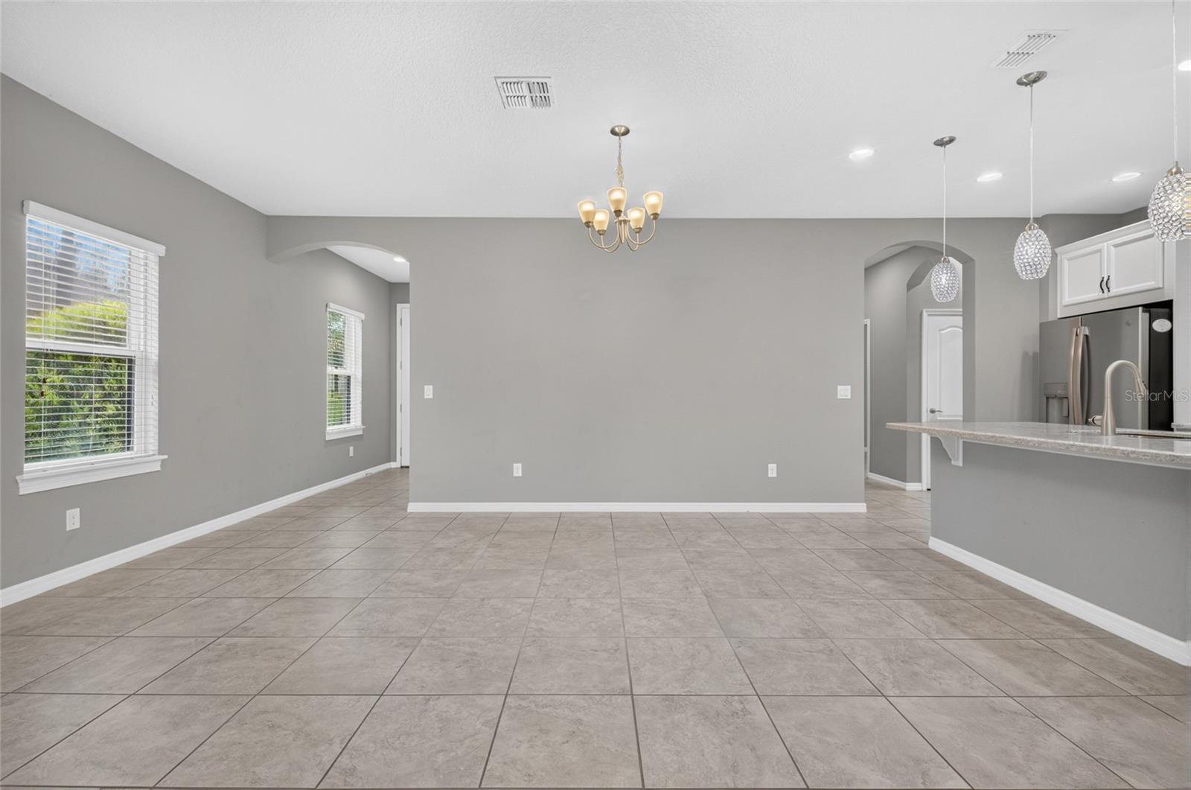
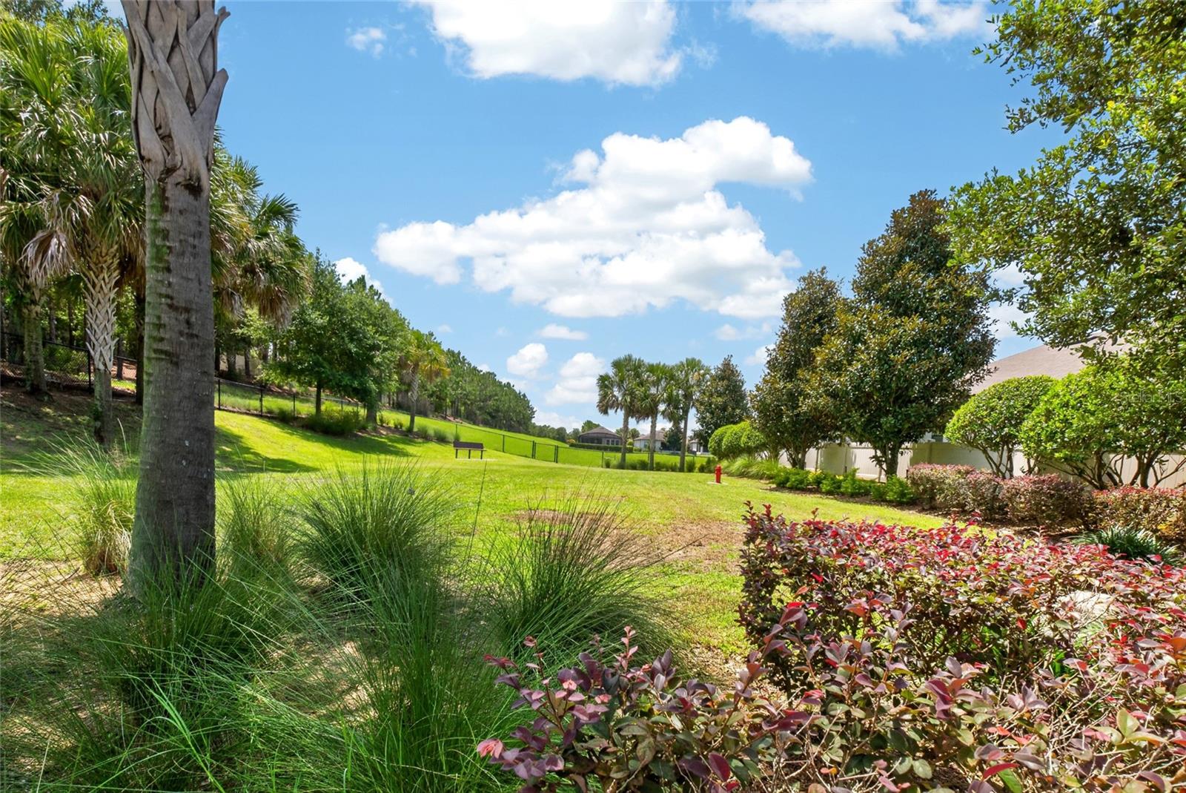
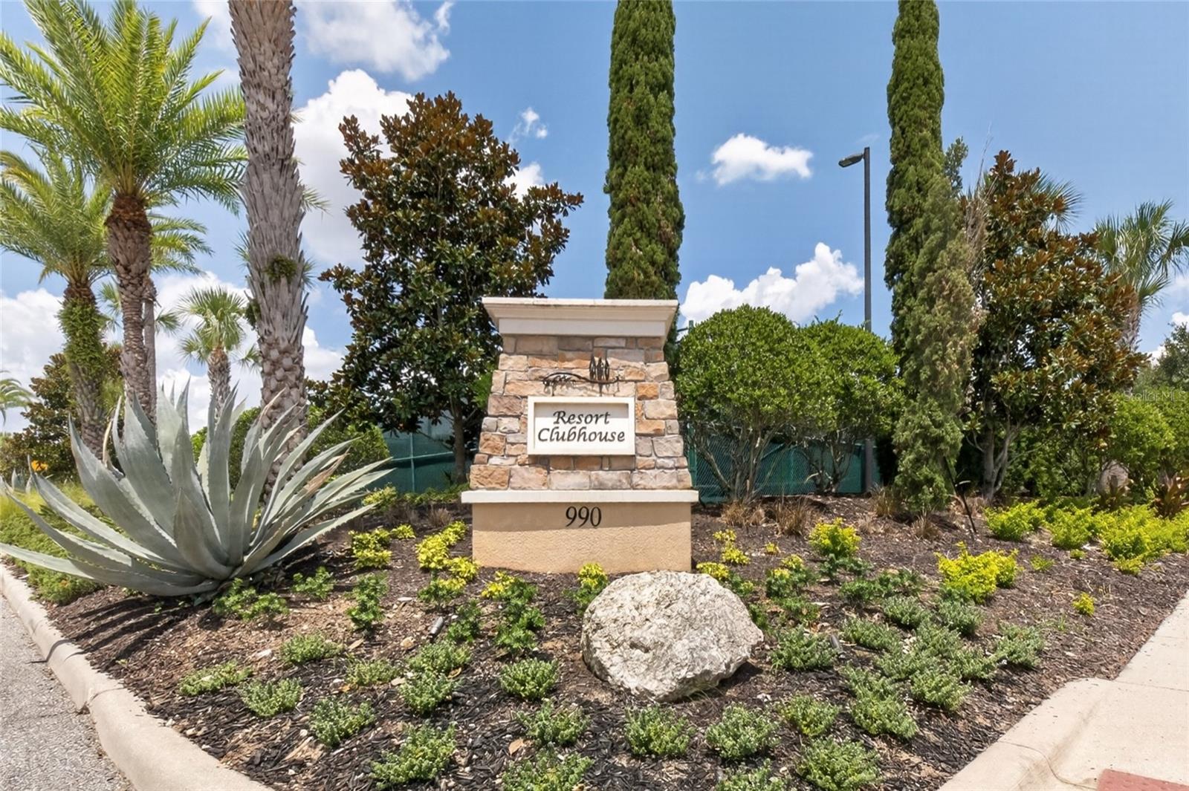
Welcome to 2612 Frazeek Court in the highly sought-after 55+ resort-style community of Esplanade at Highland Ranch! This beautifully maintained 3-bedroom, 2.5-bath home offers the perfect combination of comfort, privacy, and low-maintenance living. Filled with natural light, the open-concept floor plan creates an inviting space for everyday living and effortless entertaining. The spacious kitchen flows seamlessly into the living and dining areas, while the oversized covered lanai provides the perfect place to relax, enjoy your morning coffee, or host friends outdoors. With no neighbors on one side, you'll appreciate the added privacy and peaceful setting. Living at Esplanade at Highland Ranch means enjoying a true resort lifestyle. The HOA covers lawn and shrub care, irrigation maintenance, and the maintenance of the community's gates and roads. Residents enjoy an incredible lineup of amenities including a heated resort-style pool, spa, resistance pool, lighted tennis, pickleball and bocce ball courts, fire pit, outdoor kitchen, billiards, table tennis, card room, movement studio, dog park, and a full calendar of clubs and social activities. Conveniently located just 5 minutes from the new Crooked Can Brewing Co. in Minneola and only 15 minutes to historic Downtown Clermont, you'll have easy access to great dining, shopping, entertainment, and waterfront parks while coming home to one of Central Florida's premier active adult communities. Come experience the lifestyle you've been waiting for at 2612 Frazeek Court!
/t.realgeeks.media/resize/300x/https://u.realgeeks.media/todayshomevalue%252FFullLogo_Transparent_NoBuffer.png)
Additional Information
- HOA Fee
- $1,379
- Year Built
- 2018
- Construction
- Block, Brick, Stucco
- Living Area
- 1,827
- Acres
- 0.15
- Hoa Fee
- $1,379
- Interior Features
- Ceiling Fans(s), Eat-in Kitchen, Open Floorplan, Primary Bedroom Main Floor, Solid Surface Counters
- Cooling
- Central Air
- Heating
- Electric
- Garage Spaces
- 2
- Garage Description
- 2 Car Garage
- Sewer
- Public Sewer
- Pets
- Yes
Listing courtesy of PREFERRED RE BROKERS III.
Mortgage Calculator
All listing information is deemed reliable but not guaranteed and should be independently verified through personal inspection by appropriate professionals. Listings displayed on this website may be subject to prior sale or removal from sale. Availability of any listing should always be independently verified. Listing information is provided for consumer personal, non-commercial use, solely to identify potential properties for potential purchase. All other use is strictly prohibited and may violate relevant federal and state law. Data last updated on